Fall in love with this remarkable Washington Twp residence, where every detail caters to comfort and luxury. The gourmet kitchen, flooded with natural light from oversized windows, offers a bright and airy culinary environment perfect for entertaining. The first-floor primary suite serves as a true retreat, featuring a spacious layout, a large walk-in closet, and a spa-inspired bath for ultimate relaxation. Generously sized secondary bedrooms provide ample space and comfort with large closets and well-appointed bathrooms. Discover versatile living in the finished walk-out lower level, which includes a large recreation room, a steam shower, an additional bedroom, pre-plumbing for a wet bar, a gas fireplace, a dedicated workroom, and abundant storage. An oversized 3-car garage boasts a deep-bay configuration, providing ample room for vehicles and storage, complemented by an extended driveway designed to accommodate multiple guest vehicles. Step outside to an expansive two-tier deck, offering an elevated outdoor living space that overlooks the expansive rear yard. Enjoy the ultimate backyard golf experience on a custom-installed professional putting green or gather around the dedicated stone fire pit area for relaxing evening gatherings. This home truly combines elegant design with exceptional features, offering a desirable lifestyle in a serene setting.
Accepting backups
Price cut: $10K (7/20)
$689,900
9922 Arn Dr, Dayton, OH 45458
6beds
4,929sqft
Single Family Residence
Built in 2003
1 Acres Lot
$669,000 Zestimate®
$140/sqft
$-- HOA
What's special
Gas fireplaceFinished walk-out lower levelLarge recreation roomAdditional bedroomExpansive two-tier deckFirst-floor primary suiteSpacious layout
- 73 days |
- 471 |
- 32 |
Zillow last checked:
Listing updated:
Listed by:
Jennifer Moore (937)438-3667,
Design Homes & Development Co.
Source: DABR MLS,MLS#: 960645 Originating MLS: Dayton Area Board of REALTORS
Originating MLS: Dayton Area Board of REALTORSFacts & features
Interior
Bedrooms & bathrooms
- Bedrooms: 6
- Bathrooms: 4
- Full bathrooms: 3
- 1/2 bathrooms: 1
- Main level bathrooms: 2
Primary bedroom
- Level: Main
- Dimensions: 14 x 15
Bedroom
- Level: Second
- Dimensions: 12 x 13
Bedroom
- Level: Second
- Dimensions: 13 x 15
Bedroom
- Level: Second
- Dimensions: 13 x 12
Bedroom
- Level: Second
- Dimensions: 13 x 33
Bedroom
- Level: Lower
- Dimensions: 11 x 12
Dining room
- Level: Main
- Dimensions: 12 x 13
Entry foyer
- Level: Main
- Dimensions: 16 x 7
Family room
- Level: Lower
- Dimensions: 18 x 28
Great room
- Level: Main
- Dimensions: 19 x 21
Kitchen
- Features: Eat-in Kitchen
- Level: Main
- Dimensions: 15 x 21
Loft
- Level: Second
- Dimensions: 11 x 22
Office
- Level: Main
- Dimensions: 10 x 15
Recreation
- Level: Lower
- Dimensions: 24 x 14
Heating
- Natural Gas
Cooling
- Central Air
Appliances
- Included: Gas Water Heater
Features
- Ceiling Fan(s), Granite Counters, Kitchen Island, Pantry, Vaulted Ceiling(s), Walk-In Closet(s)
- Basement: Partially Finished,Walk-Out Access
- Number of fireplaces: 2
- Fireplace features: Two, Gas
Interior area
- Total structure area: 4,929
- Total interior livable area: 4,929 sqft
Property
Parking
- Total spaces: 3
- Parking features: Attached, Garage, Garage Door Opener, Storage
- Attached garage spaces: 3
Features
- Levels: Two
- Stories: 2
- Patio & porch: Deck
- Exterior features: Deck
Lot
- Size: 1 Acres
- Dimensions: 162 x 285 x 160 x 269
Details
- Parcel number: O67287260002
- Zoning: Residential
- Zoning description: Residential
Construction
Type & style
- Home type: SingleFamily
- Architectural style: Contemporary
- Property subtype: Single Family Residence
Materials
- Brick
Condition
- Year built: 2003
Community & HOA
Community
- Security: Smoke Detector(s)
- Subdivision: Edinburgh Village Sec 01
HOA
- Has HOA: No
Location
- Region: Dayton
Financial & listing details
- Price per square foot: $140/sqft
- Tax assessed value: $448,660
- Annual tax amount: $10,504
- Date on market: 6/3/2026
- Listing terms: Conventional,FHA,VA Loan
Estimated market value
$669,000
$636,000 - $702,000
$4,303/mo
Price history
| Date | Event | Price |
|---|---|---|
| 7/20/2026 | Price change | $689,900-1.4%$140/sqft |
Source:  DABR MLS #960645 Report a problem DABR MLS #960645 Report a problem | ||
| 7/1/2026 | Price change | $699,900-2.8%$142/sqft |
Source: DABR MLS #960645 Report a problem | ||
| 6/16/2026 | Price change | $719,900-1.4%$146/sqft |
Source: DABR MLS #960645 Report a problem | ||
| 6/4/2026 | Listed for sale | $729,900+2145.8%$148/sqft |
Source: DABR MLS #960645 Report a problem | ||
| 8/19/2002 | Sold | $32,500$7/sqft |
Source: Public Record Report a problem | ||
Public tax history
| Year | Property taxes | Tax assessment |
|---|---|---|
| 2025 | $10,504 -0.2% | $157,030 |
| 2024 | $10,522 +8.8% | $157,030 |
| 2023 | $9,667 +110.5% | $157,030 +33% |
| 2022 | $4,592 -50.2% | $118,070 |
| 2021 | $9,212 +0.2% | $118,070 |
| 2020 | $9,196 +0.9% | $118,070 +12.9% |
| 2019 | $9,117 +12% | $104,570 |
| 2018 | $8,142 +1.4% | $104,570 |
| 2017 | $8,033 +5.8% | $104,570 +12.2% |
| 2016 | $7,595 -0.2% | $93,190 |
| 2015 | $7,610 +1.8% | $93,190 |
| 2014 | $7,472 | $93,190 |
Find assessor info on the county website
Monthly payment
Est. payment
Payment breakdown
Explore the cost of this home by adjusting the details. Changes won't be saved.Climate risks
Neighborhood: 45458
Nearby schools
GreatSchools rating
- 7/10Weller Elementary SchoolGrades: 2-5Distance: 0.4 mi
- 8/10Magsig Middle SchoolGrades: 6-8Distance: 1.9 mi
- 8/10Centerville High SchoolGrades: 9-12Distance: 2 mi
Schools provided by the listing agent
- District: Centerville
Source: DABR MLS. This data may not be complete. We recommend contacting the local school district to confirm school assignments for this home.
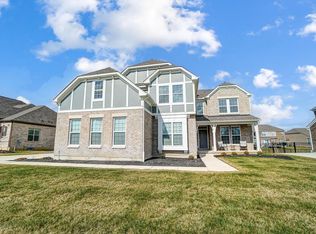
- $685,0004 bd4 ba3.9k sqft1943 Spindletop Ln, Dayton, OH 45458Sold
- $284,1003 bd2 ba1.9k sqft75 Hibberd Dr, Dayton, OH 45458Off Market
- $291,4003 bd2 ba1.6k sqft94 Edinburgh Village Dr, Dayton, OH 45458Off Market
- $294,7003 bd2 ba1.6k sqft9704 Rockside Dr, Dayton, OH 45458Off Market
- $296,7003 bd2 ba1.6k sqft82 Edinburgh Village Dr, Dayton, OH 45458Off Market
- $257,9002 bd2 ba1.5k sqft9700 Rockside Dr, Dayton, OH 45458Off Market
- $303,8003 bd2 ba1.6k sqft90 Edinburgh Village Dr, Dayton, OH 45458Off Market
- $342,0003 bd2 ba1.6k sqft74 Edinburgh Village Dr, Dayton, OH 45458Sold
A local agent can set up tours, give advice and negotiate with sellers.
A local lender can help you make sure your offer is ready when you are.
Similar homes
- $675,0004 bd3 ba4.4k sqft10138 Benham Dr, Dayton, OH 45458For Sale

 MLS ID #966115, Dana C Pant, Irongate Inc.. DABR MLS
 - $639,9005 bd4 ba3.8k sqft1200 Sweet Audrey Ct, Dayton, OH 45458For Sale
 MLS ID #965782, Ron S Hinds, BHHS Professional Realty. DABR MLS
 - $659,0004 bd4 ba4.6k sqft8739 Elysee Cir, Dayton, OH 45458For Sale
 MLS ID #965774, Sherri L Hobstetter, Sibcy Cline Inc.. DABR MLS
 - $615,0005 bd4 ba4.1k sqft2500 Saint Anne Way, Dayton, OH 45458For Sale
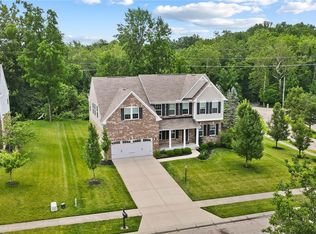 MLS ID #962953, Eugene F Pridgett III, CENTURY 21 The Gene Group. DABR MLS
 - $574,5005 bd4 ba4.1k sqft9120 Surrey Gate Pl, Centerville, OH 45458For SaleMLS ID #962649, Kenneth Nelson, InternetAgents.us. DABR MLS
- $589,0005 bd4 ba4.6k sqft9448 Aspen Brook Ct, Centerville, OH 45458For SaleMLS ID #957210, Kenneth Nelson, InternetAgents.us. DABR MLS
- $585,0005 bd3 ba3.6k sqft1601 Little Falls Dr, Centerville, OH 45458For SaleMLS ID #961011, Laurie Westheimer, BHHS Professional Realty. DABR MLS
- $550,0004 bd4 ba3.3k sqft1225 Green Timber Trl, Dayton, OH 45458For SaleMLS ID #965723, Edmund B Griffith, Irongate Inc.. DABR MLS
- $885,0005 bd5 ba5.2k sqft10989 Cold Spring Dr, Centerville, OH 45458For SaleMLS ID #960019, Jamie Wilson, Coldwell Banker Heritage. DABR MLS
- $949,9004 bd4 ba3.4k sqft1232 Normandy Rue, Dayton, OH 45458New ConstructionDABR MLS
- $467,0003 bd3 ba2.6k sqft10035 Mallet Dr, Dayton, OH 45458For SaleMLS ID #963625, Andrew Gaydosh, eXp Realty. DABR MLS
- $674,9004 bd4 ba4k sqft145 Stanton Dr, Springboro, OH 45066For SaleMLS ID #961346, Margaret Killough, Keller Williams Seven Hills. DABR MLS
- $564,5003 bd3 ba2.8k sqft845 Vintage Green Way, Centerville, OH 45458For SaleMLS ID #963193, Andrew Gaydosh, eXp Realty. DABR MLS
- $869,9003 bd4 ba4.3k sqft9509 Monaco Cir, Centerville, OH 45458For SaleMLS ID #960455, Angela R Flory, eXp Realty. DABR MLS
- $799,0005 bd5 ba4.6k sqft2248 Harlan Rd, Waynesville, OH 45068For SaleMLS ID #965327, Michelle McBride, Glasshouse Realty Group. DABR MLS
- $995,0006 bd6 ba5.2k sqft10540 Wallingsford Cir, Washington Twp, OH 45458For SaleMLS ID #962692, Kunal N Patel, Glasshouse Realty Group. DABR MLS
- $525,0004 bd2 ba2.9k sqft2400 Hickory Bark Dr, Dayton, OH 45458For SaleMLS ID #965588, Kathy Winters, Irongate Inc.. DABR MLS
- $950,0004 bd4 ba4.4k sqft9440 Old Bridge Dr, Dayton, OH 45458For SaleMLS ID #956121, Cynthia A Buckreus, Coldwell Banker Heritage. DABR MLS
- $690,0003 bd3 ba3.7k sqft90 S Pond Ct, Springboro, OH 45066For SaleMLS ID #963310, Ruthanne Link, Irongate Inc.. DABR MLS
- $749,9005 bd4 ba4.6k sqft295 N Hills Blvd, Springboro, OH 45066For SaleMLS ID #962521, Brittain Hood, Coldwell Banker Heritage. DABR MLS
