Beautifully remodeled 3 BR, 2.5 BA home offering 2,617 sq. ft. on just under .5 acre with mature trees in desirable Centerville. An open foyer with skylight welcomes you inside to a bright, spacious floor plan. The completely remodeled kitchen features butcher block countertops, tile backsplash, skylight, center island with counter bar and opens to the FR with a WBFP and walkout to the 3-season room. The vaulted DR flows into the LR, creating an open feel that's ideal for both family gatherings and larger get-togethers. A huge 21x23 rec room provides exceptional flex space for a media room, game room, home gym or playroom, and the spacious laundry room adds convenience. The primary suite includes a beautifully remodeled private bath, while the full hall bath and half bath have also been completely updated. Nearly every surface of this home has been renovated. Improvements include a new roof with 30-year dimensional shingles (9/2025), new skylight in the 3-season room, all new flooring, completely remodeled kitchen and bathrooms, all new interior paint, all exterior paint and repairs, plus new light fixtures, switches and outlets throughout. If you're looking for a home where the major updates have already been completed, this one is ready for you to move right in.
For sale
Price cut: $10K (7/28)
$479,000
10035 Mallet Dr, Dayton, OH 45458
3beds
2,617sqft
:
Get pre-qualified$3,512/mo
Single Family Residence
Built in 1979
0.46 Acres Lot
$467,100 Zestimate®
$183/sqft
$-- HOA
What's special
Bright spacious floor planCompletely remodeled kitchenAll new interior paintTile backsplashButcher block countertopsOpen foyer with skylightAll new flooring
- 32 days |
- 1,089 |
- 58 |
Zillow last checked:
Listing updated:
Listed by:
Andrew Gaydosh 937-305-9570,
eXp Realty
Source: DABR MLS,MLS#: 963625 Originating MLS: Dayton Area Board of REALTORS
Originating MLS: Dayton Area Board of REALTORSFacts & features
Interior
Bedrooms & bathrooms
- Bedrooms: 3
- Bathrooms: 3
- Full bathrooms: 2
- 1/2 bathrooms: 1
- Main level bathrooms: 3
Primary bedroom
- Level: Main
- Dimensions: 17 x 13
Bedroom
- Level: Main
- Dimensions: 11 x 12
Bedroom
- Level: Main
- Dimensions: 11 x 12
Dining room
- Level: Main
- Dimensions: 11 x 12
Entry foyer
- Level: Main
- Dimensions: 10 x 8
Family room
- Level: Main
- Dimensions: 23 x 13
Florida room
- Level: Main
- Dimensions: 13 x 14
Kitchen
- Level: Main
- Dimensions: 19 x 11
Laundry
- Level: Main
- Dimensions: 14 x 5
Living room
- Level: Main
- Dimensions: 12 x 17
Recreation
- Level: Main
- Dimensions: 21 x 23
Heating
- Electric, Forced Air
Cooling
- Central Air
Appliances
- Included: Dishwasher, Microwave, Range, Refrigerator, Water Softener, Electric Water Heater
Features
- Butcher Block Counters, Ceiling Fan(s), Cathedral Ceiling(s), Kitchen Island, Vaulted Ceiling(s), Walk-In Closet(s)
- Windows: Double Hung, Wood Frames
- Number of fireplaces: 2
- Fireplace features: Two, Wood Burning
Interior area
- Total structure area: 2,617
- Total interior livable area: 2,617 sqft
Property
Parking
- Total spaces: 2
- Parking features: Attached, Garage, Two Car Garage, Garage Door Opener, Storage
- Attached garage spaces: 2
Features
- Levels: One
- Stories: 1
- Patio & porch: Patio
- Exterior features: Patio
Lot
- Size: 0.46 Acres
- Dimensions: .46
Details
- Parcel number: O67233040004
- Zoning: Residential
- Zoning description: Residential
Construction
Type & style
- Home type: SingleFamily
- Architectural style: Contemporary
- Property subtype: Single Family Residence
Materials
- Brick, Wood Siding
- Foundation: Slab
Condition
- Year built: 1979
Utilities & green energy
- Water: Public
- Utilities for property: Sewer Available, Water Available, Cable Available
Community & HOA
Community
- Security: Smoke Detector(s)
- Subdivision: Polo Club Estates
HOA
- Has HOA: No
Location
- Region: Dayton
Financial & listing details
- Price per square foot: $183/sqft
- Tax assessed value: $357,730
- Annual tax amount: $8,379
- Date on market: 7/10/2026
- Listing terms: Conventional,FHA,VA Loan
Estimated market value
$467,100
$444,000 - $490,000
$2,726/mo
Price history
| Date | Event | Price |
|---|---|---|
| 7/28/2026 | Price change | $479,000-2%$183/sqft |
Source:  DABR MLS #963625 Report a problem DABR MLS #963625 Report a problem | ||
| 7/10/2026 | Listed for sale | $489,000+63%$187/sqft |
Source:  Cincy MLS #1885919 Report a problem Cincy MLS #1885919 Report a problem | ||
| 7/25/2025 | Sold | $300,000+33.3%$115/sqft |
Source: Public Record Report a problem | ||
| 8/21/2003 | Sold | $225,000$86/sqft |
Source: Public Record Report a problem | ||
Public tax history
| Year | Property taxes | Tax assessment |
|---|---|---|
| 2025 | $8,379 -0.2% | $125,210 |
| 2024 | $8,394 +4% | $125,210 |
| 2023 | $8,069 +15% | $125,210 +39% |
| 2022 | $7,014 -0.3% | $90,080 |
| 2021 | $7,033 +0.1% | $90,080 |
| 2020 | $7,023 +1.3% | $90,080 +13.4% |
| 2019 | $6,933 +12% | $79,460 |
| 2018 | $6,192 +1.1% | $79,460 |
| 2017 | $6,126 +9% | $79,460 +15.7% |
| 2016 | $5,618 -0.2% | $68,670 |
| 2015 | $5,629 +1.8% | $68,670 |
| 2014 | $5,528 | $68,670 |
Find assessor info on the county website
Monthly payment
Est. payment
Payment breakdown
Explore the cost of this home by adjusting the details. Changes won't be saved.Climate risks
Neighborhood: 45458
Nearby schools
GreatSchools rating
- 7/10Weller Elementary SchoolGrades: 2-5Distance: 0.8 mi
- 8/10Magsig Middle SchoolGrades: 6-8Distance: 2.2 mi
- 8/10Centerville High SchoolGrades: 9-12Distance: 2 mi
Schools provided by the listing agent
- District: Centerville
Source: DABR MLS. This data may not be complete. We recommend contacting the local school district to confirm school assignments for this home.
- $422,0004 bd3 ba2.6k sqft10025 Mallet Dr, Dayton, OH 45458Sold
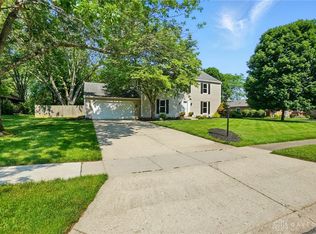
- $472,3004 bd3 ba2.5k sqft10045 Mallet Dr, Dayton, OH 45458Off Market

- $459,6005 bd4 ba2.5k sqft946 Chukka Dr, Dayton, OH 45458Off Market
- $456,5004 bd3 ba3.1k sqft10015 Mallet Dr, Dayton, OH 45458Off Market
- $496,6005 bd3 ba3.5k sqft949 Chukka Dr, Dayton, OH 45458Off Market
- $450,0004 bd3 ba3.2k sqft10055 Mallet Dr, Dayton, OH 45458Sold
- $514,4004 bd4 ba3.3k sqft10050 Mallet Dr, Dayton, OH 45458Off Market
- $280,0004 bd2 ba2.3k sqft324 Nutt Rd, Dayton, OH 45458Sold
A local agent can set up tours, give advice and negotiate with sellers.
A local lender can help you make sure your offer is ready when you are.
Similar homes
- $439,9004 bd4 ba3.2k sqft9212 Mintcreek Ct, Dayton, OH 45458For Sale

 MLS ID #960323, Teresa M Dabbelt, Irongate Inc.. DABR MLS
 - $399,0004 bd4 ba2.8k sqft2033 Meadowside Ln, Dayton, OH 45458For Sale
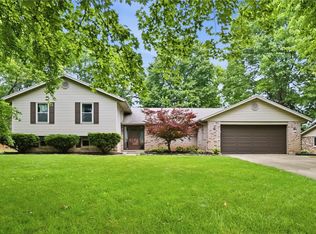 MLS ID #961480, Tony Johnson, Coldwell Banker Heritage. DABR MLS
 - $510,0004 bd3 ba3.3k sqft7128 Hunters Creek Dr, Dayton, OH 45459For Sale
 MLS ID #965712, Michael Helton, Coldwell Banker Heritage. DABR MLS
 - $477,9004 bd4 ba2.3k sqft35 Berryhill Ct, Springboro, OH 45066For Sale
 MLS ID #962259, Jill Aldineh, RE/MAX Victory + Affiliates. DABR MLS
 - $465,0004 bd4 ba3.1k sqft1520 Heritage Rd, Dayton, OH 45459For SaleMLS ID #962479, Sean Goodyear, Keller Williams Community Part. DABR MLS
- $418,8883 bd3 ba2.8k sqft351 Park Ln, Springboro, OH 45066For SaleMLS ID #966150, Barbara Waddell, Irongate Inc.. DABR MLS
- $398,0004 bd3 ba2.2k sqft2276 Brookpark Dr, Dayton, OH 45440For SaleMLS ID #966084, Dina Cain, NavX Realty, LLC. DABR MLS
- $429,9003 bd3 ba2k sqft769 Oaknoll Dr, Springboro, OH 45066For SaleMLS ID #963081, Jared M Williams, J.M. Williams Realty, LLC. DABR MLS
- $440,0005 bd3 ba2.2k sqft35 Sycamore Creek Dr, Springboro, OH 45066For SaleMLS ID #965769, Kristine Wights, Luma Realty. DABR MLS
- $369,9003 bd3 ba2.3k sqft136 E Ridgeway Dr, Dayton, OH 45459For SaleMLS ID #962856, Paul M Angelopoulos, Irongate Inc.. DABR MLS
- $429,0004 bd3 ba3.5k sqft5696 Overbrooke Rd, Dayton, OH 45440For SaleMLS ID #965252, Sheila N Dunphy-Pallotta, Dunphy Real Estate Inc.. DABR MLS
- $315,0004 bd2 ba1.5k sqft205 Weller Ave, Dayton, OH 45458For SaleMLS ID #965246, Marlene Wagner, RE/MAX Victory + Affiliates. DABR MLS
- $449,9004 bd3 ba3.5k sqft945 Ormsby Dr, Xenia, OH 45385For SaleMLS ID #965482, Jill Aldineh, RE/MAX Victory + Affiliates. DABR MLS
- $319,5003 bd2 ba1.5k sqft7847 Lockport Blvd, Dayton, OH 45459For SaleMLS ID #965772, Andrew Gaydosh, eXp Realty. DABR MLS
- $450,0004 bd3 ba2.1k sqft1176 Pickett Ridge Ct, Dayton, OH 45434For SaleMLS ID #964893, Amber Lynn Dunn, Keller Williams Community Part. DABR MLS
- $374,9004 bd4 ba2.1k sqft2232 Appleblossom Dr, Miamisburg, OH 45342For SaleMLS ID #966039, Jinhong Xia, Ownerland Realty, Inc.. DABR MLS
- $415,0004 bd4 ba3k sqft2425 Westlawn Dr, Dayton, OH 45440For SaleMLS ID #962345, Anna Vinskey, NavX Realty, LLC. DABR MLS
- $425,0005 bd4 ba2.9k sqft411 Darst Rd, Dayton, OH 45440For SaleMLS ID #965623, Jeffrey Sherby, BHHS Professional Realty. DABR MLS
- $524,9004 bd4 ba3.6k sqft4058 Utica Rd, Lebanon, OH 45036For SaleMLS ID #958179, Barbie Woehrmyer, Coldwell Banker Realty. DABR MLS
- $430,0003 bd4 ba3.1k sqft122 Cherry Hill Dr, Dayton, OH 45440For SaleMLS ID #957498, Stephen S Payne, Keller Williams Community Part. DABR MLS
