Beautiful tri-level home tucked away on a quiet cul-de-sac, featuring a spacious lot, fenced backyard, and stunning landscaping. This well-maintained home offers 4 bedrooms and 3.5 baths, including a large owner's suite with a whirlpool tub, separate shower, and oversized walk-in closets. The lower level includes a generous family room, perfect for entertaining, along with space for a study or additional bedroom and a convenient utility room. The bright kitchen features white cabinetry, Pergo flooring, and a cozy breakfast area with plenty of room to gather. A wonderful combination of comfort, space, and style - this home is ready to welcome its next owner!
Pending
Price cut: $5.1K (8/6)
$439,900
9212 Mintcreek Ct, Dayton, OH 45458
4beds
3,200sqft
Single Family Residence
Built in 1991
0.56 Acres Lot
$433,400 Zestimate®
$137/sqft
$-- HOA
What's special
Tri-level homeStunning landscapingQuiet cul-de-sacSpacious lotWhite cabinetryFenced backyardConvenient utility room
- 81 days |
- 1,226 |
- 39 |
Zillow last checked:
Listing updated:
Listed by:
Teresa M Dabbelt (937)436-2700,
Irongate Inc.
Source: DABR MLS,MLS#: 960323 Originating MLS: Dayton Area Board of REALTORS
Originating MLS: Dayton Area Board of REALTORSFacts & features
Interior
Bedrooms & bathrooms
- Bedrooms: 4
- Bathrooms: 4
- Full bathrooms: 3
- 1/2 bathrooms: 1
- Main level bathrooms: 1
Primary bedroom
- Level: Second
- Dimensions: 17 x 12
Bedroom
- Level: Second
- Dimensions: 14 x 14
Bedroom
- Level: Second
- Dimensions: 13 x 12
Bedroom
- Level: Second
- Dimensions: 13 x 11
Bonus room
- Level: Lower
- Dimensions: 13 x 11
Breakfast room nook
- Level: Main
- Dimensions: 14 x 12
Dining room
- Level: Main
- Dimensions: 13 x 11
Entry foyer
- Level: Main
- Dimensions: 12 x 6
Family room
- Level: Main
- Dimensions: 20 x 12
Kitchen
- Features: Eat-in Kitchen
- Level: Main
- Dimensions: 12 x 11
Living room
- Level: Main
- Dimensions: 13 x 12
Recreation
- Level: Lower
- Dimensions: 28 x 14
Utility room
- Level: Lower
- Dimensions: 9 x 8
Heating
- Natural Gas
Cooling
- Central Air
Appliances
- Included: Dishwasher, Disposal, Microwave, Range, Gas Water Heater
Features
- Ceiling Fan(s), Granite Counters, High Speed Internet, Jetted Tub, Remodeled, Walk-In Closet(s)
Interior area
- Total structure area: 3,200
- Total interior livable area: 3,200 sqft
Property
Parking
- Total spaces: 2
- Parking features: Attached, Garage, Two Car Garage, Garage Door Opener, Storage
- Attached garage spaces: 2
Features
- Levels: Three Or More,Multi/Split
- Patio & porch: Patio
- Exterior features: Fence, Patio
Lot
- Size: 0.56 Acres
- Dimensions: 225 x 248 x 165 x 26
Details
- Parcel number: O67287240010
- Zoning: Residential
- Zoning description: Residential
Construction
Type & style
- Home type: SingleFamily
- Property subtype: Single Family Residence
Materials
- Brick, Cedar
- Foundation: Slab
Condition
- Year built: 1991
Utilities & green energy
- Water: Public
- Utilities for property: Natural Gas Available, Sewer Available, Water Available
Community & HOA
Community
- Security: Smoke Detector(s)
- Subdivision: Sugar Spring
HOA
- Has HOA: No
Location
- Region: Dayton
Financial & listing details
- Price per square foot: $137/sqft
- Tax assessed value: $352,500
- Annual tax amount: $8,258
- Date on market: 5/28/2026
- Listing terms: Conventional
Estimated market value
$433,400
$412,000 - $455,000
$3,262/mo
Price history
| Date | Event | Price |
|---|---|---|
| 8/15/2026 | Pending sale | $439,900$137/sqft |
Source:  DABR MLS #960323 Report a problem DABR MLS #960323 Report a problem | ||
| 8/6/2026 | Price change | $439,900-1.1%$137/sqft |
Source: DABR MLS #960323 Report a problem | ||
| 8/3/2026 | Price change | $445,000-1.1%$139/sqft |
Source: DABR MLS #960323 Report a problem | ||
| 7/19/2026 | Price change | $450,000-1.1%$141/sqft |
Source: DABR MLS #960323 Report a problem | ||
| 7/13/2026 | Price change | $455,000-3.2%$142/sqft |
Source: DABR MLS #960323 Report a problem | ||
| 7/6/2026 | Listed for sale | $469,900$147/sqft |
Source: DABR MLS #960323 Report a problem | ||
| 6/6/2026 | Pending sale | $469,900$147/sqft |
Source: DABR MLS #960323 Report a problem | ||
| 5/28/2026 | Listed for sale | $469,900+106.1%$147/sqft |
Source: DABR MLS #960323 Report a problem | ||
| 5/30/2003 | Sold | $228,000+20.6%$71/sqft |
Source: Public Record Report a problem | ||
| 7/23/1998 | Sold | $189,000$59/sqft |
Source: Public Record Report a problem | ||
Public tax history
| Year | Property taxes | Tax assessment |
|---|---|---|
| 2025 | $8,258 -0.2% | $123,380 |
| 2024 | $8,272 +8.8% | $123,380 |
| 2023 | $7,600 +16.8% | $123,380 +47.7% |
| 2022 | $6,508 -0.3% | $83,560 |
| 2021 | $6,526 +0.1% | $83,560 |
| 2020 | $6,517 +0.6% | $83,560 +12.6% |
| 2019 | $6,480 +12% | $74,240 |
| 2018 | $5,787 +1.1% | $74,240 |
| 2017 | $5,725 +5.9% | $74,240 +12.3% |
| 2016 | $5,407 -0.2% | $66,080 |
| 2015 | $5,417 +1.8% | $66,080 |
| 2014 | $5,320 | $66,080 |
Find assessor info on the county website
Monthly payment
Est. payment
Payment breakdown
Explore the cost of this home by adjusting the details. Changes won't be saved.Climate risks
Neighborhood: 45458
Nearby schools
GreatSchools rating
- 7/10W O Cline Elementary SchoolGrades: 2-5Distance: 1 mi
- 8/10Magsig Middle SchoolGrades: 6-8Distance: 1.3 mi
- 8/10Centerville High SchoolGrades: 9-12Distance: 1 mi
Schools provided by the listing agent
- District: Centerville
Source: DABR MLS. This data may not be complete. We recommend contacting the local school district to confirm school assignments for this home.
- $464,4005 bd3 ba2.6k sqft9221 Mintcreek Ct, Dayton, OH 45458Off Market
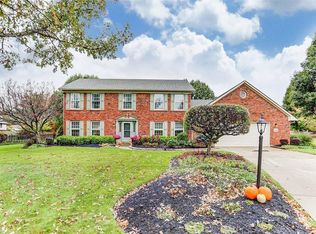
- $485,5004 bd2 ba2.7k sqft9222 Mintcreek Ct, Dayton, OH 45458Off Market
- $386,4004 bd3 ba2k sqft280 Lairwood Dr, Dayton, OH 45458Off Market

- $537,9005 bd2 ba3.8k sqft270 Lairwood Dr, Dayton, OH 45458Off Market
- $432,1004 bd2 ba2.4k sqft9116 Sugarbrook Ct, Dayton, OH 45458Off Market
- $414,6004 bd3 ba2.3k sqft258 Lairwood Dr, Dayton, OH 45458Off Market
- $398,4004 bd2 ba2k sqft242 Lairwood Dr, Dayton, OH 45458Off Market
- $451,1004 bd2 ba2.5k sqft9231 Mintcreek Ct, Dayton, OH 45458Off Market
A local agent can set up tours, give advice and negotiate with sellers.
A local lender can help you make sure your offer is ready when you are.
Similar homes
- $459,9003 bd3 ba3.1k sqft9040 Normandy Ln, Dayton, OH 45458For Sale

 MLS ID #962696, Sherri L Hobstetter, Sibcy Cline Inc.. DABR MLS
 - $467,0003 bd3 ba2.6k sqft10035 Mallet Dr, Dayton, OH 45458For Sale
 MLS ID #963625, Andrew Gaydosh, eXp Realty. DABR MLS
 - $389,9003 bd4 ba3k sqft9511 Glenwyck Ct, Dayton, OH 45458For Sale
 MLS ID #960305, Karen S Ollier, Irongate Inc.. DABR MLS
 - $415,0004 bd3 ba2.7k sqft811 W Spring Valley Pike, Dayton, OH 45458For Sale
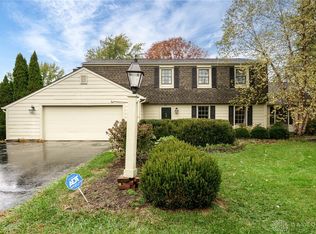 MLS ID #959796, Julie Suitts, Keller Williams Advisors Rlty. DABR MLS
 - $525,0004 bd2 ba2.9k sqft2400 Hickory Bark Dr, Dayton, OH 45458For SaleMLS ID #965588, Kathy Winters, Irongate Inc.. DABR MLS
- $399,0003 bd2 ba1.8k sqft101 Crown Point Mdws, Centerville, OH 45458For SaleMLS ID #965458, Melissa Erbaugh, Keller Williams Community Part. DABR MLS
- $429,0004 bd3 ba3.5k sqft5696 Overbrooke Rd, Dayton, OH 45440For SaleMLS ID #965252, Sheila N Dunphy-Pallotta, Dunphy Real Estate Inc.. DABR MLS
- $459,5004 bd3 ba2.4k sqft6800 Cranford Dr, Dayton, OH 45459For SaleMLS ID #965263, Thomas E Bechtel CRB, Bechtel Realty. DABR MLS
- $485,0003 bd4 ba3.1k sqft303 E Whipp Rd, Dayton, OH 45459For SaleMLS ID #965898, Mark G Rosko, Keller Williams Community Part. DABR MLS
- $485,0004 bd3 ba3.4k sqft135 Cold Springs Ct, Springboro, OH 45066For SaleMLS ID #966350, Lilibeth Simon, Glasshouse Realty Group. DABR MLS
- $465,0004 bd4 ba3.1k sqft1520 Heritage Rd, Dayton, OH 45459For SaleMLS ID #962479, Sean Goodyear, Keller Williams Community Part. DABR MLS
- $440,0005 bd3 ba2.2k sqft35 Sycamore Creek Dr, Springboro, OH 45066For SaleMLS ID #965769, Kristine Wights, Luma Realty. DABR MLS
- $415,0004 bd4 ba3k sqft2425 Westlawn Dr, Dayton, OH 45440For SaleMLS ID #962345, Anna Vinskey, NavX Realty, LLC. DABR MLS
- $515,0004 bd4 ba3.2k sqft6521 Staverton Dr, Dayton, OH 45459For SaleMLS ID #950347, Tiffany Terry, Howard Hanna Real Estate Serv. DABR MLS
- $419,9003 bd2 ba2.3k sqft1215 Little Yankee Run, Dayton, OH 45458For SaleMLS ID #965424, Kenneth Thacker, C21-Thacker & Associates, Inc.. DABR MLS
- $510,0004 bd3 ba3.3k sqft7128 Hunters Creek Dr, Dayton, OH 45459For SaleMLS ID #965712, Michael Helton, Coldwell Banker Heritage. DABR MLS
- $477,9004 bd4 ba2.3k sqft35 Berryhill Ct, Springboro, OH 45066For SaleMLS ID #962259, Jill Aldineh, RE/MAX Victory + Affiliates. DABR MLS
- $659,0004 bd4 ba4.6k sqft8739 Elysee Cir, Dayton, OH 45458For SaleMLS ID #965774, Sherri L Hobstetter, Sibcy Cline Inc.. DABR MLS
- $465,0005 bd4 ba3.5k sqft3165 Indian Ripple Rd, Dayton, OH 45440For SaleMLS ID #960509, Emily A McCann, RE/MAX Victory + Affiliates. DABR MLS
- $424,9004 bd3 ba3.5k sqft945 Ormsby Dr, Xenia, OH 45385For SaleMLS ID #965482, Jill Aldineh, RE/MAX Victory + Affiliates. DABR MLS
