Over 2,200 sqft offered by this move-in-ready home! Updated LVP flooring (2019) flows throughout the entire main level. The front flex room is perfect for additional living space or a home office. Open-concept kitchen and family room area. The spacious kitchen is highlighted by granite countertops, a tile backsplash, and stainless steel appliances. The adjacent breakfast room features soaring vaulted ceilings and walkout access. Convenient first-floor powder room with an updated vanity. Located at the top of the stairs, the second-floor loft provides flexible living space or could easily be converted into a fourth bedroom. True primary suite complete with a walk-in closet and attached full bath. Two additional upstairs bedrooms and a full hall bath. The expansive rear paver patio overlooks the fenced-in backyard. Additional updates and features include a new water heater (2025), additional LED recessed lighting throughout, a water softener, a reverse osmosis drinking water system, and more!
For sale
Price cut: $20K (7/27)
$429,000
1623 N Wood Creek Dr, Centerville, OH 45458
3beds
2,244sqft
Single Family Residence
Built in 2009
7,148 Square Feet Lot
$-- Zestimate®
$191/sqft
$81/mo HOA
What's special
Stainless steel appliancesExpansive rear paver patioTile backsplashTwo additional upstairs bedroomsFull hall bath
- 67 days
- 463
- 9
Zillow last checked:
Listing updated:
Listed by:
Austin R Castro (937)974-9226,
Coldwell Banker Heritage
Source: DABR MLS,MLS#: 962577 Originating MLS: Dayton Area Board of REALTORS
Originating MLS: Dayton Area Board of REALTORSFacts & features
Interior
Bedrooms & bathrooms
- Bedrooms: 3
- Bathrooms: 3
- Full bathrooms: 2
- 1/2 bathrooms: 1
- Main level bathrooms: 1
Primary bedroom
- Level: Second
- Dimensions: 19 x 12
Bedroom
- Level: Second
- Dimensions: 10 x 11
Bedroom
- Level: Second
- Dimensions: 10 x 11
Dining room
- Level: Main
- Dimensions: 12 x 10
Family room
- Level: Main
- Dimensions: 18 x 15
Kitchen
- Level: Main
- Dimensions: 20 x 15
Living room
- Level: Main
- Dimensions: 18 x 12
Recreation
- Level: Second
- Dimensions: 17 x 21
Heating
- Forced Air, Natural Gas
Cooling
- Central Air
Appliances
- Included: Dishwasher, Microwave, Range, Refrigerator
Features
- Ceiling Fan(s), Walk-In Closet(s)
Interior area
- Total structure area: 2,244
- Total interior livable area: 2,244 sqft
Property
Parking
- Total spaces: 2
- Parking features: Attached, Garage, Two Car Garage
- Attached garage spaces: 2
Features
- Levels: Two
- Stories: 2
- Patio & porch: Patio
- Exterior features: Patio
Lot
- Size: 7,148 Square Feet
Details
- Parcel number: 0527251006
- Zoning: Residential
- Zoning description: Residential
Construction
Type & style
- Home type: SingleFamily
- Architectural style: Traditional
- Property subtype: Single Family Residence
Materials
- Brick
- Foundation: Slab
Condition
- Year built: 2009
Utilities & green energy
- Water: Public
- Utilities for property: Natural Gas Available, Sewer Available, Water Available
Community & HOA
Community
- Subdivision: Vilwncrk/Legwncr
HOA
- Has HOA: Yes
- HOA fee: $975 annually
- HOA name: TBD
Location
- Region: Centerville
Financial & listing details
- Price per square foot: $191/sqft
- Tax assessed value: $343,580
- Annual tax amount: $5,142
- Date on market: 6/24/2026
Estimated market value
Not available
Estimated sales range
Not available
Not available
Price history
| Date | Event | Price |
|---|---|---|
| 7/27/2026 | Price change | $429,000-4.5%$191/sqft |
Source:  DABR MLS #962577 Report a problem DABR MLS #962577 Report a problem | ||
| 6/24/2026 | Listed for sale | $449,000+161.1%$200/sqft |
Source: DABR MLS #962577 Report a problem | ||
| 10/21/2009 | Sold | $171,966+525.3%$77/sqft |
Source: Public Record Report a problem | ||
| 8/21/2009 | Sold | $27,500$12/sqft |
Source: Public Record Report a problem | ||
Public tax history
| Year | Property taxes | Tax assessment |
|---|---|---|
| 2025 | $5,142 +5.2% | $120,250 |
| 2024 | $4,887 +18.6% | $120,250 +29.1% |
| 2023 | $4,121 +2.2% | $93,110 0% |
| 2022 | $4,033 +6.3% | $93,114 |
| 2021 | $3,794 +2.1% | $93,114 +18% |
| 2020 | $3,717 +7.9% | $78,911 |
| 2019 | $3,443 -2.4% | $78,911 |
| 2018 | $3,529 +6.8% | $78,911 +18.8% |
| 2017 | $3,306 -3.8% | $66,430 |
| 2016 | $3,436 +2.2% | $66,430 |
| 2015 | $3,362 +13.3% | $66,430 +20% |
| 2014 | $2,966 +0% | $55,360 -24% |
| 2013 | $2,965 -2.4% | $72,840 |
| 2012 | $3,038 -0.6% | $72,840 +1.9% |
| 2011 | $3,057 +2.1% | $71,490 |
| 2010 | $2,995 +257.2% | $71,490 +558.9% |
| 2009 | $838 | $10,850 -38% |
| 2008 | -- | $17,500 |
Find assessor info on the county website
Monthly payment
Est. payment
Payment breakdown
Explore the cost of this home by adjusting the details. Changes won't be saved.Climate risks
Neighborhood: 45458
Nearby schools
Schools provided by the listing agent
- District: Springboro
Source: DABR MLS. This data may not be complete. We recommend contacting the local school district to confirm school assignments for this home.
- $450,1004 bd4 ba2.5k sqft1605 N Wood Creek Dr, Dayton, OH 45458Off Market
- $336,5003 bd3 ba1.8k sqft1629 N Wood Creek Dr, Centerville, OH 45458Off Market

- $427,0003 bd4 ba3.2k sqft1617 N Wood Creek Dr, Centerville, OH 45458Sold
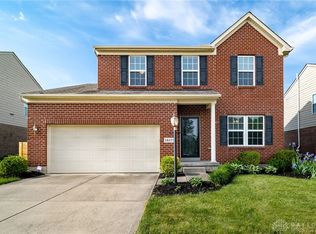
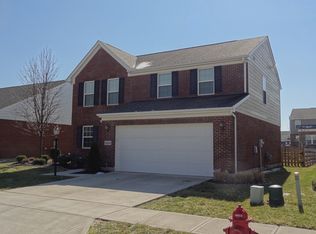
- $361,7003 bd2 ba1.8k sqft1629 N Wood Creek Dr, Centerville, OH 45458Off Market
Similar homes
- $415,0005 bd4 ba3k sqft8800 Sugarcreek Point, Dayton, OH 45458For Sale

 MLS ID #964070, Sarah Back, Coldwell Banker Heritage. DABR MLS
 - $424,9004 bd3 ba2.3k sqft272 Maple Ave, Dayton, OH 45459For Sale
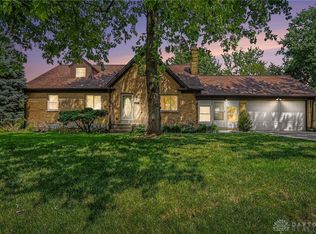 MLS ID #963364, Bryan M Barker, BHHS Professional Realty. DABR MLS
 - $575,0003 bd2 ba1.8k sqft1119 Petrus Ct, Centerville, OH 45458For Sale
 MLS ID #966471, Denise Swick, THE Swick Real Estate Group. DABR MLS
 - $443,0004 bd3 ba2.9k sqft25 Huntley Ct, Springboro, OH 45066For Sale
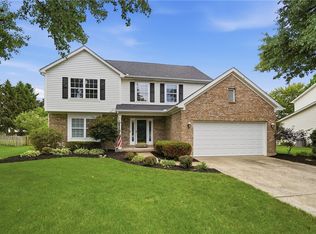 MLS ID #963739, Cassandra Sines, Keller Williams Advisors Rlty. DABR MLS
 - $409,0003 bd3 ba2.9k sqft10057 Edgerton Dr, Miamisburg, OH 45342For SaleMLS ID #967243, Robert Speckert, eXp Realty. DABR MLS
- $430,0004 bd3 ba2.7k sqft3408 Myna Ln, Miamisburg, OH 45342For SaleMLS ID #961222, Kim Bley, eXp Realty. DABR MLS
- $499,9003 bd3 ba2k sqft5 Rockview Ct, Springboro, OH 45066For SaleMLS ID #967270, Nancy L Webb, BHHS Professional Realty. DABR MLS
- $319,0003 bd2 ba1.5k sqft185 Broadripple Rd, Dayton, OH 45458For SaleMLS ID #962752, Kelly Nation, RE/MAX Alliance Realty. DABR MLS
- $470,0003 bd3 ba2k sqft435 Springs Blvd, Springboro, OH 45066For SaleMLS ID #962290, Vikki Stickelman, Luma Realty. DABR MLS
- $354,9003 bd3 ba2.3k sqft136 E Ridgeway Dr, Dayton, OH 45459For SaleMLS ID #962856, Paul M Angelopoulos, Irongate Inc.. DABR MLS
- $411,9004 bd4 ba2.9k sqft72 Crockett Dr, Springboro, OH 45066For SaleMLS ID #966127, Lisa Nishwitz, Coldwell Banker Heritage. DABR MLS
- $415,0003 bd4 ba2.6k sqft10 Noelle Ct, Franklin, OH 45005For SaleMLS ID #966069, Lora E Allen, RE/MAX Victory + Affiliates. DABR MLS
- $415,0005 bd4 ba2.9k sqft411 Darst Rd, Dayton, OH 45440For SaleMLS ID #965623, Jeffrey Sherby, BHHS Professional Realty. DABR MLS
- $489,9004 bd4 ba3.2k sqft6820 Rhineview Ct, Dayton, OH 45459For SaleMLS ID #967370, Erin Laurito, BHHS Professional Realty. DABR MLS
- $365,0003 bd3 ba2.1k sqft2311 Villagewood Ct, Miamisburg, OH 45342For SaleMLS ID #966343, Kara Ray, Keller Williams Community Part. DABR MLS
- $380,0004 bd3 ba2.3k sqft1801 Burgundy Ln, Dayton, OH 45459For SaleMLS ID #966077, Heather Smith, eXp Realty. DABR MLS
- $409,0004 bd4 ba3k sqft5561 Sagewood Dr, Miamisburg, OH 45342For SaleMLS ID #958774, Sarah Treon, Glasshouse Realty Group. DABR MLS
- $419,9004 bd3 ba2.6k sqft4769 Bigger Rd, Dayton, OH 45440For SaleMLS ID #951704, Jamie Wilson, Coldwell Banker Heritage. DABR MLS
- $389,0004 bd3 ba2k sqft40 Turnberry Ct, Springboro, OH 45066For SaleMLS ID #954327, Austin R Castro, Coldwell Banker Heritage. DABR MLS
- $374,9004 bd4 ba2.1k sqft2232 Appleblossom Dr, Miamisburg, OH 45342For SaleMLS ID #966039, Jinhong Xia, Ownerland Realty, Inc.. DABR MLS
