Welcome to this fantastic 3 bedroom, 2.5 bath brick and stone ranch located on a desirable cul-de-sac. This home offers gorgeous curb appeal and a wonderful open floor plan featuring luxury vinyl plank flooring. The elegant dining room has a tray ceiling and wainscoting which flows into a large great room with gas fireplace and gourmet kitchen. The attractive kitchen offers 42-inch stained cabinetry, quartz countertops, breakfast bar, pantry, and stainless steel appliances with a newer range, refrigerator, and dishwasher. A sliding patio door leads to the freshly stained deck that is perfect for outdoor dining. The desirable split-bedroom floor plan provides privacy for the primary suite which has a tray ceiling and attractive chandelier. The luxurious primary bath has a soaking tub, walk-in tiled shower, double vanity, and large walk-in closet. Please note the beautiful custom stained glass window. Two additional spacious bedrooms share a beautiful hall bath. Wide stairs lead to an impressive walkout basement with half bath and patio door opening to a paver patio. The design offers excellent potential for additional living space. The following upgrades include a newer irrigation system, epoxy-coated garage floor, additional insulation in the garage attic, new insulated garage door, new water heater-2024, and custom railing to the front door. This gorgeous ranch is sure to impress and is move-in ready!
Pending
Price cut: $10K (9/2)
$489,900
5 Rockview Ct, Springboro, OH 45066
3beds
2,019sqft
Single Family Residence
Built in 2015
0.32 Acres Lot
$485,500 Zestimate®
$243/sqft
$48/mo HOA
What's special
Newer irrigation systemMove-in readyGorgeous curb appealDesirable cul-de-sacTwo additional spacious bedroomsWonderful open floor planNew insulated garage door
- 51 days
- 90
- 1
Zillow last checked:
Listing updated:
Listed by:
Nancy L Webb (937)436-9494,
BHHS Professional Realty
Source: DABR MLS,MLS#: 967270 Originating MLS: Dayton Area Board of REALTORS
Originating MLS: Dayton Area Board of REALTORSFacts & features
Interior
Bedrooms & bathrooms
- Bedrooms: 3
- Bathrooms: 3
- Full bathrooms: 2
- 1/2 bathrooms: 1
- Main level bathrooms: 2
Primary bedroom
- Level: Main
- Dimensions: 16 x 14
Bedroom
- Level: Main
- Dimensions: 18 x 13
Bedroom
- Level: Main
- Dimensions: 13 x 13
Breakfast room nook
- Level: Main
- Dimensions: 11 x 11
Dining room
- Level: Main
- Dimensions: 14 x 11
Entry foyer
- Level: Main
- Dimensions: 8 x 6
Great room
- Level: Main
- Dimensions: 21 x 16
Kitchen
- Level: Main
- Dimensions: 13 x 11
Utility room
- Level: Main
- Dimensions: 9 x 6
Heating
- Forced Air, Natural Gas
Cooling
- Central Air
Appliances
- Included: Dryer, Dishwasher, Disposal, Microwave, Range, Refrigerator, Water Softener, Washer
Features
- Basement: Full,Unfinished
- Number of fireplaces: 1
- Fireplace features: One, Gas
Interior area
- Total structure area: 2,019
- Total interior livable area: 2,019 sqft
Property
Parking
- Total spaces: 2
- Parking features: Attached, Garage, Two Car Garage, Garage Door Opener, Storage
- Attached garage spaces: 2
Features
- Levels: One
- Stories: 1
- Patio & porch: Deck, Patio
- Exterior features: Deck, Sprinkler/Irrigation, Patio
Lot
- Size: 0.32 Acres
Details
- Parcel number: 0401176013
- Zoning: Residential
- Zoning description: Residential
- Other equipment: Dehumidifier
Construction
Type & style
- Home type: SingleFamily
- Property subtype: Single Family Residence
Materials
- Brick, Stone
Condition
- Year built: 2015
Utilities & green energy
- Sewer: Storm Sewer
- Water: Public
- Utilities for property: Natural Gas Available, Sewer Available, Water Available, Cable Available
Community & HOA
Community
- Subdivision: Nhills Stone Rdge4
HOA
- Has HOA: Yes
- Services included: Association Management, Maintenance Grounds
- HOA fee: $575 annually
- HOA name: Eclipse Property Management
- HOA phone: 513-494-4049
Location
- Region: Springboro
Financial & listing details
- Price per square foot: $243/sqft
- Tax assessed value: $430,620
- Annual tax amount: $5,871
- Date on market: 8/25/2026
- Listing terms: Conventional,FHA,VA Loan
Estimated market value
$485,500
$461,000 - $510,000
$2,585/mo
Price history
| Date | Event | Price |
|---|---|---|
| 9/2/2026 | Pending sale | $489,900$243/sqft |
Source:  DABR MLS #967270 Report a problem DABR MLS #967270 Report a problem | ||
| 9/2/2026 | Price change | $489,900-2%$243/sqft |
Source: DABR MLS #967270 Report a problem | ||
| 8/25/2026 | Listed for sale | $499,900+62.1%$248/sqft |
Source: DABR MLS #967270 Report a problem | ||
| 9/1/2016 | Sold | $308,333+0.4%$153/sqft |
Source: Public Record Report a problem | ||
| 6/1/2016 | Sold | $307,000$152/sqft |
Source:  Cincy MLS #1471045 Report a problem Cincy MLS #1471045 Report a problem | ||
Public tax history
| Year | Property taxes | Tax assessment |
|---|---|---|
| 2025 | $5,871 -0.2% | $150,720 |
| 2024 | $5,886 +13.2% | $150,720 +23.4% |
| 2023 | $5,201 +1.5% | $122,140 +0% |
| 2022 | $5,124 +7.5% | $122,139 |
| 2021 | $4,769 +3.2% | $122,139 +18% |
| 2020 | $4,623 +8.5% | $103,509 |
| 2019 | $4,262 -1.8% | $103,509 |
| 2018 | $4,339 +2% | $103,509 +13.2% |
| 2017 | $4,254 +495.1% | $91,434 +592.6% |
| 2016 | $715 +10.2% | $13,202 |
| 2015 | $649 -5.3% | $13,202 +0% |
| 2014 | $685 +0% | $13,200 -10.8% |
| 2013 | $685 -25.5% | $14,790 -23.5% |
| 2012 | $919 -2.2% | $19,340 +0.5% |
| 2011 | $940 +2.2% | $19,250 |
| 2010 | $919 +5.7% | $19,250 |
| 2009 | $870 -5.3% | $19,250 |
| 2008 | $919 | $19,250 |
Find assessor info on the county website
Monthly payment
Est. payment
Payment breakdown
Explore the cost of this home by adjusting the details. Changes won't be saved.Climate risks
Neighborhood: 45066
Nearby schools
Schools provided by the listing agent
- District: Springboro
Source: DABR MLS. This data may not be complete. We recommend contacting the local school district to confirm school assignments for this home.
Similar homes
- $460,0003 bd3 ba2k sqft435 Springs Blvd, Springboro, OH 45066For Sale

 MLS ID #962290, Vikki Stickelman, Luma Realty. DABR MLS
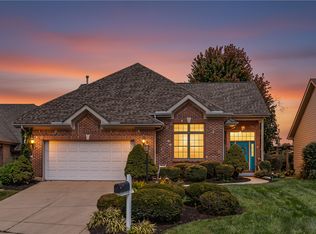
 - $449,0003 bd3 ba1.9k sqft30 Heatherglen Ct, Springboro, OH 45066For Sale
 MLS ID #970152, Kerin Campbell, Howard Hanna Real Estate Serv. DABR MLS
 - $350,0004 bd3 ba1.8k sqft70 E Long Meadow Dr, Springboro, OH 45066For Sale
 MLS ID #964011, Tony Johnson, Coldwell Banker Heritage. DABR MLS
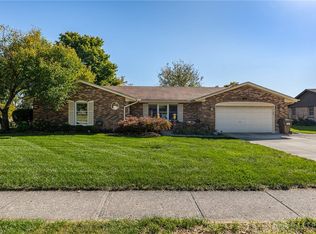
 - $340,0003 bd2 ba1.9k sqft15 Sesame St, Springboro, OH 45066For Sale
 MLS ID #970580, Brad Shinkle, Keller Williams Community Part. DABR MLS
 - $475,0004 bd3 ba2.2k sqft681 Mackenzie Ct, Dayton, OH 45458For SaleMLS ID #968312, Michelle Johansen, Glasshouse Realty Group. DABR MLS
- $499,9003 bd2 ba2.6k sqft10 Galaton Ct, Miamisburg, OH 45342For SaleMLS ID #968595, Holly Palmer, Irongate Inc.. DABR MLS
- $424,9003 bd2 ba2.2k sqft621 Carrick Dr, Dayton, OH 45458For SaleMLS ID #966299, Andrew Gaydosh, eXp Realty. DABR MLS
- $459,0005 bd4 ba2.4k sqft9586 Crooked Creek Dr, Centerville, OH 45458For SaleMLS ID #970189, Erin Kristbaum, CENTURY 21 The Gene Group. DABR MLS
- $492,5003 bd3 ba2.4k sqft5096 Magellan Way, Middletown, OH 45005For SaleMLS ID #968711, Ashley Galloway, Sibcy Cline Inc.. DABR MLS
- $465,0004 bd4 ba2.5k sqft1580 Little Falls Dr, Centerville, OH 45458For SaleMLS ID #968225, Stephanie Crider, Coldwell Banker Heritage. DABR MLS
- $445,0003 bd2 ba2.1k sqft10101 Sawtry Ln, Dayton, OH 45458For SaleMLS ID #967657, Sherri Payne, Irongate Inc.. DABR MLS
- $387,0003 bd2 ba1.8k sqft101 Crown Point Mdws, Centerville, OH 45458For SaleMLS ID #965458, Melissa Erbaugh, Keller Williams Community Part. DABR MLS
- $325,0003 bd2 ba1.4k sqft124 Villa Pointe Dr, Springboro, OH 45066For SaleMLS ID #969966, Jennifer R Moore, Coldwell Banker Heritage. DABR MLS
- $435,0004 bd3 ba2.2k sqft859 Dogwood Ct, Lebanon, OH 45036For SaleMLS ID #967508, John M Bissman, Keller Williams Advisors Rlty. DABR MLS
- $434,9003 bd4 ba2.9k sqft1730 Olde Haley Dr, Dayton, OH 45458For SaleMLS ID #967793, Andrew Gaydosh, eXp Realty. DABR MLS
- $437,9994 bd4 ba2.7k sqft2050 Prairie Clover Dr, Lebanon, OH 45036For SaleMLS ID #970533, Kelley Reinecke, RE/MAX Preferred Group. DABR MLS
- $474,9003 bd3 ba2.5k sqft5114 Renaissance Park Dr, Middletown, OH 45005For SaleMLS ID #960127, Barbie Woehrmyer, Coldwell Banker Realty. DABR MLS
- $399,0004 bd3 ba2.8k sqft209 Kimbary Dr, Dayton, OH 45458For SaleMLS ID #966777, Austin R Castro, Coldwell Banker Heritage. DABR MLS
- $439,9004 bd4 ba2.1k sqft878 Grandstone Ct, Lebanon, OH 45036For SaleMLS ID #965691, Megan Reed, Glasshouse Realty Group. DABR MLS
