Escape to the peace and privacy of country living with this exceptional home nestled on 8.4 picturesque wooded acres - Surrounded by nature, this spacious property offers 5 bedrooms with 3 bathrooms, large living room with fireplace, eat-in kitchen and formal dining area. Large primary bedroom retreat has walk-in closet and en-suite bathroom. The inviting first floor features knotty pine creating a cozy cabin-inspired ambiance, and handicap accessible bathroom. Car enthusiasts and hobbyists will love the attached large garage - the back of the garage is a dedicated rear room with a wood burning stove (great use for a rec room, workshop or hobby room). With over 800 feet of road frontage, this unique property offers not only privacy and seclusion but also exciting future possibilities. The generous frontage creates the potential to split off additional acreage for a future home making it an excellent opportunity for investment or family expansion.
For sale
Price cut: $54.9K (8/31)
$595,000
887 Oxford Middletown Rd, Hamilton, OH 45013
5beds
3,398sqft
Single Family Residence
Built in 1957
8.4 Acres Lot
$574,500 Zestimate®
$175/sqft
$-- HOA
What's special
Large primary bedroom retreatAttached large garageFormal dining areaWalk-in closetEn-suite bathroomEat-in kitchen
- 86 days
- 965
- 66
Zillow last checked:
Listing updated:
Listed by:
Tammy K Thome 5132002599,
Keller Williams Seven Hills
Source: DABR MLS,MLS#: 963357 Originating MLS: Dayton Area Board of REALTORS
Originating MLS: Dayton Area Board of REALTORSFacts & features
Interior
Bedrooms & bathrooms
- Bedrooms: 5
- Bathrooms: 3
- Full bathrooms: 3
- Main level bathrooms: 2
Primary bedroom
- Level: Second
- Dimensions: 18 x 15
Bedroom
- Level: Second
- Dimensions: 21 x 19
Bedroom
- Level: Main
- Dimensions: 17 x 15
Bedroom
- Level: Main
- Dimensions: 15 x 14
Bedroom
- Level: Main
- Dimensions: 15 x 14
Dining room
- Level: Main
- Dimensions: 12 x 9
Entry foyer
- Level: Main
- Dimensions: 14 x 3
Kitchen
- Level: Main
- Dimensions: 16 x 12
Laundry
- Level: Main
- Dimensions: 18 x 16
Living room
- Level: Main
- Dimensions: 23 x 14
Recreation
- Level: Main
- Dimensions: 25 x 24
Heating
- Forced Air, Heat Pump, Oil
Cooling
- Central Air
Appliances
- Included: Dryer, Dishwasher, Range, Refrigerator, Washer
Features
- Granite Counters, Pantry, Vaulted Ceiling(s)
- Number of fireplaces: 1
- Fireplace features: One, Wood Burning
Interior area
- Total structure area: 3,398
- Total interior livable area: 3,398 sqft
Property
Parking
- Total spaces: 2
- Parking features: Attached, Built In, Garage, Two Car Garage
- Attached garage spaces: 2
Features
- Levels: One and One Half
Lot
- Size: 8.4 Acres
Details
- Parcel number: F2610014000003
- Zoning: Residential
- Zoning description: Residential
Construction
Type & style
- Home type: SingleFamily
- Architectural style: Colonial
- Property subtype: Single Family Residence
Materials
- Vinyl Siding
- Foundation: Slab
Condition
- Year built: 1957
Community & HOA
HOA
- Has HOA: No
Location
- Region: Hamilton
Financial & listing details
- Price per square foot: $175/sqft
- Tax assessed value: $272,490
- Annual tax amount: $3,628
- Date on market: 7/3/2026
Estimated market value
$574,500
$546,000 - $603,000
$3,295/mo
Price history
| Date | Event | Price |
|---|---|---|
| 8/31/2026 | Price change | $595,000-8.4%$175/sqft |
Source:  Cincy MLS #1885278 Report a problem Cincy MLS #1885278 Report a problem | ||
| 7/3/2026 | Listed for sale | $649,900+154.9%$191/sqft |
Source: Cincy MLS #1885278 Report a problem | ||
| 7/24/2006 | Sold | $255,000+67.8%$75/sqft |
Source: Public Record Report a problem | ||
| 5/18/2000 | Sold | $152,000$45/sqft |
Source: Public Record Report a problem | ||
Public tax history
| Year | Property taxes | Tax assessment |
|---|---|---|
| 2025 | $3,628 +5.8% | $95,370 |
| 2024 | $3,428 +1.1% | $95,370 |
| 2023 | $3,392 +27.1% | $95,370 +41.6% |
| 2022 | $2,669 +4.9% | $67,330 |
| 2021 | $2,544 -4.3% | $67,330 |
| 2020 | $2,658 +5.6% | $67,330 +11% |
| 2019 | $2,518 -0.2% | $60,680 |
| 2018 | $2,522 +7.5% | $60,680 |
| 2017 | $2,347 +5.7% | $60,680 +9.3% |
| 2016 | $2,220 -1.6% | $55,510 |
| 2015 | $2,257 -3.8% | $55,510 |
| 2014 | $2,345 | $55,510 -1.9% |
| 2013 | $2,345 -0.2% | $56,590 |
| 2012 | $2,349 | $56,590 -12.8% |
| 2011 | $2,349 -14.9% | $64,897 -5.7% |
| 2010 | $2,759 +2.8% | $68,810 |
| 2009 | $2,683 +3.1% | $68,810 |
| 2008 | $2,601 +5.9% | $68,810 +0.2% |
| 2007 | $2,456 -1.3% | $68,653 |
| 2006 | $2,490 +9.1% | $68,653 |
| 2005 | $2,281 +15.1% | $68,653 +21% |
| 2004 | $1,982 +1.3% | $56,760 |
| 2003 | $1,956 +5.8% | $56,760 |
| 2002 | $1,848 +34.6% | $56,760 +45.3% |
| 2001 | $1,374 +8.9% | $39,071 +7.7% |
| 2000 | $1,261 | $36,278 |
Find assessor info on the county website
Monthly payment
Est. payment
Payment breakdown
Explore the cost of this home by adjusting the details. Changes won't be saved.Climate risks
Neighborhood: 45013
Nearby schools
Schools provided by the listing agent
- District: Talawanda
Source: DABR MLS. This data may not be complete. We recommend contacting the local school district to confirm school assignments for this home.
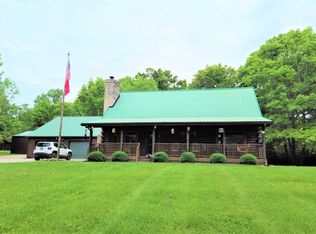
- $357,64022.05 acres916 Oxford Middletown Rd, Hamilton, OH 45013Off Market
- $314,4002 bd1 ba1.6k sqft923 Oxford Middletown Rd, Hamilton, OH 45013Off Market
- $459,0003 bd2 ba1.8k sqft924 Oxford Middletown Rd, Hamilton, OH 45013For Sale

- $15,650-- bd-- ba-- sqft916 Oxford Middletown Rd, Hamilton, OH 45013Off Market
Similar homes
- $450,0004 bd3 ba1.9k sqft4690 Huston Rd, Hamilton, OH 45013For Sale

 MLS ID #967962, Andrea Mayer, C21-Thacker & Associates, Inc.. DABR MLS
 - $629,9004 bd3 ba4.6k sqft5612 Jacksonburg Rd, Trenton, OH 45067For Sale

 MLS ID #1893740, Brian J Jackson, Keller Williams Seven Hills Re. Cincy MLS
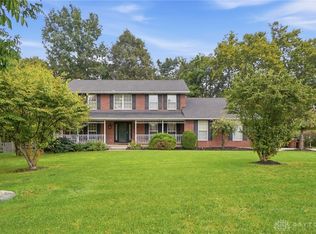
 - $539,0004 bd4 ba3k sqft6940 Crown Pointe Dr, Liberty Township, OH 45011For Sale
 MLS ID #969688, Kiley Johnson, Coldwell Banker Heritage. DABR MLS
 - $574,9003 bd3 ba2.7k sqft7947 Contreras Rd, Oxford, OH 45056For Sale
 MLS ID #967274, Andrea Mayer, C21-Thacker & Associates, Inc.. DABR MLS
 - $599,9004 bd2 ba2.6k sqft6401 Princeton Rd, Liberty Township, OH 45011For SaleMLS ID #962641, Tami Holmes, Tami Holmes Realty. DABR MLS
- $595,0004 bd2 ba2.9k sqft7628 Lesourdsville West Chester Rd, West Chester, OH 45069For SaleMLS ID #1865285, Liam Cain, Keller Williams Advisors. Cincy MLS
- $699,9994 bd4 ba3.3k sqft6272 Hendrickson Rd, Middletown, OH 45044For SaleMLS ID #969039, Barbara J Chasteen, Coldwell Banker Heritage. DABR MLS
- $500,0006 bd5 ba3.7k sqft578 Rachel Dr, Hamilton, OH 45013For SaleMLS ID #967731, Tasha Batsche, Glasshouse Realty Group. DABR MLS
- $585,0004 bd3 ba3.3k sqft2820 Arbor Pointe Dr, Middletown, OH 45042For SaleMLS ID #963545, Stefan Wannemacher, Coldwell Banker Heritage. DABR MLS
- $529,9003 bd3 ba3.6k sqft9845 Jamaica Rd, Miamisburg, OH 45342For SaleMLS ID #968976, Edward A Hollon, Irongate Inc.. DABR MLS
- $519,9005 bd3 ba2.7k sqft1221 Tollgate Dr, Oxford, OH 45056For SaleMLS ID #1883544, Jason Reynolds, RE/MAX Alpha Real Estate. Cincy MLS
- $649,0003 bd2 ba1.9k sqft7351 Farmersville Germantown Pike, Germantown, OH 45327For SaleMLS ID #968803, Geri G Prada, RE/MAX Victory + Affiliates. DABR MLS
- $489,5004 bd3 ba2.7k sqft1331 Peregrine Way, Hamilton, OH 45013For SaleMLS ID #1893882, Garrick M. Horton, Comey & Shepherd. Cincy MLS
- $724,9004 bd3 ba2.4k sqft8400 Puddenbag Rd, Germantown, OH 45327For SaleMLS ID #966370, Kimberly Carpenter, Coldwell Banker Heritage. DABR MLS
- $409,0003 bd2 ba1.7k sqft2275 Oxford Trenton Rd, Oxford, OH 45056For SaleMLS ID #967600, Jeffrey Boyle, Keller Williams Advisors Rlty. DABR MLS
- $399,9003 bd3 ba2.4k sqft1276 Ross Millville Rd, Hamilton, OH 45013For SaleMLS ID #1892712, Olga A McPhee, Re/Max Time. Cincy MLS
- $570,0005 bd3 ba3.7k sqft7373 Lakota Springs Dr, West Chester, OH 45069For SaleMLS ID #1892596, Francie M Thurman, Sibcy Cline, Inc.. Cincy MLS
- $625,0004 bd4 ba3.7k sqft7675 Tylers Meadow Dr, West Chester, OH 45069For SaleMLS ID #963055, Heather McColaugh, BF Realty. DABR MLS
- $625,0004 bd3 ba3.3k sqft8485 Deer Path, West Chester, OH 45069For SaleMLS ID #1893108, Diane Tafuri, Sibcy Cline, Inc.. Cincy MLS
- $570,0004 bd3 ba2.9k sqft7706 Falling Waters Ct, West Chester, OH 45069For SaleMLS ID #968495, Dennis King, Comey & Shepherd REALTORS. DABR MLS
