Welcome home to peaceful country living on over 2.25 picturesque acres! This beautifully crafted ranch farmhouse is truly special as it blends warmth, high end finishes, quality and modern comfort. The heart of the home is the breathtaking chef's kitchen featuring premium Cafe appliances, coffee/beverage bar, stylish backsplash, and an enormous quartz island your entire extended family can sit around for cooking, eating, or gathering for family game night. Outside, enjoy your own private retreat with wooded trails, peaceful surroundings, plenty of spaces for outdoor entertaining, and a newer shed for workshop space, hobbies, or storage. Sip your morning or evening beverage from your wrap around porch, watch and explore nature, and happily listen to the quiet sounds of the country. This home is a showstopper-the attention for high end updates and design truly sets it apart from the rest!
Accepting backups
$459,000
924 Oxford Middletown Rd, Hamilton, OH 45013
3beds
1,890sqft
Single Family Residence
Built in 2008
2.28 Acres Lot
$459,800 Zestimate®
$243/sqft
$-- HOA
What's special
Enormous quartz islandWrap around porchStylish backsplashPremium cafe appliances
- 32 days
- 163
- 6
Zillow last checked:
Listing updated:
Listed by:
Korinne Morrison (812)537-1023,
Lohmiller Real Estate
Source: DABR MLS,MLS#: 967378 Originating MLS: Dayton Area Board of REALTORS
Originating MLS: Dayton Area Board of REALTORSFacts & features
Interior
Bedrooms & bathrooms
- Bedrooms: 3
- Bathrooms: 2
- Full bathrooms: 2
- Main level bathrooms: 2
Primary bedroom
- Level: Main
- Dimensions: 18 x 22
Bedroom
- Level: Main
- Dimensions: 20 x 10
Bedroom
- Level: Main
- Dimensions: 23 x 10
Kitchen
- Level: Main
- Dimensions: 10 x 18
Laundry
- Level: Main
- Dimensions: 8 x 10
Living room
- Level: Main
- Dimensions: 13 x 24
Heating
- Electric, Forced Air
Cooling
- Central Air
Appliances
- Included: Dishwasher, Microwave, Range, Refrigerator
Features
- Kitchen Island, Pantry, Quartz Counters, Solid Surface Counters
- Number of fireplaces: 1
- Fireplace features: One, Stove, Wood Burning
Interior area
- Total structure area: 1,890
- Total interior livable area: 1,890 sqft
Property
Parking
- Total spaces: 2
- Parking features: Detached, Garage, Two Car Garage
- Garage spaces: 2
Features
- Levels: One
- Stories: 1
- Patio & porch: Deck, Patio, Porch
- Exterior features: Deck, Porch, Patio
Lot
- Size: 2.28 Acres
Details
- Parcel number: F2610011000034
- Zoning: Residential
- Zoning description: Residential
Construction
Type & style
- Home type: SingleFamily
- Architectural style: Ranch
- Property subtype: Single Family Residence
Materials
- Vinyl Siding
- Foundation: Slab
Condition
- Year built: 2008
Community & HOA
HOA
- Has HOA: No
Location
- Region: Hamilton
Financial & listing details
- Price per square foot: $243/sqft
- Tax assessed value: $285,980
- Annual tax amount: $3,805
- Date on market: 8/26/2026
Estimated market value
$459,800
$437,000 - $483,000
$2,438/mo
Price history
| Date | Event | Price |
|---|---|---|
| 8/27/2026 | Pending sale | $459,000$243/sqft |
Source:  Cincy MLS #1891600 Report a problem Cincy MLS #1891600 Report a problem | ||
| 8/26/2026 | Listed for sale | $459,000+88.9%$243/sqft |
Source: Cincy MLS #1891600 Report a problem | ||
| 10/18/2019 | Sold | $243,000-2.8%$129/sqft |
Source: Cincy MLS #1634657 Report a problem | ||
| 9/3/2019 | Pending sale | $249,900$132/sqft |
Source: CENTURY 21 Thacker & Associates, Inc. #1634657 Report a problem | ||
| 8/19/2019 | Listed for sale | $249,900+205.1%$132/sqft |
Source: Century 21 Thacker & Assoc. #1634657 Report a problem | ||
| 9/30/2011 | Sold | $81,900$43/sqft |
Source: Cincy MLS #1283665 Report a problem | ||
Public tax history
| Year | Property taxes | Tax assessment |
|---|---|---|
| 2025 | $3,805 +5.8% | $100,090 |
| 2024 | $3,595 +1.1% | $100,090 |
| 2023 | $3,557 +28.7% | $100,090 +43.3% |
| 2022 | $2,765 +4.9% | $69,830 |
| 2021 | $2,636 -4.3% | $69,830 |
| 2020 | $2,753 +10.9% | $69,830 +16.5% |
| 2019 | $2,483 -35.6% | $59,930 |
| 2018 | $3,855 +66.6% | $59,930 |
| 2017 | $2,315 +7.7% | $59,930 +11.3% |
| 2016 | $2,150 -15.2% | $53,830 |
| 2015 | $2,536 -6.8% | $53,830 |
| 2014 | $2,720 | $53,830 -8.4% |
| 2013 | $2,720 +128.6% | $58,750 +105% |
| 2012 | $1,190 | $28,660 -21.4% |
| 2011 | $1,190 -24% | $36,484 -4% |
| 2010 | $1,565 -47.3% | $37,993 |
| 2009 | $2,968 +110.2% | $37,993 +111.4% |
| 2008 | $1,412 -19.5% | $17,973 +34.4% |
| 2007 | $1,753 -2.1% | $13,374 -67.8% |
| 2006 | $1,791 +7.5% | $41,531 |
| 2005 | $1,666 +11.6% | $41,531 +20.1% |
| 2004 | $1,493 -1.1% | $34,573 |
| 2003 | $1,510 +4.7% | $34,573 |
| 2002 | $1,443 | $34,573 |
Find assessor info on the county website
Monthly payment
Est. payment
Payment breakdown
Explore the cost of this home by adjusting the details. Changes won't be saved.Climate risks
Neighborhood: 45013
Nearby schools
Schools provided by the listing agent
- District: Talawanda
Source: DABR MLS. This data may not be complete. We recommend contacting the local school district to confirm school assignments for this home.
Similar homes
- $409,0003 bd2 ba1.7k sqft2275 Oxford Trenton Rd, Oxford, OH 45056For Sale

 MLS ID #967600, Jeffrey Boyle, Keller Williams Advisors Rlty. DABR MLS
 - $409,0003 bd2 ba1.7k sqft2275 Trenton Oxford Rd, Oxford, OH 45056For Sale
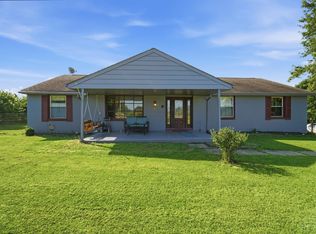
 MLS ID #1891675, Jeffrey Boyle, Keller Williams Advisors. Cincy MLS
 - $399,9003 bd3 ba2.4k sqft1276 Ross Millville Rd, Hamilton, OH 45013For Sale
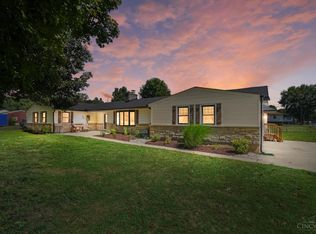 MLS ID #1892712, Olga A McPhee, Re/Max Time. Cincy MLS
 - $489,5004 bd3 ba2.7k sqft1331 Peregrine Way, Hamilton, OH 45013For Sale
 MLS ID #1893882, Garrick M. Horton, Comey & Shepherd. Cincy MLS
 - $469,0004 bd3 ba2.5k sqft4763 Logsdons Meadow Dr, Liberty Township, OH 45011For SaleMLS ID #968601, Ashley Galloway, Sibcy Cline Inc.. DABR MLS
- $474,9005 bd3 ba2.6k sqft4387 Randall Dr, Liberty Township, OH 45011For SaleMLS ID #967645, Erika Halburnt, Bella Realty Group. DABR MLS
- $369,0003 bd3 ba1.7k sqft5289 Charlene Ave, Fairfield, OH 45014For SaleMLS ID #1895175, Jackson Brosier, NavX Realty, LLC. Cincy MLS
- $424,9003 bd2 ba1.8k sqft49 Jeffrey Cir, Oxford, OH 45056For SaleMLS ID #1878782, Melissa B. Friede, Keller Williams Seven Hills Re. Cincy MLS
- $439,0004 bd3 ba2.1k sqft4897 Streamside Ct, Liberty Twp, OH 45011For SaleMLS ID #967519, Stefanie A. Creech, Comey & Shepherd REALTORS. DABR MLS
- $440,0003 bd3 ba1.7k sqft6253 Zilpha Ct, Hamilton, OH 45011For SaleMLS ID #968613, Larry A Whited Sr, www.webmls.net. DABR MLS
- $439,9004 bd4 ba2.1k sqft6476 Colonial Orchard Ct, Liberty Township, OH 45011For SaleMLS ID #966528, Elizabeth McClary, Comey & Shepherd REALTORS. DABR MLS
- $399,9003 bd2 ba1.2k sqft8000 Lesourdsville West Chester Rd, West Chester, OH 45069For SaleMLS ID #1889561, Pamela S. Socha, GenStone Realty. Cincy MLS
- $350,0003 bd2 ba2k sqft2160 Pumpkin Ridge Ct, Hamilton, OH 45013For SaleMLS ID #962229, Judith McCoy, Comey & Shepherd REALTORS. DABR MLS
- $389,9004 bd2 ba1.8k sqft7903 Edgewater Dr, Middletown, OH 45042For SaleMLS ID #967240, Harley Wade, Glasshouse Realty Group. DABR MLS
- $450,0003 bd3 ba2.7k sqft3147 Baffin Dr, Fairfield, OH 45011For SaleMLS ID #1891219, Tom Hambly, Relocation Planners. Cincy MLS
- $489,9004 bd4 ba2.6k sqft5833 Jenny Marie Ct, Hamilton, OH 45011For SaleMLS ID #1892842, Karen M. Casey, RE/MAX Alliance Realty. Cincy MLS
- $475,0005 bd4 ba2.2k sqft6181 Sugartree Ct, Liberty Township, OH 45011For SaleMLS ID #1891687, Vicki M Sylvestre, Keller Williams Advisors. Cincy MLS
- $359,9003 bd2 ba2.7k sqft6157 Todhunter Rd, Middletown, OH 45044For SaleMLS ID #969397, Missy Lawwill, Coldwell Banker Heritage. DABR MLS
- $390,0003 bd2 ba1.8k sqft7215 Oxford Pike, Brookville, IN 47012For SaleMLS ID #1892243, Alli L. Sims, RE/MAX United Associates. Cincy MLS
- $499,0004 bd3 ba2.7k sqft7185 Glenn Moor Dr, Liberty Township, OH 45011For SaleMLS ID #1893608, Patrick Tenoever, Sibcy Cline, Inc.. Cincy MLS
