This sprawling brick ranch offers over 3,000 finished square feet with 4 bedrooms, 3 full baths, and spacious rooms throughout. Beautifully updated with gorgeous finishes, including a stunning kitchen featuring a gas stove, stainless steel appliances, ample cabinetry, and plenty of room to gather. Updated baths and two fireplaces add warmth and character. The finished walkout basement provides additional living, recreation, and entertaining space. Step outside to the covered deck/porch overlooking the expansive 1 acre lot, offering plenty of room to relax and enjoy the outdoors. A wonderful combination of space, style, and setting, this impressive ranch is one you won't want to miss!
For sale
$450,000
4690 Huston Rd, Hamilton, OH 45013
4beds
1,986sqft
Single Family Residence
Built in 1974
1.03 Acres Lot
$434,000 Zestimate®
$227/sqft
$-- HOA
What's special
Spacious rooms throughoutStunning kitchenFinished walkout basementStainless steel appliancesUpdated bathsSprawling brick ranchTwo fireplaces
- 28 days
- 1,675
- 80
Zillow last checked:
Listing updated:
Listed by:
Andrea Mayer (513)524-2221,
C21-Thacker & Associates, Inc.
Source: DABR MLS,MLS#: 967962 Originating MLS: Dayton Area Board of REALTORS
Originating MLS: Dayton Area Board of REALTORSFacts & features
Interior
Bedrooms & bathrooms
- Bedrooms: 4
- Bathrooms: 3
- Full bathrooms: 3
- Main level bathrooms: 2
Primary bedroom
- Level: Main
- Dimensions: 13 x 14
Bedroom
- Level: Main
- Dimensions: 11 x 12
Bedroom
- Level: Main
- Dimensions: 10 x 13
Bedroom
- Level: Lower
- Dimensions: 14 x 14
Dining room
- Level: Main
- Dimensions: 13 x 13
Entry foyer
- Level: Main
- Dimensions: 14 x 11
Family room
- Level: Main
- Dimensions: 17 x 18
Kitchen
- Level: Main
- Dimensions: 12 x 26
Laundry
- Level: Lower
- Dimensions: 9 x 10
Living room
- Level: Main
- Dimensions: 14 x 20
Recreation
- Level: Lower
- Dimensions: 23 x 14
Heating
- Natural Gas
Cooling
- Central Air
Appliances
- Included: Cooktop, Dishwasher, Disposal, Microwave, Range, Refrigerator
Features
- Ceiling Fan(s), Granite Counters, Jetted Tub, Kitchen Island, Pantry, Walk-In Closet(s)
- Basement: Full
- Has fireplace: Yes
- Fireplace features: Wood Burning
Interior area
- Total structure area: 1,986
- Total interior livable area: 1,986 sqft
Property
Parking
- Total spaces: 2
- Parking features: Garage, Two Car Garage
- Garage spaces: 2
Features
- Levels: One
- Stories: 1
- Patio & porch: Deck, Patio, Porch
- Exterior features: Deck, Porch, Patio
Lot
- Size: 1.03 Acres
- Dimensions: 257 x 171
Details
- Parcel number: F2610052000010
- Zoning: Residential
- Zoning description: Residential
Construction
Type & style
- Home type: SingleFamily
- Architectural style: Ranch
- Property subtype: Single Family Residence
Materials
- Brick
Condition
- Year built: 1974
Utilities & green energy
- Sewer: Septic Tank
- Water: Public
- Utilities for property: Septic Available, Water Available
Community & HOA
Community
- Subdivision: Arbor Place
HOA
- Has HOA: No
Location
- Region: Hamilton
Financial & listing details
- Price per square foot: $227/sqft
- Tax assessed value: $279,520
- Annual tax amount: $3,716
- Date on market: 9/1/2026
Estimated market value
$434,000
$412,000 - $456,000
$2,489/mo
Price history
| Date | Event | Price |
|---|---|---|
| 9/1/2026 | Listed for sale | $450,000+148.6%$227/sqft |
Source:  Cincy MLS #1892463 Report a problem Cincy MLS #1892463 Report a problem | ||
| 2/10/2004 | Sold | $181,000+57.5%$91/sqft |
Source: Public Record Report a problem | ||
| 9/29/1995 | Sold | $114,900$58/sqft |
Source: Public Record Report a problem | ||
Public tax history
| Year | Property taxes | Tax assessment |
|---|---|---|
| 2025 | $3,716 +5.8% | $97,830 |
| 2024 | $3,511 +1.1% | $97,830 |
| 2023 | $3,474 +18.4% | $97,830 +31.8% |
| 2022 | $2,934 +4.9% | $74,200 |
| 2021 | $2,797 -4.3% | $74,200 |
| 2020 | $2,922 +6.5% | $74,200 +11.8% |
| 2019 | $2,744 -0.2% | $66,340 |
| 2018 | $2,749 +7.5% | $66,340 |
| 2017 | $2,558 +5.9% | $66,340 +9.5% |
| 2016 | $2,416 -1.6% | $60,610 |
| 2015 | $2,456 -17.4% | $60,610 |
| 2014 | $2,972 | $60,610 -15.7% |
| 2013 | $2,972 -0.2% | $71,940 |
| 2012 | $2,976 | $71,940 +6.3% |
| 2011 | $2,976 -4.8% | $67,684 -5.7% |
| 2010 | $3,126 +2.8% | $71,740 |
| 2009 | $3,039 -2.1% | $71,740 -5.4% |
| 2008 | $3,105 +35.7% | $75,797 +18.1% |
| 2007 | $2,288 -1.3% | $64,183 |
| 2006 | $2,319 +9.1% | $64,183 |
| 2005 | $2,125 +5.6% | $64,183 +11% |
| 2004 | $2,012 +1.3% | $57,821 |
| 2003 | $1,985 +14.1% | $57,821 +7.8% |
| 2002 | $1,741 +11.1% | $53,642 +19.9% |
| 2001 | $1,567 +0.9% | $44,745 |
| 2000 | $1,552 | $44,745 |
Find assessor info on the county website
Monthly payment
Est. payment
Payment breakdown
Explore the cost of this home by adjusting the details. Changes won't be saved.Climate risks
Neighborhood: 45013
Nearby schools
Schools provided by the listing agent
- District: Talawanda
Source: DABR MLS. This data may not be complete. We recommend contacting the local school district to confirm school assignments for this home.
Similar homes
- $324,9004 bd3 ba1.9k sqft1308 Cleveland Ave, Hamilton, OH 45013For Sale
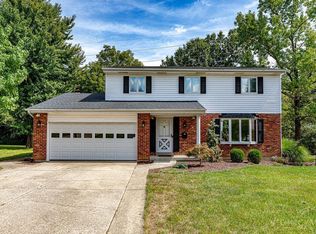
 MLS ID #1894095, Noah Zipko, RE/MAX Incompass. Cincy MLS
 - $489,9004 bd2 ba1.9k sqft3405 Ward Way, Oxford, OH 45056For Sale
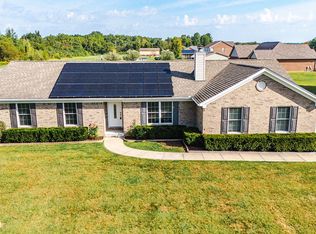
 MLS ID #968531, Andrea Mayer, C21-Thacker & Associates, Inc.. DABR MLS
 - $429,9004 bd3 ba2.2k sqft7321 Jean Dr, West Chester, OH 45069For Sale
 MLS ID #1894162, Adam Jones, Coldwell Banker Realty. Cincy MLS
 - $439,0004 bd3 ba2.1k sqft4897 Streamside Ct, Liberty Twp, OH 45011For Sale
 MLS ID #967519, Stefanie A. Creech, Comey & Shepherd REALTORS. DABR MLS
 - $439,9004 bd4 ba2.1k sqft6476 Colonial Orchard Ct, Liberty Township, OH 45011For SaleMLS ID #966528, Elizabeth McClary, Comey & Shepherd REALTORS. DABR MLS
- $385,0004 bd4 ba2.4k sqft609 Honor Ln, Oxford, OH 45056For SaleMLS ID #1895125, Lanxi J. Song, Blue Star Trading LLC. Cincy MLS
- $340,0003 bd3 ba2k sqft66 Windsor Dr, Hamilton, OH 45013For SaleMLS ID #1893409, Robert Kugler, Bowling & Kugler Realty. Cincy MLS
- $329,9004 bd3 ba2.1k sqft1815 NW Washington Blvd, Hamilton, OH 45013For SaleMLS ID #1887737, Amy L. Markowski, Real of Ohio. Cincy MLS
- $469,0004 bd3 ba2.5k sqft4763 Logsdons Meadow Dr, Liberty Township, OH 45011For SaleMLS ID #968601, Ashley Galloway, Sibcy Cline Inc.. DABR MLS
- $434,9004 bd4 ba2.9k sqft605 Honor Ln, Oxford, OH 45056For SaleMLS ID #1889073, Jason Reynolds, RE/MAX Alpha Real Estate. Cincy MLS
- $475,0005 bd4 ba2.2k sqft6181 Sugartree Ct, Liberty Township, OH 45011For SaleMLS ID #1891687, Vicki M Sylvestre, Keller Williams Advisors. Cincy MLS
- $489,9004 bd4 ba2.6k sqft5833 Jenny Marie Ct, Hamilton, OH 45011For SaleMLS ID #1892842, Karen M. Casey, RE/MAX Alliance Realty. Cincy MLS
- $385,0003 bd2 ba1.8k sqft4007 Greatus Dr, Hamilton, OH 45011For SaleMLS ID #1892834, C. Paul McCollum, Comey & Shepherd. Cincy MLS
- $449,9004 bd3 ba2.8k sqft8092 Thistlewood Dr, West Chester, OH 45069For SaleMLS ID #1894486, Scot C. Avery, Huff Realty. Cincy MLS
- $390,0003 bd2 ba1.4k sqft6951 Lesourdsville West Chester Rd, Liberty Township, OH 45011For SaleMLS ID #1894656, Brenda Krimmer, eXp Realty. Cincy MLS
- $450,0003 bd3 ba2.7k sqft3147 Baffin Dr, Fairfield, OH 45011For SaleMLS ID #1891219, Tom Hambly, Relocation Planners. Cincy MLS
- $369,0003 bd3 ba1.7k sqft5289 Charlene Ave, Fairfield, OH 45014For SaleMLS ID #1895175, Jackson Brosier, NavX Realty, LLC. Cincy MLS
- $399,9994 bd3 ba2.4k sqft6067 Day Rd, Cincinnati, OH 45252For SaleMLS ID #1890745, Mark Schupp, Sibcy Cline, Inc.. Cincy MLS
- $440,0003 bd4 ba2.4k sqft6036 Havenwood Ct, Hamilton, OH 45011For SaleMLS ID #1892607, Leah Slicer, Coldwell Banker Realty. Cincy MLS
- $429,9994 bd3 ba2.9k sqft5772 Quiver Ct, Hamilton, OH 45011For SaleMLS ID #1890770, Diane Roosa, Realty First. Cincy MLS
