Rare opportunity to own in the desirable Arbor Springs Association! This beautifully renovated home offers three spacious bedrooms, 2.5 baths, plus a den with a closet that can easily be converted into a fourth bedroom. The expansive primary suite features an oversized walk-in closet and a luxurious en-suite bath with a freestanding soaking tub and double vanity. Enjoy a brand-new kitchen with new cabinetry, quartz countertops, microwave, and dishwasher. A sun-filled bonus family room provides additional living space and walks out to a private balcony. Updates include brand-new 5mm LVP flooring on the first floor, new carpet upstairs, all-new 2.5 baths, new drywall and insulation, fresh paint, and brand-new water lines throughout the home. Major mechanicals have also been replaced, including a new roof, HVAC system, and hot water heater. Two-car garage. Truly feels like getting a brand-new home in an established community. Agent Owner
For sale
Price cut: $10K (8/17)
$389,900
1102 Arbor Springs Dr, Hamilton, OH 45013
3beds
2,000sqft
Single Family Residence
Built in 2006
0.25 Acres Lot
$-- Zestimate®
$195/sqft
$38/mo HOA
What's special
Private balconyTwo-car garageThree spacious bedroomsExpansive primary suiteFresh paintDouble vanitySun-filled bonus family room
- 114 days
- 275
- 34
Zillow last checked:
Listing updated:
Listed by:
Poranee Khayo 513-550-3217,
Coldwell Banker Realty 513-891-8500
Source: Cincy MLS,MLS#: 1885049 Originating MLS: Cincinnati Area Multiple Listing Service
Originating MLS: Cincinnati Area Multiple Listing Service
Facts & features
Interior
Bedrooms & bathrooms
- Bedrooms: 3
- Bathrooms: 3
- Full bathrooms: 2
- 1/2 bathrooms: 1
Primary bedroom
- Features: Bath Adjoins, Vaulted Ceiling(s), Walk-In Closet(s), Wall-to-Wall Carpet
- Level: Second
- Area: 252
- Dimensions: 18 x 14
Bedroom 2
- Level: Second
- Area: 210
- Dimensions: 15 x 14
Bedroom 3
- Level: Second
- Area: 144
- Dimensions: 12 x 12
Bedroom 4
- Area: 0
- Dimensions: 0 x 0
Bedroom 5
- Area: 0
- Dimensions: 0 x 0
Primary bathroom
- Features: Shower, Tile Floor, Double Vanity, Tub
Bathroom 1
- Features: Full
- Level: Second
Bathroom 2
- Features: Full
- Level: Second
Bathroom 3
- Features: Partial
- Level: First
Dining room
- Level: First
- Area: 132
- Dimensions: 12 x 11
Family room
- Features: Walkout
- Area: 255
- Dimensions: 17 x 15
Kitchen
- Features: Pantry, Quartz Counters, Vinyl Floor, Wood Cabinets
- Area: 144
- Dimensions: 12 x 12
Living room
- Features: Fireplace
- Area: 255
- Dimensions: 17 x 15
Office
- Level: First
- Area: 169
- Dimensions: 13 x 13
Heating
- Electric, Forced Air
Cooling
- Ceiling Fan(s), Central Air
Appliances
- Included: Dishwasher, Disposal, Microwave, Oven/Range, Refrigerator, Electric Water Heater
Features
- High Ceilings
- Windows: Slider, Vinyl
- Basement: Full,Bath Full Rough-In,Concrete,Unfinished
- Number of fireplaces: 1
- Fireplace features: Electric, Living Room
Interior area
- Total structure area: 2,000
- Total interior livable area: 2,000 sqft
Property
Parking
- Total spaces: 2
- Parking features: On Street, Driveway
- Attached garage spaces: 2
- Has uncovered spaces: Yes
Features
- Levels: Two
- Stories: 2
- Exterior features: Balcony
Lot
- Size: 0.25 Acres
Details
- Parcel number: P6412037000015
- Zoning description: Residential
Construction
Type & style
- Home type: SingleFamily
- Architectural style: Contemporary/Modern
- Property subtype: Single Family Residence
Materials
- Brick, Vinyl Siding
- Foundation: Concrete Perimeter
- Roof: Shingle
Condition
- New construction: No
- Year built: 2006
Utilities & green energy
- Gas: Natural
- Sewer: Public Sewer, At Street
- Water: Public
Community & HOA
HOA
- Has HOA: Yes
- HOA fee: $450 annually
Location
- Region: Hamilton
Financial & listing details
- Price per square foot: $195/sqft
- Tax assessed value: $275,260
- Annual tax amount: $41,094
- Date on market: 6/30/2026
- Listing terms: Special Financing
Estimated market value
Not available
Estimated sales range
Not available
Not available
Price history
| Date | Event | Price |
|---|---|---|
| 8/17/2026 | Price change | $389,900-2.5%$195/sqft |
Source:  Cincy MLS #1885049 Report a problem Cincy MLS #1885049 Report a problem | ||
| 7/13/2026 | Price change | $399,900-2.5%$200/sqft |
Source: Cincy MLS #1885049 Report a problem | ||
| 6/30/2026 | Listed for sale | $410,000$205/sqft |
Source: Cincy MLS #1885049 Report a problem | ||
| 5/11/2026 | Listing removed | $410,000$205/sqft |
Source: Cincy MLS #1867807 Report a problem | ||
| 4/24/2026 | Price change | $410,000-3.5%$205/sqft |
Source: Cincy MLS #1867807 Report a problem | ||
| 2/6/2026 | Listed for sale | $425,000+59.7%$213/sqft |
Source: Cincy MLS #1867807 Report a problem | ||
| 6/6/2025 | Sold | $266,100+10.7%$133/sqft |
Source: Public Record Report a problem | ||
| 7/12/2006 | Sold | $240,418+542.8%$120/sqft |
Source: Public Record Report a problem | ||
| 4/7/2006 | Sold | $37,400$19/sqft |
Source: Public Record Report a problem | ||
Public tax history
| Year | Property taxes | Tax assessment |
|---|---|---|
| 2025 | $4,109 +0.6% | $96,350 |
| 2024 | $4,084 +0.9% | $96,350 |
| 2023 | $4,047 +19.7% | $96,350 +42.2% |
| 2022 | $3,380 +14.1% | $67,740 +3.6% |
| 2021 | $2,962 -4% | $65,390 |
| 2020 | $3,085 +8.8% | $65,390 +10.1% |
| 2019 | $2,835 +2.7% | $59,400 |
| 2018 | $2,761 -0.8% | $59,400 |
| 2017 | $2,785 -0.4% | $59,400 +4.5% |
| 2016 | $2,797 +101.1% | $56,850 |
| 2015 | $1,391 -39% | $56,850 |
| 2014 | $2,281 | $56,850 +14.5% |
| 2013 | $2,281 +0.9% | $49,630 |
| 2012 | $2,261 | $49,630 -8.6% |
| 2011 | $2,261 -21.1% | $54,286 -22.1% |
| 2010 | $2,867 +2.1% | $69,661 |
| 2009 | $2,808 -0.7% | $69,661 -3.6% |
| 2008 | $2,827 +21.4% | $72,227 +32.1% |
| 2007 | $2,329 +447.1% | $54,695 +470.3% |
| 2006 | $426 | $9,590 |
Find assessor info on the county website
Monthly payment
Est. payment
Payment breakdown
Explore the cost of this home by adjusting the details. Changes won't be saved.Climate risks
Neighborhood: 45013


Similar homes
- $310,0003 bd3 ba2k sqft365 Timber Hill Dr, Hamilton, OH 45013For Sale
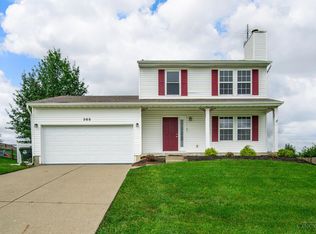
 MLS ID #1892139, Michael J Slafka, Plum Tree Realty. Cincy MLS
 - $380,0004 bd3 ba1.9k sqft7566 Tollgate Ct, Fairfield, OH 45014For Sale
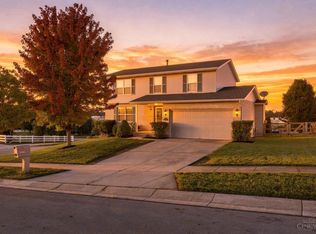 MLS ID #1897791, Chhabi L Neopaney, Key Realty, LTD.. Cincy MLS
 - $359,9003 bd2 ba1.6k sqft5824 Reigart Rd, Hamilton, OH 45011For Sale
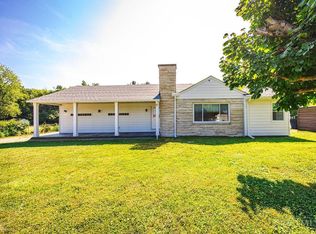 MLS ID #1890561, Timothy Bowman, Plum Tree Realty. Cincy MLS
 - $379,9002 bd2 ba1.6k sqft3882 Piper Ln, Hamilton, OH 45013For Sale
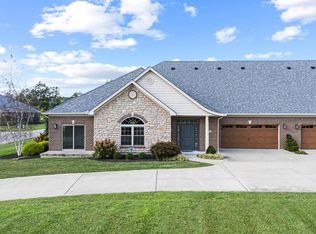 MLS ID #1893261, Aaron Rishforth, Keller Williams Advisors. Cincy MLS
 - $420,0004 bd4 ba1.5k sqft421 Loren Ln, Fairfield, OH 45011For SaleMLS ID #1885992, Oscar Asesyan, Coldwell Banker Realty. Cincy MLS
- $390,0004 bd3 ba2.2k sqft4030 Cottingham Dr, Cincinnati, OH 45241For SaleMLS ID #1896238, Gayatri Chandran, Coldwell Banker Realty. Cincy MLS
- $399,0004 bd3 ba2.5k sqft6683 Tylersville Rd, West Chester, OH 45069For SaleMLS ID #1896950, Nicholas Motz, eXp Realty. Cincy MLS
- $459,9004 bd3 ba2.1k sqft50 Apothecary Pl, Fairfield, OH 45014For SaleMLS ID #1887710, Tasha Batsche, Glasshouse Realty Group. Cincy MLS
- $400,0003 bd3 ba2.1k sqft2113 Prairie Clover Dr, Lebanon, OH 45036For SaleMLS ID #1896268, Brooke B. McDade, Coldwell Banker Heritage. Cincy MLS
- $264,9003 bd2 ba1.5k sqft212 Vista Dr, Hamilton, OH 45011For SaleMLS ID #1890327, Timothy Bowman, Plum Tree Realty. Cincy MLS
- $369,0004 bd3 ba1.9k sqft1100 Timberland Dr, Cincinnati, OH 45215For SaleMLS ID #1888955, Aaron Binik-Thomas, Plum Tree Realty. Cincy MLS
- $350,0003 bd3 ba2.4k sqft7412 Hunters Creek Ln, Cincinnati, OH 45247For SaleMLS ID #1892410, Michael R. Wallet, Keller Williams Seven Hills Re. Cincy MLS
- $419,0004 bd3 ba2.4k sqft9197 Long Ln, Cincinnati, OH 45231For SaleMLS ID #1895987, Monika Deroussel, eXp Realty. Cincy MLS
- $400,0003 bd2 ba1.4k sqft7273 Birchwood Dr, West Chester, OH 45069For SaleMLS ID #1889443, Ruben Contreras, Comey & Shepherd. Cincy MLS
- $379,9004 bd3 ba2.8k sqft1581 Lemontree Dr, Cincinnati, OH 45240For SaleMLS ID #1883961, Robert L. Snyder, Triumph Realty, Inc. Cincy MLS
- $384,9004 bd3 ba2k sqft3784 Irwin Simpson Rd, Mason, OH 45040For SaleMLS ID #1889337, Prakriti Dhakal, Coldwell Banker Realty. Cincy MLS
- $380,0004 bd4 ba1.8k sqft11349 Lincolnshire Dr, Cincinnati, OH 45240For SaleMLS ID #1889850, Viridiana Rodriguez Ruiz, Keller Williams Advisors. Cincy MLS
- $349,9004 bd3 ba1.9k sqft11554 Lincolnshire Dr, Cincinnati, OH 45240For SaleMLS ID #1893723, Ibrahim M. Farhan, RE/MAX Preferred Group. Cincy MLS
- $339,9004 bd3 ba2.9k sqft3113 Sunnyhollow Ln, Cincinnati, OH 45239For SaleMLS ID #1897173, Robert Courts, eXp Realty. Cincy MLS
- $424,9993 bd4 ba2.1k sqft5909 Stones Throw Way, Liberty Township, OH 45044For SaleMLS ID #1896625, Wayne R Milam, Coldwell Banker Realty. Cincy MLS
