Gorgeous 3 bedroom, 2 bath, thoughtfully renovated & completely transformed in the heart of West Chester, across from the breathtaking 120 + acre Keehner Park, liberty center & union center right at your fingertips, with modern updates throughout, brand new kitchen, custom tiled shower, upgraded doors & trim new HVAC, fabulous swimming pool with new liner, beautiful brick patio, landscaping , extended driveway and much much more.
For sale
Price cut: $30K (8/20)
$400,000
7273 Birchwood Dr, West Chester, OH 45069
3beds
1,404sqft
Single Family Residence
Built in 1962
0.45 Acres Lot
$-- Zestimate®
$285/sqft
$-- HOA
What's special
Upgraded doors and trimBeautiful brick patioExtended drivewayCustom tiled showerBrand new kitchenModern updates throughoutNew hvac
- 16 days |
- 801 |
- 25 |
Zillow last checked:
Listing updated:
Listed by:
Ruben Contreras 513-313-1951,
Comey & Shepherd 513-489-2100,
Eleazar Contreras 513-978-7276,
Comey & Shepherd
Source: Cincy MLS,MLS#: 1889443 Originating MLS: Cincinnati Area Multiple Listing Service
Originating MLS: Cincinnati Area Multiple Listing Service
Facts & features
Interior
Bedrooms & bathrooms
- Bedrooms: 3
- Bathrooms: 2
- Full bathrooms: 1
- 1/2 bathrooms: 1
Primary bedroom
- Features: Wood Floor
- Level: First
- Area: 143
- Dimensions: 13 x 11
Bedroom 2
- Level: First
- Area: 156
- Dimensions: 13 x 12
Bedroom 3
- Level: First
- Area: 110
- Dimensions: 10 x 11
Bedroom 4
- Area: 0
- Dimensions: 0 x 0
Bedroom 5
- Area: 0
- Dimensions: 0 x 0
Primary bathroom
- Features: Tub w/Shower
Bathroom 1
- Features: Full
- Level: First
Bathroom 2
- Features: Partial
- Level: First
Dining room
- Features: Laminate Floor, Fireplace
- Level: First
- Area: 80
- Dimensions: 10 x 8
Family room
- Features: Fireplace, Laminate Floor
- Area: 325
- Dimensions: 13 x 25
Kitchen
- Features: Butler's Pantry, Eat-in Kitchen, Vinyl Floor, Kitchen Island, Wood Cabinets, Laminate Floor, Marble/Granite/Slate
- Area: 120
- Dimensions: 15 x 8
Living room
- Features: Wood Floor
- Area: 204
- Dimensions: 17 x 12
Office
- Area: 0
- Dimensions: 0 x 0
Heating
- Gas
Cooling
- Central Air
Appliances
- Included: Dryer, Microwave, Oven/Range, Refrigerator, Washer, Gas Water Heater
Features
- Ceiling Fan(s)
- Windows: Double Hung, Vinyl
- Basement: Full,Concrete,Unfinished
- Number of fireplaces: 1
- Fireplace features: Brick, Gas, Dining Room, Family Room
Interior area
- Total structure area: 1,404
- Total interior livable area: 1,404 sqft
Video & virtual tour
Property
Parking
- Total spaces: 1
- Parking features: Driveway, Garage Door Opener
- Attached garage spaces: 1
- Has uncovered spaces: Yes
Features
- Levels: One
- Stories: 1
- Patio & porch: Enclosed Porch, Patio
- Has private pool: Yes
- Pool features: In Ground, Vinyl
- Fencing: Metal
- Has view: Yes
- View description: City
Lot
- Size: 0.45 Acres
- Features: Less than .5 Acre
- Topography: Other
Details
- Parcel number: M5620099000019
- Zoning description: Residential
Construction
Type & style
- Home type: SingleFamily
- Architectural style: Traditional
- Property subtype: Single Family Residence
Materials
- Brick
- Foundation: Concrete Perimeter
- Roof: Shingle
Condition
- New construction: No
- Year built: 1962
Utilities & green energy
- Electric: 220 Volts
- Gas: At Street
- Sewer: Public Sewer
- Water: Public
Community & HOA
HOA
- Has HOA: No
Location
- Region: West Chester
Financial & listing details
- Price per square foot: $285/sqft
- Tax assessed value: $215,160
- Annual tax amount: $3,266
- Date on market: 8/5/2026
- Listing terms: No Special Financing
Estimated market value
Not available
Estimated sales range
Not available
Not available
Price history
| Date | Event | Price |
|---|---|---|
| 8/20/2026 | Price change | $400,000-7%$285/sqft |
Source:  Cincy MLS #1889443 Report a problem Cincy MLS #1889443 Report a problem | ||
| 8/5/2026 | Listed for sale | $430,000+73.6%$306/sqft |
Source: Cincy MLS #1889443 Report a problem | ||
| 6/27/2025 | Sold | $247,700$176/sqft |
Source: Public Record Report a problem | ||
Public tax history
| Year | Property taxes | Tax assessment |
|---|---|---|
| 2025 | $3,267 +1.7% | $75,310 |
| 2024 | $3,212 +1.4% | $75,310 |
| 2023 | $3,167 +5.4% | $75,310 +42.3% |
| 2022 | $3,006 +8.7% | $52,930 +3.6% |
| 2021 | $2,765 -2.3% | $51,080 |
| 2020 | $2,831 +8.7% | $51,080 +12.3% |
| 2019 | $2,603 -1.7% | $45,500 |
| 2018 | $2,649 -1.7% | $45,500 |
| 2017 | $2,696 +3.7% | $45,500 +10.1% |
| 2016 | $2,601 -0.2% | $41,320 |
| 2015 | $2,605 -15.9% | $41,320 -0.1% |
| 2014 | $3,098 | $41,360 -13.7% |
| 2013 | $3,098 +9.6% | $47,950 |
| 2012 | $2,827 | $47,950 +15.7% |
| 2011 | $2,827 -1% | $41,451 -4.2% |
| 2010 | $2,856 +4.9% | $43,268 |
| 2009 | $2,723 +0.4% | $43,268 -2.7% |
| 2008 | $2,713 +19.8% | $44,479 +9.2% |
| 2007 | $2,264 -20.2% | $40,744 |
| 2006 | $2,836 +30.6% | $40,744 |
| 2005 | $2,171 -66.2% | $40,744 +3% |
| 2004 | $6,418 +53.7% | $39,561 |
| 2003 | $4,176 +117.7% | $39,561 |
| 2002 | $1,918 -50.7% | $39,561 +20.9% |
| 2001 | $3,892 +110.1% | $32,729 |
| 2000 | $1,853 | $32,729 |
Find assessor info on the county website
Monthly payment
Est. payment
Payment breakdown
Explore the cost of this home by adjusting the details. Changes won't be saved.Climate risks
Neighborhood: 45069
Nearby schools
GreatSchools rating
- NAHopewell Elementary SchoolGrades: K-2Distance: 1.1 mi
- 8/10Hopewell Junior SchoolGrades: 7-8Distance: 1.2 mi
- 8/10Lakota East High SchoolGrades: 9-12Distance: 3 mi
- $304,0003 bd1 ba1.5k sqft7263 Birchwood Dr, West Chester, OH 45069Off Market
- $470,6003 bd3 ba2.4k sqft7281 Birchwood Dr, West Chester, OH 45069Off Market
- $32,6300.26 acresBirchwood Dr, West Chester, OH 45069Off Market

- $12,330-- bd-- ba-- sqftBirchwood Dr, West Chester, OH 45069Off Market
- $405,5005 bd2 ba2.3k sqft7255 Birchwood Dr, West Chester, OH 45069Off Market
- $278,8003 bd1 ba1.2k sqft7280 Barret Rd, West Chester, OH 45069Off Market
- $125,0003 bd1 ba1.5k sqft7290 Barret Rd, West Chester, OH 45069Sold
- $328,7003 bd1 ba1.5k sqft7297 Birchwood Dr, West Chester, OH 45069Off Market
A local agent can set up tours, give advice and negotiate with sellers.
A local lender can help you make sure your offer is ready when you are.
Similar homes
- $510,0004 bd4 ba1.9k sqft7857 Bayer Dr, West Chester, OH 45069For Sale
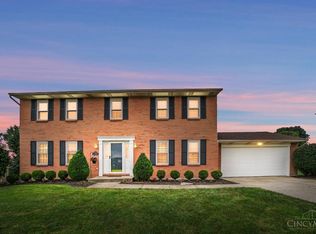
 MLS ID #1889458, Kristin Knoll, Comey & Shepherd. Cincy MLS
 - $399,9004 bd3 ba2k sqft3784 Irwin Simpson Rd, Mason, OH 45040For Sale
 MLS ID #1889337, Prakriti Dhakal, Coldwell Banker Realty. Cincy MLS
 - $375,0003 bd2 ba1.4k sqft10019 Zig Zag Rd, Montgomery, OH 45242For Sale
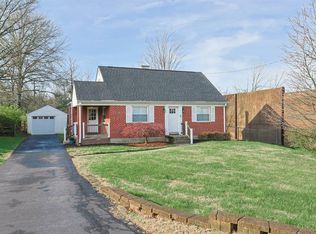 MLS ID #1883471, Hannah K. Wang, Sibcy Cline, Inc.. Cincy MLS
 - $385,0004 bd2 ba1.2k sqft4501 Ellman Ave, Cincinnati, OH 45242For Sale
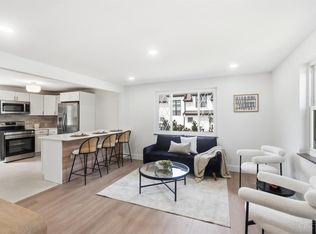 MLS ID #1888615, Ethan R Bishop, Keller Williams Seven Hills Re. Cincy MLS
 - $389,9003 bd2 ba1.4k sqft5543 Kay Dr, Milford, OH 45150For SaleMLS ID #1889675, Lesli D Norris, Coldwell Banker Realty. Cincy MLS
- $365,0003 bd3 ba1.5k sqft8943 Pembrooke St, Maineville, OH 45039For SaleMLS ID #1889223, Casey L. Stewart, Keller Williams Advisors. Cincy MLS
- $385,0003 bd3 ba2k sqft2043 Greenpine Dr, Cincinnati, OH 45231For SaleMLS ID #1890087, Shawna Smith, EquiRealty Group. Cincy MLS
- $450,0004 bd2 ba1.3k sqft10250 Kerrianna Dr, Cincinnati, OH 45242For SaleMLS ID #1885247, Torri A Grace, Coldwell Banker Realty. Cincy MLS
- $375,0004 bd3 ba1.9k sqft1100 Timberland Dr, Cincinnati, OH 45215For SaleMLS ID #1888955, Aaron Binik-Thomas, Plum Tree Realty. Cincy MLS
- $408,0004 bd3 ba1.8k sqft3528 Bookmark Pl, Maineville, OH 45039For SaleMLS ID #1888089, Michelle L Hitchcock, Keller Williams Seven Hills Re. Cincy MLS
- $387,5004 bd4 ba1.8k sqft11349 Lincolnshire Dr, Cincinnati, OH 45240For SaleMLS ID #1889850, Viridiana Rodriguez Ruiz, Keller Williams Advisors. Cincy MLS
- $360,0003 bd3 ba1.4k sqft908 Pineneedle Pl, Maineville, OH 45039For SaleMLS ID #1890209, Brooke E. Fabian, Coldwell Banker Heritage. Cincy MLS
- $324,9003 bd2 ba1.6k sqft4180 Millikin Rd, Hamilton, OH 45011For SaleMLS ID #1883127, Ashley Wedding, RE/MAX Alliance Realty. Cincy MLS
- $299,9003 bd2 ba1.5k sqft6832 Kenton Ave, Cincinnati, OH 45236For SaleMLS ID #1891072, Danielle M Cunningham, Keller Williams Seven Hills Re. Cincy MLS
- $379,9994 bd3 ba1k sqft3661 Riehle Rd, Cincinnati, OH 45247For SaleMLS ID #1886603, Bryan L. Hoelzer, Coldwell Banker Realty. Cincy MLS
- $385,0003 bd2 ba1.2k sqft6925 Windward Ave, Cincinnati, OH 45227For SaleMLS ID #1885076, Nicholas Motz, eXp Realty. Cincy MLS
- $324,9003 bd2 ba1.4k sqft814 Burns Ave, Cincinnati, OH 45215For SaleMLS ID #1890163, Laura Connock, Coldwell Banker Realty. Cincy MLS
- $315,0003 bd1 ba1.7k sqft315 S Mill St, Seven Mile, OH 45062For SaleMLS ID #1889972, Alyson L. Reed, Coldwell Banker Heritage. Cincy MLS
- $375,0004 bd3 ba1.3k sqft5520 Davies Pl, Cincinnati, OH 45227For SaleMLS ID #1888273, Celeste Rousseau, Keller Williams Seven Hills Re. Cincy MLS
- $330,0003 bd2 ba1.8k sqft1073 Cedar Dr, Milford, OH 45150For SaleMLS ID #1888484, Brandon M Willis, Keller Williams Seven Hills Re. Cincy MLS
