Welcome to 50 Apothecary Place, where modern updates meet timeless style! This beautifully renovated home has been completely transformed from top to bottom, allowing you to move in with confidence and enjoy every space from day one. Step inside and discover brand-new luxury vinyl plank flooring throughout the main living areas and plush new carpet in the bedrooms, creating a fresh, inviting atmosphere. The heart of the home is the stunning new kitchen, featuring all- new cabinets, countertops, and a full suite of brand- new appliances, making it perfect for both everyday living and entertaining. Both full bathrooms have been completely remodeled with stylish finishes and contemporary fixtures. Fresh paint throughout the home, updated lighting, and thoughtful design touches create a bright, modern feel in every room.
For sale
$470,000
50 Apothecary Pl, Fairfield, OH 45014
4beds
2,173sqft
:
Get pre-qualified$3,137/mo
Single Family Residence
Built in 1991
0.54 Acres Lot
$-- Zestimate®
$216/sqft
$-- HOA
What's special
Contemporary fixturesStylish finishesUpdated lightingAll-new cabinetsStunning new kitchen
- 6 days |
- 397 |
- 24 |
Zillow last checked:
Listing updated:
Listed by:
Tasha Batsche 937-470-6373,
Glasshouse Realty Group 708-655-1241
Source: Cincy MLS,MLS#: 1887710 Originating MLS: Cincinnati Area Multiple Listing Service
Originating MLS: Cincinnati Area Multiple Listing Service
Facts & features
Interior
Bedrooms & bathrooms
- Bedrooms: 4
- Bathrooms: 3
- Full bathrooms: 2
- 1/2 bathrooms: 1
Primary bedroom
- Features: Bath Adjoins, Vaulted Ceiling(s), Walk-In Closet(s), Wall-to-Wall Carpet
- Level: Second
- Area: 204
- Dimensions: 12 x 17
Bedroom 2
- Level: Second
- Area: 143
- Dimensions: 13 x 11
Bedroom 3
- Level: Second
- Area: 182
- Dimensions: 13 x 14
Bedroom 4
- Level: Second
- Area: 110
- Dimensions: 10 x 11
Bedroom 5
- Area: 0
- Dimensions: 0 x 0
Primary bathroom
- Features: Tile Floor, Double Vanity, Tub w/Shower
Bathroom 1
- Features: Full
- Level: Second
Bathroom 2
- Features: Full
- Level: Second
Bathroom 3
- Features: Partial
- Level: First
Dining room
- Features: Laminate Floor, Chandelier, Formal
- Level: First
- Area: 121
- Dimensions: 11 x 11
Family room
- Features: Laminate Floor
- Area: 168
- Dimensions: 12 x 14
Kitchen
- Features: Pantry, Quartz Counters, Vinyl Floor, Kitchen Island
- Area: 154
- Dimensions: 11 x 14
Living room
- Features: Walkout, Fireplace, Laminate Floor
- Area: 255
- Dimensions: 15 x 17
Office
- Area: 0
- Dimensions: 0 x 0
Heating
- Gas
Cooling
- Central Air
Appliances
- Included: Dishwasher, Disposal, Oven/Range, Refrigerator, Gas Water Heater
Features
- Vaulted Ceiling(s)
- Windows: Double Pane Windows
- Basement: Full,Concrete,Walk-Out Access
- Number of fireplaces: 1
- Fireplace features: Gas, Living Room
Interior area
- Total structure area: 2,173
- Total interior livable area: 2,173 sqft
Property
Parking
- Total spaces: 2
- Parking features: Driveway, Garage Door Opener
- Attached garage spaces: 2
- Has uncovered spaces: Yes
Features
- Levels: Two
- Stories: 2
- Patio & porch: Deck, Porch
Lot
- Size: 0.54 Acres
- Features: Cul-De-Sac, .5 to .9 Acres
- Topography: Cleared,Level
- Residential vegetation: Pine
Details
- Parcel number: A0700225000017
- Zoning description: Residential
Construction
Type & style
- Home type: SingleFamily
- Architectural style: Transitional
- Property subtype: Single Family Residence
Materials
- Stone
- Foundation: Concrete Perimeter
- Roof: Shingle
Condition
- New construction: No
- Year built: 1991
Utilities & green energy
- Gas: Natural
- Sewer: Public Sewer
- Water: Public
Community & HOA
HOA
- Has HOA: No
Location
- Region: Fairfield
Financial & listing details
- Price per square foot: $216/sqft
- Tax assessed value: $3
- Annual tax amount: $3,718
- Date on market: 7/21/2026
- Listing terms: No Special Financing
Estimated market value
Not available
Estimated sales range
Not available
Not available
Price history
| Date | Event | Price |
|---|---|---|
| 7/22/2026 | Listed for sale | $470,000$216/sqft |
Source:  Cincy MLS #1887710 Report a problem Cincy MLS #1887710 Report a problem | ||
Public tax history
| Year | Property taxes | Tax assessment |
|---|---|---|
| 2025 | $3,719 +0.6% | $97,780 |
| 2024 | $3,698 +1% | $97,780 |
| 2023 | $3,662 +0.9% | $97,780 +31.2% |
| 2022 | $3,628 +14.9% | $74,550 +1.5% |
| 2021 | $3,157 -3.9% | $73,440 |
| 2020 | $3,285 +9.7% | $73,440 +27% |
| 2019 | $2,994 +1.8% | $57,830 |
| 2018 | $2,940 -1% | $57,830 |
| 2017 | $2,969 -2.7% | $57,830 +2.2% |
| 2016 | $3,052 +4.9% | $56,590 |
| 2015 | $2,909 +2.7% | $56,590 |
| 2014 | $2,834 | $56,590 -4.8% |
| 2013 | $2,834 -0.3% | $59,420 |
| 2012 | $2,843 | $59,420 -9.4% |
| 2011 | $2,843 +16.1% | $65,604 |
| 2010 | $2,448 +3.1% | $65,604 |
| 2009 | $2,374 -2.4% | $65,604 -5.2% |
| 2008 | $2,432 -9.8% | $69,202 +7% |
| 2007 | $2,697 -1.2% | $64,701 |
| 2006 | $2,730 +2.8% | $64,701 |
| 2005 | $2,657 +5.5% | $64,701 +9% |
| 2004 | $2,518 +12.4% | $59,357 |
| 2003 | $2,240 +5.8% | $59,357 |
| 2002 | $2,117 -2.7% | $59,357 +7.1% |
| 2001 | $2,177 +0.4% | $55,409 |
| 2000 | $2,169 | $55,409 |
Find assessor info on the county website
Monthly payment
Est. payment
Payment breakdown
Explore the cost of this home by adjusting the details. Changes won't be saved.Climate risks
Neighborhood: 45014
Nearby schools
GreatSchools rating
- 7/10Fairfield South Elementary SchoolGrades: K-5Distance: 1.9 mi
- 5/10Fairfield Middle SchoolGrades: 6-8Distance: 2.6 mi
- 5/10Fairfield High SchoolGrades: 9-12Distance: 3.7 mi
- $360,4003 bd2 ba1.7k sqft60 Apothecary Pl, Fairfield, OH 45014Off Market
- $366,9004 bd2 ba2k sqft40 Apothecary Pl, Fairfield, OH 45014Off Market
- $408,7004 bd3 ba1.9k sqft6391 Kings Arms Way, Fairfield, OH 45014Off Market
- $421,6004 bd4 ba3k sqft6381 Kings Arms Way, Fairfield, OH 45014Off Market
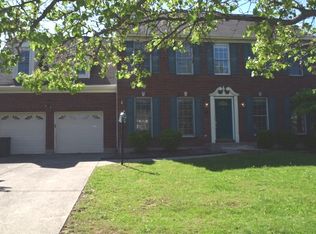
- $381,4004 bd3 ba2.1k sqft6371 Kings Arms Way, Fairfield, OH 45014Off Market
- $237,4003 bd1 ba1.4k sqft3035 John Gray Rd, Cincinnati, OH 45251Off Market
- $453,9004 bd3 ba2.8k sqft30 Apothecary Pl, Fairfield, OH 45014Off Market
- $200,0003 bd2 ba1.5k sqft3021 John Gray Rd, Cincinnati, OH 45251Sold
A local agent can set up tours, give advice and negotiate with sellers.
A local lender can help you make sure your offer is ready when you are.
Similar homes
- $485,0004 bd3 ba2.6k sqft5544 Randy Dr, Fairfield, OH 45014For Sale

 MLS ID #1885942, Elizabeth Gerbus Akeley, Comey & Shepherd. Cincy MLS
 - $429,9004 bd4 ba2.2k sqft11909 Winston Cir, Cincinnati, OH 45240For Sale
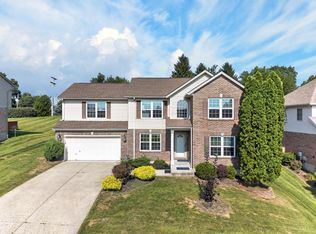 MLS ID #1884119, Sylvester Amoah Addae, Plum Tree Realty. Cincy MLS
 - $450,0004 bd3 ba2.1k sqft8314 Sea Mist Ct, West Chester, OH 45069For Sale
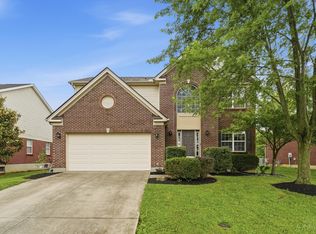 MLS ID #1882645, Denise L Gifford, Keller Williams Advisors. Cincy MLS
 - $489,0004 bd4 ba2.5k sqft8042 Quail Meadow Ln, West Chester, OH 45069For Sale
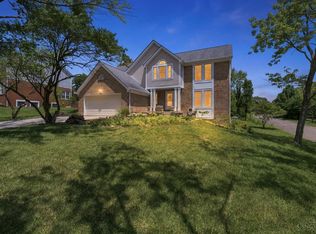 MLS ID #1885473, Chuda Mainali, Red 1 Realty, LLC. Cincy MLS
 - $399,9004 bd3 ba2.8k sqft1581 Lemontree Dr, Cincinnati, OH 45240For SaleMLS ID #1883961, Robert L. Snyder, Triumph Realty, Inc. Cincy MLS
- $539,9994 bd3 ba2.9k sqft6594 Springdale Rd, Cincinnati, OH 45247For SaleMLS ID #1887614, Dianna Caldwell, eXp Realty. Cincy MLS
- $322,0003 bd2 ba2k sqft810 Shady Ln, Fairfield, OH 45014For SaleMLS ID #1881911, Daniel Baron, Keller Williams Advisors. Cincy MLS
- $595,9005 bd4 ba3.2k sqft3264 Mack Rd, Fairfield, OH 45014For SaleMLS ID #1879897, Erica Champion, eXp Realty. Cincy MLS
- $450,0004 bd3 ba2.4k sqft9197 Long Ln, Cincinnati, OH 45231For SaleMLS ID #1879091, Monika Deroussel, eXp Realty. Cincy MLS
- $440,0004 bd3 ba2k sqft8147 Woodward Dr, West Chester, OH 45069For SaleMLS ID #1886165, Jordan N Brewer, Redfin Corporation. Cincy MLS
- $520,0003 bd3 ba2.6k sqft9699 Humphrey Rd, Cincinnati, OH 45242For SaleMLS ID #1887734, Jennifer Vonderbrink, Redfin Corporation. Cincy MLS
- $339,9004 bd3 ba1.9k sqft1645 Mandarin Dr, Cincinnati, OH 45240For SaleMLS ID #1884477, Ibrahim M. Farhan, RE/MAX Preferred Group. Cincy MLS
- $399,9003 bd3 ba1.7k sqft6331 Starridge Ct, Cincinnati, OH 45248For SaleMLS ID #1887575, Ashley Rentrop, Plum Tree Realty. Cincy MLS
- $415,0004 bd2 ba1.7k sqft2244 W Elkton Rd, Hamilton, OH 45013For SaleMLS ID #1882266, Tyler Wehrung, Plum Tree Realty. Cincy MLS
- $369,9004 bd3 ba2k sqft4101 Turf Ln, Cincinnati, OH 45211For SaleMLS ID #1887949, Chad M. Hastie, Coldwell Banker Realty. Cincy MLS
- $475,0004 bd4 ba2k sqft2678 Jackson Rd, Hamilton, OH 45011New ConstructionMLS ID #1874658, Melinda R. Baumann, eXp Realty. Cincy MLS
- $499,0004 bd4 ba2.2k sqft6509 Michele Ln, Liberty Township, OH 45044For SaleMLS ID #1885470, Brianna Scott, Heart State Realty LLC. Cincy MLS
- $350,0003 bd3 ba2.3k sqft2825 Cardiff Ct, Fairfield, OH 45011For Sale
 MLS ID #964877, Mary Clare Baden, eXp Realty. DABR MLS
 - $399,9004 bd3 ba2k sqft2312 Bevington Ln, Hamilton, OH 45013For SaleMLS ID #1882038, Natalie J. Pierce, Coldwell Banker Heritage. Cincy MLS
- $539,9005 bd4 ba2.9k sqft7197 Braemer Ln, West Chester, OH 45069For SaleMLS ID #1886027, Monika Deroussel, eXp Realty. Cincy MLS
