Welcome home to this beautifully remodeled gem that blends modern updates with timeless charm. The first floor features beautifully refinished hardwood floors, recessed lighting throughout, and an inviting layout perfect for everyday living and entertaining. The updated kitchen showcases granite countertops, stainless steel appliances, and classic subway tile backsplash. Both bathrooms have been thoughtfully renovated with tiled floors, tiled showers, and premium metal finishes. Enjoy your morning coffee on the welcoming front porch or unwind on the rear patio overlooking a private backyard. Additional updates include replacement windows and a new water heater (2026), providing added comfort and peace of mind. Move-in ready and packed with quality improvements, this home is one you won't want to miss!
For sale
Price cut: $10.1K (7/16)
$339,900
1645 Mandarin Dr, Cincinnati, OH 45240
4beds
1,973sqft
:
Get pre-qualified$2,502/mo
Single Family Residence
Built in 1973
0.28 Acres Lot
$-- Zestimate®
$172/sqft
$-- HOA
What's special
Classic subway tile backsplashRecessed lighting throughoutStainless steel appliancesGranite countertopsWelcoming front porchPremium metal finishesUpdated kitchen
- 30 days |
- 2,703 |
- 179 |
Likely to sell faster than
Zillow last checked:
Listing updated:
Listed by:
Ibrahim M. Farhan 513-508-9856,
RE/MAX Preferred Group 513-874-8373
Source: Cincy MLS,MLS#: 1884477 Originating MLS: Cincinnati Area Multiple Listing Service
Originating MLS: Cincinnati Area Multiple Listing Service
Facts & features
Interior
Bedrooms & bathrooms
- Bedrooms: 4
- Bathrooms: 3
- Full bathrooms: 2
- 1/2 bathrooms: 1
Primary bedroom
- Features: Bath Adjoins, Walk-In Closet(s), Wall-to-Wall Carpet, Other
- Level: Second
- Area: 160
- Dimensions: 10 x 16
Bedroom 2
- Level: Second
- Area: 170
- Dimensions: 17 x 10
Bedroom 3
- Level: Second
- Area: 110
- Dimensions: 11 x 10
Bedroom 4
- Level: Second
- Area: 130
- Dimensions: 10 x 13
Bedroom 5
- Area: 0
- Dimensions: 0 x 0
Primary bathroom
- Features: Shower, Tile Floor, Other
Bathroom 1
- Features: Full
- Level: Second
Bathroom 2
- Features: Full
- Level: Second
Bathroom 3
- Features: Partial
- Level: First
Dining room
- Features: Chandelier, Wood Floor
- Level: First
- Area: 99
- Dimensions: 9 x 11
Family room
- Features: Walkout, Fireplace, Wood Floor
- Area: 209
- Dimensions: 19 x 11
Kitchen
- Features: Wood Cabinets, Wood Floor, Marble/Granite/Slate
- Area: 110
- Dimensions: 10 x 11
Living room
- Area: 0
- Dimensions: 0 x 0
Office
- Area: 0
- Dimensions: 0 x 0
Heating
- Forced Air, Gas
Cooling
- Ceiling Fan(s), Central Air
Appliances
- Included: Dishwasher, Disposal, Microwave, Oven/Range, Refrigerator, Gas Water Heater
Features
- Beamed Ceilings, Ceiling Fan(s), Recessed Lighting
- Windows: Double Hung
- Basement: Partial,Unfinished
- Number of fireplaces: 1
- Fireplace features: Brick, Wood Burning, Family Room
Interior area
- Total structure area: 1,973
- Total interior livable area: 1,973 sqft
Property
Parking
- Total spaces: 2
- Parking features: Driveway, Garage Door Opener
- Attached garage spaces: 2
- Has uncovered spaces: Yes
Accessibility
- Accessibility features: No Accessibility Features
Features
- Levels: Two
- Stories: 2
- Patio & porch: Patio, Porch
- Exterior features: Access Mailbox
- Fencing: Wire
- Has view: Yes
- View description: Trees/Woods
Lot
- Size: 0.28 Acres
- Dimensions: 67.95 x 150.96 IRR LOT 38
- Features: Less than .5 Acre
- Topography: Level
Details
- Parcel number: 5910022009100
- Zoning description: Residential
Construction
Type & style
- Home type: SingleFamily
- Architectural style: Traditional
- Property subtype: Single Family Residence
Materials
- Brick, Vinyl Siding
- Foundation: Concrete Perimeter
- Roof: Shingle
Condition
- New construction: No
- Year built: 1973
Utilities & green energy
- Gas: Natural
- Sewer: Public Sewer
- Water: Public
Green energy
- Energy efficient items: No
Community & HOA
HOA
- Has HOA: No
Location
- Region: Cincinnati
Financial & listing details
- Price per square foot: $172/sqft
- Tax assessed value: $199,780
- Annual tax amount: $3,516
- Date on market: 6/25/2026
- Listing terms: No Special Financing
Estimated market value
Not available
Estimated sales range
Not available
Not available
Price history
| Date | Event | Price |
|---|---|---|
| 7/16/2026 | Price change | $339,900-2.9%$172/sqft |
Source:  Cincy MLS #1884477 Report a problem Cincy MLS #1884477 Report a problem | ||
| 6/25/2026 | Listed for sale | $350,000+55.6%$177/sqft |
Source: Cincy MLS #1884477 Report a problem | ||
| 4/30/2026 | Sold | $225,000-2.1%$114/sqft |
Source:  DABR MLS #955449 Report a problem DABR MLS #955449 Report a problem | ||
| 4/26/2026 | Pending sale | $229,900$117/sqft |
Source: Cincy MLS #1873510 Report a problem | ||
| 4/24/2026 | Price change | $229,900-28.2%$117/sqft |
Source: Cincy MLS #1873510 Report a problem | ||
| 4/3/2026 | Pending sale | $320,000$162/sqft |
Source: Cincy MLS #1873510 Report a problem | ||
| 3/31/2026 | Listed for sale | $320,000$162/sqft |
Source: Cincy MLS #1873510 Report a problem | ||
Public tax history
| Year | Property taxes | Tax assessment |
|---|---|---|
| 2024 | $3,426 -2.7% | $69,923 |
| 2023 | $3,522 +27.3% | $69,923 +55.8% |
| 2022 | $2,766 +1% | $44,884 |
| 2021 | $2,740 | $44,884 |
| 2020 | $2,740 -1.1% | $44,884 +10% |
| 2019 | $2,769 +4.3% | $40,803 |
| 2018 | $2,655 | $40,803 |
| 2017 | $2,655 +38.3% | $40,803 +22.8% |
| 2016 | $1,920 | $33,240 |
| 2015 | $1,920 +8.3% | $33,240 |
| 2014 | $1,772 -4.7% | $33,240 -5% |
| 2013 | $1,860 -0.3% | $34,990 |
| 2012 | $1,865 +2.7% | $34,990 |
| 2011 | $1,817 -24% | $34,990 -23% |
| 2010 | $2,390 -17.3% | $45,430 |
| 2009 | $2,889 +14.2% | $45,430 |
| 2008 | $2,529 +4.8% | $45,430 |
| 2007 | $2,413 +0.6% | $45,430 |
| 2006 | $2,398 +0.2% | $45,430 |
| 2005 | $2,392 +10.1% | $45,430 +8.3% |
| 2003 | $2,174 -0.6% | $41,965 |
| 2002 | $2,187 +3% | $41,965 +10.6% |
| 2001 | $2,123 +10.9% | $37,940 |
| 2000 | $1,914 | $37,940 |
Find assessor info on the county website
Monthly payment
Est. payment
Payment breakdown
Explore the cost of this home by adjusting the details. Changes won't be saved.Climate risks
Neighborhood: 45240
Nearby schools
GreatSchools rating
- NAEarly Childhood CenterGrades: PK-KDistance: 2.3 mi
- 5/10Winton Woods Middle SchoolGrades: 7-8Distance: 1.1 mi
- 3/10Winton Woods High SchoolGrades: 9-12Distance: 1.1 mi
- $272,6004 bd3 ba1.8k sqft1649 Mandarin Dr, Cincinnati, OH 45240Off Market

- $269,5004 bd2 ba2.2k sqft1641 Mandarin Dr, Cincinnati, OH 45240Off Market
- $259,5004 bd3 ba1.9k sqft1653 Mandarin Dr, Cincinnati, OH 45240Off Market
- $290,9003 bd2 ba-- sqft1637 Mandarin Dr, Cincinnati, OH 45240Off Market
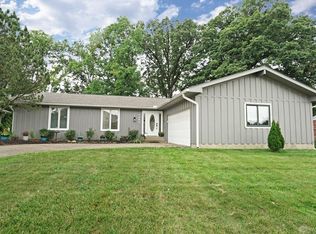
- $296,6003 bd2 ba1.7k sqft1637 Mandarin Ct, Cincinnati, OH 45240Off Market
- $311,7004 bd3 ba2k sqft1642 Mandarin Ct, Cincinnati, OH 45240Off Market
- $361,5004 bd3 ba2.7k sqft1642 Mandarin Dr, Cincinnati, OH 45240Off Market
- $237,7003 bd1 ba1.7k sqft11606 Morrocco Ct, Cincinnati, OH 45240Off Market
A local agent can set up tours, give advice and negotiate with sellers.
A local lender can help you make sure your offer is ready when you are.
Similar homes
- $339,9994 bd3 ba1.6k sqft932 Glasgow Dr, Cincinnati, OH 45240For Sale
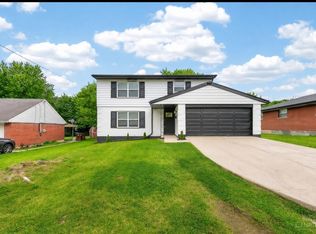
 MLS ID #1884285, Daisy Jimenez-Fabian, Fortune Vine Realty. Cincy MLS
 - $399,9004 bd3 ba2.8k sqft1581 Lemontree Dr, Cincinnati, OH 45240For Sale
 MLS ID #1883961, Robert L. Snyder, Triumph Realty, Inc. Cincy MLS
 - $429,9004 bd4 ba2.2k sqft11909 Winston Cir, Cincinnati, OH 45240For Sale
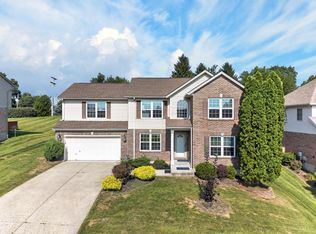 MLS ID #1884119, Sylvester Amoah Addae, Plum Tree Realty. Cincy MLS
 - $269,9004 bd2 ba1.5k sqft11442 Kary Ln, Cincinnati, OH 45240For Sale
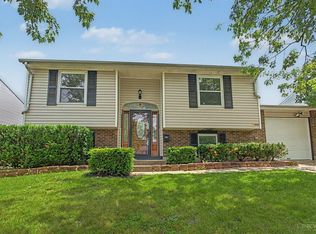 MLS ID #1882692, Brandon Stamper, Plum Tree Realty. Cincy MLS
 - $270,0003 bd2 ba1.7k sqft11860 Belgreen Ln, Cincinnati, OH 45240For SaleMLS ID #1879943, Davide Potestio, NavX Realty, LLC. Cincy MLS
- $249,9993 bd2 ba1.4k sqft10757 Shadowridge Ln, Cincinnati, OH 45240For SaleMLS ID #1887364, Daisy Jimenez-Fabian, Fortune Vine Realty. Cincy MLS
- $255,0003 bd2 ba1.5k sqft487 Brunswick Dr, Cincinnati, OH 45240For Sale
 MLS ID #964616, Oscar Asesyan, Coldwell Banker Realty. DABR MLS
 - $325,0004 bd3 ba1.7k sqft38 Handel Ln, Cincinnati, OH 45218For SaleMLS ID #1884643, Denis M Joseph, Real of Ohio. Cincy MLS
- $294,9004 bd3 ba1.9k sqft6586 S Oak Knoll Dr, Cincinnati, OH 45224For SaleMLS ID #1887354, Charles R Eads, Comey & Shepherd. Cincy MLS
- $299,0004 bd3 ba1.8k sqft3209 Autumn Ln, Cincinnati, OH 45239For SaleMLS ID #1887972, Victor Theile, Keller Williams Advisors. Cincy MLS
- $325,0004 bd3 ba1.9k sqft5452 Ehrling Rd, Cincinnati, OH 45227For SaleMLS ID #1887699, Rachel L Nieman, Century 21 Thacker & Assoc.. Cincy MLS
- $359,0003 bd3 ba2.6k sqft9697 Fallsridge Ct, Cincinnati, OH 45231For SaleMLS ID #1875024, Barbara Meehan, Bowling & Kugler Realty. Cincy MLS
- $350,0003 bd3 ba2.2k sqft5953 Mindy Dr, Fairfield, OH 45011For SaleMLS ID #1886503, Monika Deroussel, eXp Realty. Cincy MLS
- $319,9004 bd3 ba1.8k sqft884 Venetian Ter, Cincinnati, OH 45224For SaleMLS ID #1884830, Natalie N. Decker, Coldwell Banker Realty. Cincy MLS
- $334,9003 bd2 ba1.6k sqft4180 Millikin Rd, Hamilton, OH 45011For SaleMLS ID #1883127, Ashley Wedding, RE/MAX Alliance Realty. Cincy MLS
- $350,0004 bd2 ba1.5k sqft108 N Lebanon Rd, Loveland, OH 45140For SaleMLS ID #1885880, Daisy Jimenez-Fabian, Fortune Vine Realty. Cincy MLS
- $399,9003 bd3 ba1.7k sqft6331 Starridge Ct, Cincinnati, OH 45248For SaleMLS ID #1887575, Ashley Rentrop, Plum Tree Realty. Cincy MLS
- $367,0004 bd3 ba1.8k sqft10660 Bridlepath Ln, Cincinnati, OH 45241For SaleMLS ID #1876297, Jeri M. Vickers, Coldwell Banker Realty. Cincy MLS
- $360,0003 bd2 ba1.8k sqft6924 Beagle Dr, Hamilton, OH 45011For SaleMLS ID #1883008, Narayan Dangal, RE/MAX Preferred Group. Cincy MLS
- $300,0003 bd2 ba1.6k sqft3941 Cornell Rd, Cincinnati, OH 45241For SaleMLS ID #1886097, Sean Lohbeck, Redfin Corporation. Cincy MLS
