Price reduced as of 6/15/26 SELL AS IS. Must see renovated ranch with a walkout finished basement in Adams Ridge community complete with sidewalks. Original Ryland Home built in 1997, complete $100k renovation in 2024. Original owner occupied for 26 years, second owner only 2 years. Move in ready, immediate occupancy. Backyard view of Beechcreek golf course. Nestled in a quiet cul de sac. All new appliances and Luxury Vinyl Plank flooring on main floor. Basement has wall to wall brand new carpeting and a walkout to the private backyard overlooking the golf course. Full deck off dining area. All 3 full bathrooms beautiful lighting and sinks.
For sale
Price cut: $6K (7/13)
$359,000
9697 Fallsridge Ct, Cincinnati, OH 45231
3beds
2,684sqft
:
Get pre-qualified$2,636/mo
Single Family Residence
Built in 1997
0.38 Acres Lot
$-- Zestimate®
$134/sqft
$15/mo HOA
What's special
Walkout finished basementRenovated ranchAll new appliances
- 49 days |
- 1,377 |
- 89 |
Zillow last checked:
Listing updated:
Listed by:
Barbara Meehan 513-568-2867,
Bowling & Kugler Realty 513-844-8405
Source: Cincy MLS,MLS#: 1875024 Originating MLS: Cincinnati Area Multiple Listing Service
Originating MLS: Cincinnati Area Multiple Listing Service
Facts & features
Interior
Bedrooms & bathrooms
- Bedrooms: 3
- Bathrooms: 3
- Full bathrooms: 3
Primary bedroom
- Features: Bath Adjoins, Walk-In Closet(s), Window Treatment
- Level: First
- Area: 280
- Dimensions: 20 x 14
Bedroom 2
- Level: First
- Area: 143
- Dimensions: 13 x 11
Bedroom 3
- Level: First
- Area: 132
- Dimensions: 12 x 11
Bedroom 4
- Area: 0
- Dimensions: 0 x 0
Bedroom 5
- Area: 0
- Dimensions: 0 x 0
Primary bathroom
- Features: Tile Floor, Double Vanity, Tub, Tub w/Shower, Window Treatment
Bathroom 1
- Features: Full
- Level: First
Bathroom 2
- Features: Full
- Level: First
Bathroom 3
- Features: Full
- Level: Second
Dining room
- Features: Open, Walkout, Window Treatment
- Level: First
- Area: 132
- Dimensions: 11 x 12
Family room
- Area: 0
- Dimensions: 0 x 0
Kitchen
- Features: Pantry, Counter Bar, Eat-in Kitchen, Window Treatment, Kitchen Island, Wood Cabinets, Laminate Floor, Marble/Granite/Slate
- Area: 143
- Dimensions: 11 x 13
Living room
- Features: Fireplace, Window Treatment, Laminate Floor
- Area: 285
- Dimensions: 15 x 19
Office
- Area: 0
- Dimensions: 0 x 0
Heating
- Electric, ENERGY STAR Qualified Equipment
Cooling
- Ceiling Fan(s), ENERGY STAR Qualified Equipment
Appliances
- Included: Dishwasher, Disposal, Microwave, Oven/Range, Electric Water Heater
Features
- Ceiling Fan(s)
- Windows: Double Hung, Double Pane Windows, Insulated Windows
- Basement: Full,Partially Finished,Finished,Walk-Out Access,WW Carpet,Glass Blk Wind
- Number of fireplaces: 1
- Fireplace features: Brick, Insert, Electric, Living Room
Interior area
- Total structure area: 2,684
- Total interior livable area: 2,684 sqft
Property
Parking
- Total spaces: 2
- Parking features: On Street, Driveway, Garage Door Opener
- Attached garage spaces: 2
- Has uncovered spaces: Yes
Features
- Levels: Two
- Stories: 2
- Patio & porch: Deck, Porch
- Fencing: Wood
- Has view: Yes
- View description: Golf Course, Trees/Woods
Lot
- Size: 0.38 Acres
- Features: Corner Lot, Cul-De-Sac, Wooded, Less than .5 Acre
Details
- Additional structures: Shed(s)
- Parcel number: 5900370009900
- Zoning description: Residential
Construction
Type & style
- Home type: SingleFamily
- Architectural style: Ranch
- Property subtype: Single Family Residence
Materials
- Vinyl Siding
- Foundation: Other
- Roof: Shingle
Condition
- New construction: No
- Year built: 1997
Utilities & green energy
- Gas: Natural
- Sewer: Public Sewer
- Water: Public
Community & HOA
Community
- Security: Security System, Smoke Alarm
HOA
- Has HOA: Yes
- HOA fee: $175 annually
- HOA name: Adams Ridge HomeOwne
Location
- Region: Cincinnati
Financial & listing details
- Price per square foot: $134/sqft
- Tax assessed value: $261,680
- Annual tax amount: $5,322
- Date on market: 4/27/2026
- Listing terms: No Special Financing
Estimated market value
Not available
Estimated sales range
Not available
Not available
Price history
| Date | Event | Price |
|---|---|---|
| 7/13/2026 | Price change | $359,000-1.6%$134/sqft |
Source:  Cincy MLS #1875024 Report a problem Cincy MLS #1875024 Report a problem | ||
| 6/30/2026 | Listed for sale | $365,000$136/sqft |
Source: Cincy MLS #1875024 Report a problem | ||
| 6/18/2026 | Pending sale | $365,000$136/sqft |
Source: Cincy MLS #1875024 Report a problem | ||
| 6/15/2026 | Price change | $365,000-2.7%$136/sqft |
Source: Cincy MLS #1875024 Report a problem | ||
| 6/6/2026 | Listed for sale | $375,000$140/sqft |
Source: Cincy MLS #1875024 Report a problem | ||
| 5/20/2026 | Pending sale | $375,000$140/sqft |
Source: Cincy MLS #1875024 Report a problem | ||
| 5/13/2026 | Listed for sale | $375,000$140/sqft |
Source: Cincy MLS #1875024 Report a problem | ||
| 4/30/2026 | Pending sale | $375,000$140/sqft |
Source: Cincy MLS #1875024 Report a problem | ||
| 4/27/2026 | Listed for sale | $375,000+11.9%$140/sqft |
Source: Cincy MLS #1875024 Report a problem | ||
| 1/30/2024 | Sold | $335,000+42.6%$125/sqft |
Source: Public Record Report a problem | ||
| 8/25/2023 | Sold | $235,000$88/sqft |
Source:  DABR MLS #891952 Report a problem DABR MLS #891952 Report a problem | ||
| 8/17/2023 | Pending sale | $235,000+65.4%$88/sqft |
Source: DABR MLS #891952 Report a problem | ||
| 7/16/1997 | Sold | $142,100$53/sqft |
Source: Public Record Report a problem | ||
Public tax history
| Year | Property taxes | Tax assessment |
|---|---|---|
| 2024 | $5,582 +11.4% | $91,588 |
| 2023 | $5,009 -6.6% | -- |
| 2022 | $5,366 +1.2% | $70,676 |
| 2021 | $5,301 | $70,676 |
| 2020 | $5,301 +18.1% | $70,676 +27% |
| 2019 | $4,490 +5.4% | $55,650 |
| 2018 | $4,260 -13.4% | $55,650 -13.5% |
| 2017 | $4,922 +23.7% | $64,316 +26.6% |
| 2016 | $3,979 | $50,820 |
| 2015 | $3,979 +0.5% | $50,820 |
| 2014 | $3,960 -10.1% | $50,820 -12% |
| 2013 | $4,404 +0.5% | $57,751 |
| 2012 | $4,382 +4.1% | $57,751 |
| 2011 | $4,208 -19.3% | $57,751 -25.6% |
| 2010 | $5,213 +2.6% | $77,652 |
| 2009 | $5,079 +5.3% | $77,652 |
| 2008 | $4,822 +9.2% | $77,652 +6% |
| 2007 | $4,416 +9.8% | $73,255 |
| 2006 | $4,024 +0.1% | $73,255 |
| 2005 | $4,019 -4% | $73,255 +7.9% |
| 2003 | $4,186 +9.8% | $67,900 |
| 2002 | $3,814 +2.3% | $67,900 +9.6% |
| 2001 | $3,727 +15.3% | $61,950 |
| 2000 | $3,231 | $61,950 |
Find assessor info on the county website
Monthly payment
Est. payment
Payment breakdown
Explore the cost of this home by adjusting the details. Changes won't be saved.Climate risks
Neighborhood: 45231
Nearby schools
GreatSchools rating
- 2/10South Elementary SchoolGrades: 1-6Distance: 0.7 mi
- 2/10Mt Healthy Junior High SchoolGrades: 7-8Distance: 0.4 mi
- 3/10Mt Healthy High SchoolGrades: 9-12Distance: 0.4 mi
- $289,9004 bd2 ba2k sqft9695 Fallsridge Ct, Cincinnati, OH 45231Off Market
- $349,6003 bd3 ba1.8k sqft9698 Fallsridge Ct, Cincinnati, OH 45231Off Market
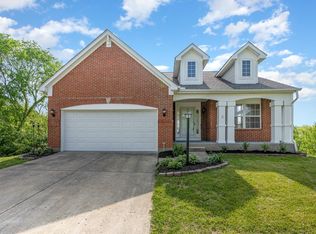
- $307,3004 bd2 ba1.9k sqft9689 Fallsridge Ct, Cincinnati, OH 45231Off Market
- $317,6003 bd2 ba1.5k sqft9696 Fallsridge Ct, Cincinnati, OH 45231Off Market
- $297,3003 bd2 ba1.9k sqft9683 Fallsridge Ct, Cincinnati, OH 45231Off Market
- $273,2003 bd2 ba1.4k sqft9694 Fallsridge Ct, Cincinnati, OH 45231Off Market
- $314,2004 bd2 ba2.1k sqft9678 Fallshill Cir, Cincinnati, OH 45231Off Market
- $282,9004 bd2 ba1.6k sqft9674 Fallshill Cir, Cincinnati, OH 45231Off Market
A local agent can set up tours, give advice and negotiate with sellers.
A local lender can help you make sure your offer is ready when you are.
Similar homes
- $380,0004 bd3 ba2.4k sqft4074 E Kemper Rd, Cincinnati, OH 45241For Sale

 MLS ID #1888585, Daisy Jimenez-Fabian, Fortune Vine Realty. Cincy MLS
 - $339,9004 bd3 ba1.9k sqft1645 Mandarin Dr, Cincinnati, OH 45240For Sale
 MLS ID #1884477, Ibrahim M. Farhan, RE/MAX Preferred Group. Cincy MLS
 - $369,0004 bd3 ba2.4k sqft4177 W Fork Rd, Cincinnati, OH 45247For Sale
 MLS ID #1887623, Nicole Wimmer, RE/MAX United Associates. Cincy MLS
 - $319,9004 bd3 ba1.8k sqft884 Venetian Ter, Cincinnati, OH 45224For Sale
 MLS ID #1884830, Natalie N. Decker, Coldwell Banker Realty. Cincy MLS
 - $399,9004 bd3 ba2.8k sqft1581 Lemontree Dr, Cincinnati, OH 45240For SaleMLS ID #1883961, Robert L. Snyder, Triumph Realty, Inc. Cincy MLS
- $369,9004 bd3 ba2k sqft4101 Turf Ln, Cincinnati, OH 45211For SaleMLS ID #1887949, Chad M. Hastie, Coldwell Banker Realty. Cincy MLS
- $424,9004 bd4 ba2.2k sqft11909 Winston Cir, Cincinnati, OH 45240For SaleMLS ID #1884119, Sylvester Amoah Addae, Plum Tree Realty. Cincy MLS
- $350,0003 bd3 ba2.3k sqft2825 Cardiff Ct, Fairfield, OH 45011For Sale
 MLS ID #964877, Mary Clare Baden, eXp Realty. DABR MLS
 - $339,9994 bd3 ba1.6k sqft932 Glasgow Dr, Cincinnati, OH 45240For SaleMLS ID #1884285, Daisy Jimenez-Fabian, Fortune Vine Realty. Cincy MLS
- $360,0003 bd2 ba1.8k sqft6924 Beagle Dr, Hamilton, OH 45011For SaleMLS ID #1883008, Narayan Dangal, RE/MAX Preferred Group. Cincy MLS
- $294,9003 bd3 ba1.5k sqft939 Venetian Ter, Cincinnati, OH 45224For SaleMLS ID #1877841, Alexander Schafers, RE/MAX United Associates. Cincy MLS
- $399,9003 bd3 ba3k sqft2792 Laurie Ct, Fairfield, OH 45014For SaleMLS ID #1883900, Jonathan T. Merkle, Plum Tree Realty. Cincy MLS
- $259,9003 bd2 ba1.4k sqft3260 Harry Lee Ln, Cincinnati, OH 45239For SaleMLS ID #1885147, Jason Smith, Plum Tree Realty. Cincy MLS
- $249,9993 bd2 ba1.4k sqft10757 Shadowridge Ln, Cincinnati, OH 45240For SaleMLS ID #1887364, Daisy Jimenez-Fabian, Fortune Vine Realty. Cincy MLS
- $329,9004 bd4 ba1.9k sqft1022 Golden Oak Dr, Hamilton, OH 45013For SaleMLS ID #965162, Donna Drake, Keller Williams Seven Hills. DABR MLS
- $371,9004 bd3 ba2.8k sqft21262 Bellemeade Dr, Lawrenceburg, IN 47025For SaleMLS ID #207952, Jessica Mueller. MLS of Southeastern Indiana
- $439,5004 bd3 ba2.2k sqft300 Katiebud Dr, Cincinnati, OH 45238For SaleMLS ID #1880520, Chad Warman, Keller Williams Seven Hills Re. Cincy MLS
- $330,0004 bd4 ba1.6k sqft4270 Colerain Ave, Cincinnati, OH 45223For SaleMLS ID #1877782, Lisa M Gosney, OwnerLand Realty, Inc.. Cincy MLS
- $359,9004 bd3 ba2.1k sqft1334 Sunset Dr, Lawrenceburg, IN 47025For SaleMLS ID #207609, Noah Haring. MLS of Southeastern Indiana
- $443,9003 bd4 ba3.2k sqft6000 Cleves Warsaw Pike, Cincinnati, OH 45233For SaleMLS ID #1885054, Lisa M Gosney, OwnerLand Realty, Inc.. Cincy MLS
