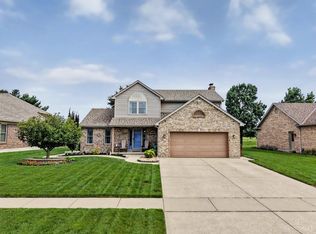
Fresh paint inside and out. Motivated sellers. Welcome home to this beautifully updated 3 bedroom, 2.5 bath brick ranch situated on a spacious 0.75 acre lot in Ross Local School District. Nestled at the end of a quiet cul-de-sac, this property offers the perfect combination of privacy, convenience, and a peaceful rural setting. Inside, you'll find a move in ready home featuring recent renovations and a newer roof, providing peace of mind for years to come. The finished basement offers additional living space perfect for a recreation room, home office, gym, possible 4th or 5th bedrooms or entertaining guests. Step outside and enjoy the large fenced backyard that backs up to a creek, creating a nice backdrop for relaxing evenings, family gatherings, or outdoor activities. Conveniently located near schools, shopping, and dining, this home offers country living while remaining close to everyday amenities.
For sale
Price cut: $10K (7/8)
$399,900
2792 Laurie Ct, Fairfield, OH 45014
3beds
3,040sqft
:
Get pre-qualified$2,721/mo
Single Family Residence
Built in 1983
0.74 Acres Lot
$-- Zestimate®
$132/sqft
$-- HOA
What's special
Move in ready homeRecent renovationsNewer roof
- 38 days |
- 5,131 |
- 84 |
Likely to sell faster than
Zillow last checked:
Listing updated:
Listed by:
Jonathan T. Merkle 513-444-3620,
Plum Tree Realty 513-443-5060,
Israel Stepaniak 513-462-1200,
Plum Tree Realty
Source: Cincy MLS,MLS#: 1883900 Originating MLS: Cincinnati Area Multiple Listing Service
Originating MLS: Cincinnati Area Multiple Listing Service
Facts & features
Interior
Bedrooms & bathrooms
- Bedrooms: 3
- Bathrooms: 3
- Full bathrooms: 2
- 1/2 bathrooms: 1
Primary bedroom
- Features: Bath Adjoins
- Level: First
- Area: 168
- Dimensions: 14 x 12
Bedroom 2
- Level: First
- Area: 154
- Dimensions: 14 x 11
Bedroom 3
- Level: First
- Area: 132
- Dimensions: 12 x 11
Bedroom 4
- Area: 0
- Dimensions: 0 x 0
Bedroom 5
- Area: 0
- Dimensions: 0 x 0
Primary bathroom
- Features: Shower
Bathroom 1
- Features: Full
- Level: First
Bathroom 2
- Features: Full
- Level: First
Bathroom 3
- Features: Partial
- Level: Basement
Dining room
- Features: Chair Rail, Laminate Floor, Chandelier, Walkout
- Level: First
- Area: 168
- Dimensions: 14 x 12
Family room
- Features: Laminate Floor
- Area: 280
- Dimensions: 20 x 14
Kitchen
- Features: Eat-in Kitchen, Wood Cabinets, Laminate Floor, Marble/Granite/Slate
- Area: 192
- Dimensions: 16 x 12
Living room
- Features: Laminate Floor
- Area: 208
- Dimensions: 16 x 13
Office
- Features: Wall-to-Wall Carpet
- Level: Basement
- Area: 272
- Dimensions: 17 x 16
Heating
- Electric, Forced Air
Cooling
- Ceiling Fan(s), Central Air
Appliances
- Included: Dishwasher, Microwave, Oven/Range, Refrigerator, Electric Water Heater
Features
- Doors: Multi Panel Doors
- Windows: Double Hung, Vinyl, Insulated Windows
- Basement: Full,Finished,WW Carpet
Interior area
- Total structure area: 3,040
- Total interior livable area: 3,040 sqft
Property
Parking
- Total spaces: 2
- Parking features: On Street, Driveway
- Garage spaces: 2
- Has uncovered spaces: Yes
Features
- Levels: One
- Stories: 1
- Patio & porch: Patio
- Fencing: Metal,Privacy,Wood
- Has view: Yes
- View description: Other
Lot
- Size: 0.74 Acres
- Features: .5 to .9 Acres
- Topography: Level
Details
- Additional structures: Shed(s)
- Parcel number: K4620076000012
- Zoning description: Residential
Construction
Type & style
- Home type: SingleFamily
- Architectural style: Ranch
- Property subtype: Single Family Residence
Materials
- Brick
- Foundation: Concrete Perimeter
- Roof: Shingle
Condition
- New construction: No
- Year built: 1983
Utilities & green energy
- Gas: None
- Sewer: Septic Tank
- Water: Well
Community & HOA
HOA
- Has HOA: No
Location
- Region: Fairfield
Financial & listing details
- Price per square foot: $132/sqft
- Tax assessed value: $338,880
- Annual tax amount: $4,656
- Date on market: 6/19/2026
- Listing terms: No Special Financing
Estimated market value
Not available
Estimated sales range
Not available
Not available
Price history
| Date | Event | Price |
|---|---|---|
| 7/8/2026 | Price change | $399,900-2.4%$132/sqft |
Source:  Cincy MLS #1883900 Report a problem Cincy MLS #1883900 Report a problem | ||
| 6/26/2026 | Price change | $409,900-2.4%$135/sqft |
Source: Cincy MLS #1883900 Report a problem | ||
| 6/19/2026 | Listed for sale | $419,900+41.4%$138/sqft |
Source: Cincy MLS #1883900 Report a problem | ||
| 11/12/2021 | Sold | $297,000-6.9%$98/sqft |
Source: Cincy MLS #1716900 Report a problem | ||
| 10/8/2021 | Pending sale | $319,000$105/sqft |
Source: Cincy MLS #1716900 Report a problem | ||
| 9/27/2021 | Listed for sale | $319,000+69.7%$105/sqft |
Source: Cincy MLS #1716900 Report a problem | ||
| 10/9/2009 | Sold | $188,000+38.2%$62/sqft |
Source: Cincy MLS #1179915 Report a problem | ||
| 4/2/1998 | Sold | $136,000$45/sqft |
Source: Public Record Report a problem | ||
Public tax history
| Year | Property taxes | Tax assessment |
|---|---|---|
| 2025 | $4,656 +0.6% | $118,600 |
| 2024 | $4,627 +0.9% | $118,600 |
| 2023 | $4,583 +51.7% | $118,600 +66.8% |
| 2022 | $3,020 +4.5% | $71,090 |
| 2021 | $2,889 -4% | $71,090 |
| 2020 | $3,010 +1.9% | $71,090 +3.5% |
| 2019 | $2,955 -0.1% | $68,690 |
| 2018 | $2,957 +3.1% | $68,690 |
| 2017 | $2,869 +7% | $68,690 +11.2% |
| 2016 | $2,681 +0.5% | $61,790 |
| 2015 | $2,668 +4.9% | $61,790 |
| 2014 | $2,545 | $61,790 -0.3% |
| 2013 | $2,545 +5.9% | $61,950 |
| 2012 | $2,404 | $61,950 -9.2% |
| 2011 | $2,404 +0.3% | $68,257 -0.7% |
| 2010 | $2,395 -0.9% | $68,754 |
| 2009 | $2,418 -0.2% | $68,754 |
| 2008 | $2,422 -1.5% | $68,754 +12.2% |
| 2007 | $2,459 -1.6% | $61,271 |
| 2006 | $2,499 +4.6% | $61,271 |
| 2005 | $2,389 +5.6% | $61,271 +10% |
| 2004 | $2,263 +1.5% | $55,700 |
| 2003 | $2,229 +2.4% | $55,700 |
| 2002 | $2,176 +23.3% | $55,700 +13.8% |
| 2001 | $1,764 +5.1% | $48,941 |
| 2000 | $1,678 | $48,941 |
Find assessor info on the county website
Monthly payment
Est. payment
Payment breakdown
Explore the cost of this home by adjusting the details. Changes won't be saved.Climate risks
Neighborhood: 45014
Nearby schools
GreatSchools rating
- 9/10Elda Elementary SchoolGrades: K-3Distance: 1 mi
- 7/10Ross Middle SchoolGrades: 6-8Distance: 1.7 mi
- 7/10Ross High SchoolGrades: 9-12Distance: 1.5 mi
- $343,8003 bd2 ba1.4k sqft2786 Laurie Ct, Fairfield, OH 45014Off Market
- $349,3003 bd2 ba1.7k sqft2789 Laurie Ct, Fairfield, OH 45014Off Market
- $5,400-- bd-- ba-- sqft4154 Dry Run Dr, Hamilton, OH 45013Off Market
- $370,4003 bd2 ba1.8k sqft2774 Laurie Ct, Fairfield, OH 45014Off Market
- $4,020-- bd-- ba-- sqft2774 Laurie Ct, Fairfield, OH 45014Off Market
- $378,5003 bd3 ba1.5k sqft4140 Dry Run Dr, Hamilton, OH 45013Off Market
- $5,470-- bd-- ba-- sqft4140 Dry Run Dr, Hamilton, OH 45013Off Market
- $379,2003 bd3 ba1.8k sqft2781 Laurie Ct, Fairfield, OH 45014Off Market
A local agent can set up tours, give advice and negotiate with sellers.
A local lender can help you make sure your offer is ready when you are.
Similar homes
- $409,9003 bd3 ba3.2k sqft1338 Tolley Wood Dr, Fairfield, OH 45014For Sale

 MLS ID #1887892, Michael T Tekulve, TREO REALTORS. Cincy MLS
 - $409,9005 bd3 ba2.8k sqft8 Suffolk Ct, Fairfield, OH 45014For Sale
 MLS ID #1887363, William S Huff, eXp Realty. Cincy MLS
 - $424,9003 bd4 ba1.9k sqft320 Harmony Dr, Harrison, OH 45030For Sale
 MLS ID #1886943, Julie M. Inderhees, Plum Tree Realty. Cincy MLS
 - $375,0003 bd3 ba2.6k sqft19 Lora Ln, Hamilton, OH 45013For Sale
 MLS ID #1881034, Teresa Durbin, Sibcy Cline, Inc.. Cincy MLS
 - $439,0004 bd3 ba2k sqft6427 Visitation Dr, Cincinnati, OH 45248For SaleMLS ID #1883427, Matthew Ralya, Huff Realty. Cincy MLS
- $444,9005 bd3 ba2.9k sqft1908 Gardner Rd, Hamilton, OH 45013For SaleMLS ID #1876307, Karen M. Casey, RE/MAX Alliance Realty. Cincy MLS
- $374,9004 bd3 ba2.1k sqft5800 W Fork Rd, Cincinnati, OH 45247For SaleMLS ID #1885196, Matthew R. Riley, Sibcy Cline, Inc.. Cincy MLS
- $429,9004 bd4 ba2.2k sqft11909 Winston Cir, Cincinnati, OH 45240For SaleMLS ID #1884119, Sylvester Amoah Addae, Plum Tree Realty. Cincy MLS
- $375,0003 bd3 ba1.6k sqft5350 River Ridge Dr, Hamilton, OH 45011For Sale
 MLS ID #964951, Nathan Back, Keller Williams Pinnacle Group. DABR MLS
 - $365,0003 bd3 ba1.7k sqft512 Fenwick Dr, Fairfield, OH 45014For SaleMLS ID #1869318, Kristine M Green, Coldwell Banker Realty. Cincy MLS
- $369,0004 bd3 ba2.4k sqft4177 W Fork Rd, Cincinnati, OH 45247For SaleMLS ID #1887623, Nicole Wimmer, RE/MAX United Associates. Cincy MLS
- $329,9004 bd4 ba1.9k sqft1022 Golden Oak Dr, Hamilton, OH 45013For SaleMLS ID #965162, Donna Drake, Keller Williams Seven Hills. DABR MLS
- $439,0003 bd3 ba2.9k sqft8393 Bridgetown Rd, Cleves, OH 45002For SaleMLS ID #1883133, Holly S. Maloney, eXp Realty. Cincy MLS
- $279,0004 bd3 ba2.1k sqft5268 Dellbrook Dr, Fairfield, OH 45014For SaleMLS ID #1885603, Tyler R. Minges, Huff Realty. Cincy MLS
- $350,0003 bd3 ba2.2k sqft5953 Mindy Dr, Fairfield, OH 45011For SaleMLS ID #1886503, Monika Deroussel, eXp Realty. Cincy MLS
- $319,0003 bd2 ba1.6k sqft121 Farmington Dr, Hamilton, OH 45013For SaleMLS ID #1886450, Chad M Shircliff, ERA REAL Solutions Realty. LLC. Cincy MLS
- $525,0003 bd4 ba2.5k sqft8221 Springleaf Lake Dr, Cincinnati, OH 45247For SaleMLS ID #1887808, John C. O'Maley, JMG Ohio. Cincy MLS
- $359,0003 bd3 ba2.6k sqft9697 Fallsridge Ct, Cincinnati, OH 45231For SaleMLS ID #1875024, Barbara Meehan, Bowling & Kugler Realty. Cincy MLS
- $415,0004 bd3 ba1.9k sqft10545 Franklin Dr, Harrison, OH 45030For SaleMLS ID #1885758, Charles F Milazzo, Sibcy Cline, Inc.. Cincy MLS
- $529,9003 bd4 ba2.3k sqft5614 Williamsburg Way, Fairfield, OH 45014For SaleMLS ID #1884443, Sonny Schwarz, Sibcy Cline, Inc.. Cincy MLS
