Great Opportunity In Fairfield! This Home Offers 4 Bedrooms, 2.5 Bathrooms, Family Room w/Fireplace, Living Room, Dining Area, Kitchen, & More! Also Featuring Attached Garage, Rear Patio, Pool & Shed. Don't Miss It!
For sale
Price cut: $11K (7/23)
$299,000
5268 Dellbrook Dr, Fairfield, OH 45014
4beds
2,135sqft
:
Get pre-qualified$2,035/mo
Single Family Residence
Built in 1974
0.33 Acres Lot
$-- Zestimate®
$140/sqft
$-- HOA
What's special
Attached garageRear patioDining area
- 19 days |
- 2,095 |
- 117 |
Likely to sell faster than
Zillow last checked:
Listing updated:
Listed by:
Tyler R. Minges 513-460-0102,
Huff Realty 513-644-4833,
Lyndsey Jackson 513-594-6507,
Huff Realty
Source: Cincy MLS,MLS#: 1885603 Originating MLS: Cincinnati Area Multiple Listing Service
Originating MLS: Cincinnati Area Multiple Listing Service
Facts & features
Interior
Bedrooms & bathrooms
- Bedrooms: 4
- Bathrooms: 3
- Full bathrooms: 2
- 1/2 bathrooms: 1
Primary bedroom
- Features: Bath Adjoins, Wall-to-Wall Carpet
- Level: Upper
- Area: 228
- Dimensions: 19 x 12
Bedroom 2
- Level: Upper
- Area: 180
- Dimensions: 15 x 12
Bedroom 3
- Level: Upper
- Area: 120
- Dimensions: 12 x 10
Bedroom 4
- Level: Lower
- Area: 168
- Dimensions: 14 x 12
Bedroom 5
- Area: 0
- Dimensions: 0 x 0
Primary bathroom
- Features: Shower
Bathroom 1
- Features: Full
- Level: Upper
Bathroom 2
- Features: Full
- Level: Upper
Bathroom 3
- Features: Partial
- Level: Lower
Dining room
- Features: Wood Floor
- Level: First
- Area: 108
- Dimensions: 12 x 9
Family room
- Features: Wall-to-Wall Carpet, Fireplace
- Area: 351
- Dimensions: 27 x 13
Kitchen
- Features: Eat-in Kitchen, Laminate Floor
- Area: 120
- Dimensions: 12 x 10
Living room
- Features: Wood Floor
- Area: 260
- Dimensions: 20 x 13
Office
- Area: 0
- Dimensions: 0 x 0
Heating
- Forced Air, Gas
Cooling
- Central Air
Appliances
- Included: Dishwasher, Microwave, Oven/Range, Gas Water Heater
Features
- Windows: Vinyl
- Basement: Full,Finished,WW Carpet
- Number of fireplaces: 1
- Fireplace features: Brick, Wood Burning, Basement, Family Room
Interior area
- Total structure area: 2,135
- Total interior livable area: 2,135 sqft
Property
Parking
- Total spaces: 2
- Parking features: Driveway
- Attached garage spaces: 2
- Has uncovered spaces: Yes
Features
- Patio & porch: Patio
- Has private pool: Yes
- Pool features: In Ground
Lot
- Size: 0.33 Acres
Details
- Additional structures: Shed(s)
- Parcel number: A0700107000065
- Zoning description: Residential
Construction
Type & style
- Home type: SingleFamily
- Architectural style: Traditional
- Property subtype: Single Family Residence
Materials
- Brick, Wood Siding
- Foundation: Concrete Perimeter
- Roof: Shingle
Condition
- New construction: No
- Year built: 1974
Utilities & green energy
- Gas: Natural
- Sewer: Public Sewer
- Water: Public
Community & HOA
HOA
- Has HOA: No
Location
- Region: Fairfield
Financial & listing details
- Price per square foot: $140/sqft
- Tax assessed value: $261,410
- Annual tax amount: $3,410
- Date on market: 7/6/2026
- Listing terms: No Special Financing
Estimated market value
Not available
Estimated sales range
Not available
Not available
Price history
| Date | Event | Price |
|---|---|---|
| 7/23/2026 | Price change | $299,000-3.5%$140/sqft |
Source:  Cincy MLS #1885603 Report a problem Cincy MLS #1885603 Report a problem | ||
| 7/13/2026 | Price change | $310,000-4.6%$145/sqft |
Source: Cincy MLS #1885603 Report a problem | ||
| 7/6/2026 | Listed for sale | $325,000+27.5%$152/sqft |
Source: Cincy MLS #1885603 Report a problem | ||
| 5/7/2021 | Sold | $255,000-0.4%$119/sqft |
Source: Cincy MLS #1692038 Report a problem | ||
| 4/2/2021 | Pending sale | $256,000$120/sqft |
Source: Cincy MLS #1692038 Report a problem | ||
| 4/1/2021 | Listed for sale | $256,000$120/sqft |
Source: Cincy MLS #1692038 Report a problem | ||
| 3/29/2021 | Pending sale | $256,000$120/sqft |
Source: Cincy MLS #1692038 Report a problem | ||
| 3/29/2021 | Listed for sale | $256,000$120/sqft |
Source: Cincy MLS #1692038 Report a problem | ||
| 3/25/2021 | Pending sale | $256,000$120/sqft |
Source: Cincy MLS #1692038 Report a problem | ||
| 3/24/2021 | Listed for sale | $256,000$120/sqft |
Source: Cincy MLS #1692038 Report a problem | ||
| 3/6/2021 | Pending sale | $256,000+22.1%$120/sqft |
Source: Cincy MLS #1692038 Report a problem | ||
| 4/29/2019 | Sold | $209,725-4.2%$98/sqft |
Source: Cincy MLS #1614644 Report a problem | ||
| 3/26/2019 | Pending sale | $219,000$103/sqft |
Source: Coldwell Banker West Shell - Central Regional Office #1614644 Report a problem | ||
| 3/21/2019 | Listed for sale | $219,000+53.4%$103/sqft |
Source: Coldwell Banker West Shell #1614644 Report a problem | ||
| 9/11/2000 | Sold | $142,750+9%$67/sqft |
Source: Cincy MLS #713605 Report a problem | ||
| 6/30/1998 | Sold | $131,000$61/sqft |
Source: Public Record Report a problem | ||
Public tax history
| Year | Property taxes | Tax assessment |
|---|---|---|
| 2025 | $3,410 +0.7% | $91,490 |
| 2024 | $3,387 +1% | $91,490 |
| 2023 | $3,354 +13.5% | $91,490 +47.9% |
| 2022 | $2,954 +15.6% | $61,870 +1.6% |
| 2021 | $2,555 -3.9% | $60,900 |
| 2020 | $2,657 +26.3% | $60,900 +20.8% |
| 2019 | $2,104 +1.9% | $50,420 |
| 2018 | $2,066 -1% | $50,420 |
| 2017 | $2,086 -2.1% | $50,420 +2.3% |
| 2016 | $2,131 +5% | $49,270 |
| 2015 | $2,029 -4.8% | $49,270 0% |
| 2014 | $2,132 | $49,280 +10.3% |
| 2013 | $2,132 -0.3% | $44,690 |
| 2012 | $2,139 | $44,690 -16.2% |
| 2011 | $2,139 +10.5% | $53,326 -4.1% |
| 2010 | $1,936 +3.1% | $55,622 |
| 2009 | $1,878 -3.1% | $55,622 -5.5% |
| 2008 | $1,938 -7.4% | $58,835 +17.3% |
| 2007 | $2,093 -1.2% | $50,176 |
| 2006 | $2,118 -43.2% | $50,176 |
| 2005 | $3,732 +22.3% | $50,176 +3.9% |
| 2004 | $3,052 +67.4% | $48,279 |
| 2003 | $1,823 -65.2% | $48,279 |
| 2002 | $5,242 +45.5% | $48,279 +13.3% |
| 2001 | $3,602 +105.6% | $42,596 |
| 2000 | $1,752 | $42,596 |
Find assessor info on the county website
Monthly payment
Est. payment
Payment breakdown
Explore the cost of this home by adjusting the details. Changes won't be saved.Climate risks
Neighborhood: 45014
Nearby schools
GreatSchools rating
- 6/10Fairfield West Elementary SchoolGrades: PK-5Distance: 0.9 mi
- 5/10Fairfield Middle SchoolGrades: 6-8Distance: 1.8 mi
- 5/10Fairfield High SchoolGrades: 9-12Distance: 3.1 mi
- $309,3003 bd2 ba1.3k sqft1173 N Frieda Dr, Fairfield, OH 45014Off Market
- $364,9003 bd3 ba2.2k sqft5280 Dellbrook Dr, Fairfield, OH 45014Off Market
- $303,5003 bd2 ba1.5k sqft1147 N Frieda Dr, Fairfield, OH 45014Off Market
- $326,9004 bd3 ba1.7k sqft1168 N Frieda Dr, Fairfield, OH 45014Off Market
- $314,1003 bd2 ba1.5k sqft1158 N Frieda Dr, Fairfield, OH 45014Off Market
- $344,6004 bd3 ba2.3k sqft5281 W Dalton Dr, Fairfield, OH 45014Off Market
- $220,0004 bd3 ba1.3k sqft5291 W Dalton Dr, Fairfield, OH 45014Sold
- $303,5003 bd2 ba1.3k sqft1178 N Frieda Dr, Fairfield, OH 45014Off Market
A local agent can set up tours, give advice and negotiate with sellers.
A local lender can help you make sure your offer is ready when you are.
Similar homes
- $409,9005 bd3 ba2.8k sqft8 Suffolk Ct, Fairfield, OH 45014For Sale

 MLS ID #1887363, William S Huff, eXp Realty. Cincy MLS
 - $319,0003 bd2 ba1.6k sqft2086 Resor Rd, Fairfield, OH 45014For Sale
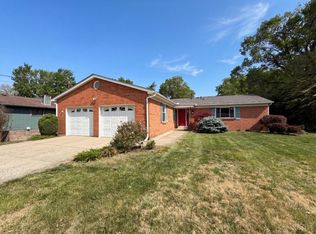 MLS ID #1877128, Daniel J. Beirne, Opendoor Brokerage LLC. Cincy MLS
 - $250,0002 bd1 ba1.2k sqft5501 Vonderhaar Ct, Fairfield, OH 45014For Sale
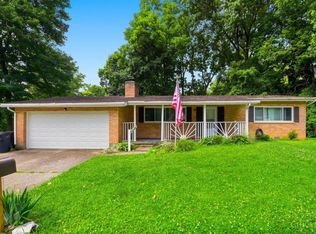 MLS ID #1885222, Betty Little, Coldwell Banker Realty. Cincy MLS
 - $319,0003 bd2 ba1.6k sqft121 Farmington Dr, Hamilton, OH 45013For Sale
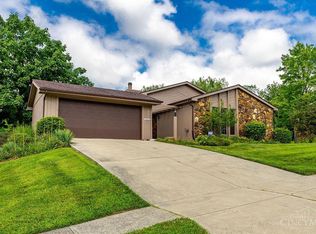 MLS ID #1886450, Chad M Shircliff, ERA REAL Solutions Realty. LLC. Cincy MLS
 - $339,9004 bd3 ba1.9k sqft1645 Mandarin Dr, Cincinnati, OH 45240For SaleMLS ID #1884477, Ibrahim M. Farhan, RE/MAX Preferred Group. Cincy MLS
- $294,9004 bd3 ba1.9k sqft6586 S Oak Knoll Dr, Cincinnati, OH 45224For SaleMLS ID #1887354, Charles R Eads, Comey & Shepherd. Cincy MLS
- $269,9003 bd2 ba1.6k sqft51 Chamberlin Ct, Hamilton, OH 45013For SaleMLS ID #1879700, Tyler R. Minges, Huff Realty. Cincy MLS
- $264,9004 bd2 ba1.2k sqft6943 Rob Vern Dr, Cincinnati, OH 45239For SaleMLS ID #1887784, Brian P Leisgang, Keller Williams Advisors. Cincy MLS
- $299,0004 bd2 ba1.5k sqft6004 Snyder Rd, Cincinnati, OH 45247For SaleMLS ID #1881944, Najwa Altai, Plum Tree Realty. Cincy MLS
- $350,0003 bd3 ba2.2k sqft5953 Mindy Dr, Fairfield, OH 45011For SaleMLS ID #1886503, Monika Deroussel, eXp Realty. Cincy MLS
- $264,9004 bd2 ba1.5k sqft11442 Kary Ln, Cincinnati, OH 45240For SaleMLS ID #1882692, Brandon Stamper, Plum Tree Realty. Cincy MLS
- $399,9003 bd3 ba3k sqft2792 Laurie Ct, Fairfield, OH 45014For SaleMLS ID #1883900, Jonathan T. Merkle, Plum Tree Realty. Cincy MLS
- $305,0003 bd3 ba2.3k sqft3318 Kleeman Rd, Cincinnati, OH 45211For SaleMLS ID #1881124, Melinda R Tuggle, Sibcy Cline, Inc.. Cincy MLS
- $369,0004 bd3 ba2.4k sqft4177 W Fork Rd, Cincinnati, OH 45247For SaleMLS ID #1887623, Nicole Wimmer, RE/MAX United Associates. Cincy MLS
- $302,0003 bd2 ba1.2k sqft8051 2nd St, West Chester, OH 45069For SaleMLS ID #1884308, Tim A Cox, The Six Realty, LLC. Cincy MLS
- $255,0003 bd2 ba1.5k sqft487 Brunswick Dr, Cincinnati, OH 45240For Sale
 MLS ID #964616, Oscar Asesyan, Coldwell Banker Realty. DABR MLS
 - $259,9004 bd3 ba1.8k sqft4357 Hubble Rd, Cincinnati, OH 45247For SaleMLS ID #1877931, DaVan Gassett, Coldwell Banker Realty. Cincy MLS
- $315,0004 bd2 ba1.8k sqft6242 Timothy Ln, Oxford, OH 45056For SaleMLS ID #1882319, Melissa B. Friede, Keller Williams Seven Hills Re. Cincy MLS
- $429,9004 bd4 ba2.2k sqft11909 Winston Cir, Cincinnati, OH 45240For SaleMLS ID #1884119, Sylvester Amoah Addae, Plum Tree Realty. Cincy MLS
- $337,5004 bd3 ba2.1k sqft85 Fawn Dr, Harrison, OH 45030For SaleMLS ID #1886043, Jamie L. Harding, Plum Tree Realty. Cincy MLS
