This well-maintained Custom Built home offers comfort, style, and numerous updates throughout. Situated on a desirable corner lot, the property features a large, private yard perfect for relaxing, entertaining, or outdoor activities. Inside, you'll find fresh new carpeting, a cozy fireplace, and updated bathrooms that add modern appeal. The recently painted interior and exterior reflect the exceptional care this home has received. Updated appliances, a newer roof & a newer deck add to the Move-In ready appeal. Neighborhood is located in a Fantastic area, directly across from Badin High School. Just minutes from Restaurants, Shopping and Spooky Nook. 1656 Finished Sq. Ft.
For sale
$319,000
121 Farmington Dr, Hamilton, OH 45013
3beds
1,656sqft
:
Get pre-qualified$2,150/mo
Single Family Residence
Built in 1978
0.43 Acres Lot
$-- Zestimate®
$193/sqft
$-- HOA
What's special
Desirable corner lotRecently painted interiorNewer deckUpdated appliancesCozy fireplaceFresh new carpetingNewer roof
- 7 days |
- 595 |
- 34 |
Likely to sell faster than
Zillow last checked:
Listing updated:
Listed by:
Chad M Shircliff 513-207-2958,
ERA REAL Solutions Realty. LLC 513-891-9300
Source: Cincy MLS,MLS#: 1886450 Originating MLS: Cincinnati Area Multiple Listing Service
Originating MLS: Cincinnati Area Multiple Listing Service
Facts & features
Interior
Bedrooms & bathrooms
- Bedrooms: 3
- Bathrooms: 2
- Full bathrooms: 2
Primary bedroom
- Features: Bath Adjoins
- Level: Second
- Area: 224
- Dimensions: 16 x 14
Bedroom 2
- Level: Second
- Area: 169
- Dimensions: 13 x 13
Bedroom 3
- Level: Second
- Area: 117
- Dimensions: 13 x 9
Bedroom 4
- Area: 0
- Dimensions: 0 x 0
Bedroom 5
- Area: 0
- Dimensions: 0 x 0
Primary bathroom
- Features: Tub w/Shower
Bathroom 1
- Features: Full
- Level: Second
Bathroom 2
- Features: Full
- Level: Lower
Dining room
- Features: Laminate Floor, Chandelier
- Level: First
- Area: 88
- Dimensions: 11 x 8
Family room
- Features: Walkout, Wall-to-Wall Carpet, Fireplace
- Area: 264
- Dimensions: 22 x 12
Kitchen
- Features: Vinyl Floor, Galley, Wood Cabinets
- Area: 64
- Dimensions: 8 x 8
Living room
- Features: Walkout, Wall-to-Wall Carpet
- Area: 320
- Dimensions: 20 x 16
Office
- Area: 0
- Dimensions: 0 x 0
Heating
- Electric
Cooling
- Ceiling Fan(s), Central Air
Appliances
- Included: Dishwasher, Microwave, Oven/Range, Refrigerator, Electric Water Heater
Features
- Vaulted Ceiling(s), Ceiling Fan(s), Recessed Lighting
- Doors: Multi Panel Doors
- Windows: Vinyl, Insulated Windows
- Basement: Full,Finished,WW Carpet
- Attic: Storage
- Fireplace features: Family Room
Interior area
- Total structure area: 1,656
- Total interior livable area: 1,656 sqft
Video & virtual tour
Property
Parking
- Total spaces: 2
- Parking features: Off Street, Driveway, Garage Door Opener
- Garage spaces: 2
- Has uncovered spaces: Yes
Features
- Patio & porch: Deck
Lot
- Size: 0.43 Acres
- Features: Corner Lot, Cul-De-Sac, Less than .5 Acre
Details
- Parcel number: P6412158000037
- Zoning description: Residential
- Other equipment: Sump Pump
Construction
Type & style
- Home type: SingleFamily
- Architectural style: Traditional
- Property subtype: Single Family Residence
Materials
- Wood Siding
- Foundation: Concrete Perimeter
- Roof: Shingle
Condition
- New construction: No
- Year built: 1978
Utilities & green energy
- Gas: None
- Sewer: Public Sewer
- Water: Public
- Utilities for property: Cable Connected
Community & HOA
Community
- Security: Smoke Alarm
HOA
- Has HOA: No
Location
- Region: Hamilton
Financial & listing details
- Price per square foot: $193/sqft
- Tax assessed value: $189,480
- Annual tax amount: $1,722
- Date on market: 7/16/2026
- Listing terms: No Special Financing
Estimated market value
Not available
Estimated sales range
Not available
Not available
Price history
| Date | Event | Price |
|---|---|---|
| 7/16/2026 | Listed for sale | $319,000+130.3%$193/sqft |
Source:  Cincy MLS #1886450 Report a problem Cincy MLS #1886450 Report a problem | ||
| 3/15/2004 | Sold | $138,500+62.9%$84/sqft |
Source: Cincy MLS #855079 Report a problem | ||
| 1/9/2001 | Sold | $85,000$51/sqft |
Source: Public Record Report a problem | ||
Public tax history
| Year | Property taxes | Tax assessment |
|---|---|---|
| 2025 | $1,963 -18.1% | $66,320 |
| 2024 | $2,396 -0.2% | $66,320 |
| 2023 | $2,400 +14% | $66,320 +30.9% |
| 2022 | $2,106 +15.4% | $50,680 +3.3% |
| 2021 | $1,826 -4% | $49,070 |
| 2020 | $1,902 +16.5% | $49,070 +14.2% |
| 2019 | $1,633 +2.7% | $42,970 |
| 2018 | $1,591 -0.8% | $42,970 |
| 2017 | $1,604 -23.8% | $42,970 +4% |
| 2016 | $2,106 -1% | $41,310 |
| 2015 | $2,126 -2.4% | $41,310 |
| 2014 | $2,179 | $41,310 -6% |
| 2013 | $2,179 +35.9% | $43,960 |
| 2012 | $1,604 | $43,960 -14.6% |
| 2011 | $1,604 -3.2% | $51,451 -4.5% |
| 2010 | $1,657 -17.2% | $53,869 |
| 2009 | $2,001 -1% | $53,869 -3.6% |
| 2008 | $2,021 +3.1% | $55,882 +21.4% |
| 2007 | $1,960 -1.1% | $46,040 |
| 2006 | $1,981 +16.2% | $46,040 |
| 2005 | $1,705 -9.4% | $46,040 -7% |
| 2004 | $1,881 +1.9% | $49,504 +0.5% |
| 2003 | $1,845 +2.9% | $49,280 |
| 2002 | $1,793 +23.4% | $49,280 +21.8% |
| 2001 | $1,452 +1.1% | $40,461 |
| 2000 | $1,436 | $40,461 |
Find assessor info on the county website
Monthly payment
Est. payment
Payment breakdown
Explore the cost of this home by adjusting the details. Changes won't be saved.Climate risks
Neighborhood: 45013
Nearby schools
GreatSchools rating
- 7/10Ridgeway Elementary SchoolGrades: PK-6Distance: 0.9 mi
- 5/10Garfield Middle SchoolGrades: 7-8Distance: 2.8 mi
- 5/10Hamilton High SchoolGrades: 9-12Distance: 1.9 mi
- $302,5003 bd2 ba1.6k sqft123 Farmington Dr, Hamilton, OH 45013Off Market
- $290,0003 bd3 ba3.2k sqft250 S Gersam Ave, Hamilton, OH 45013Sold
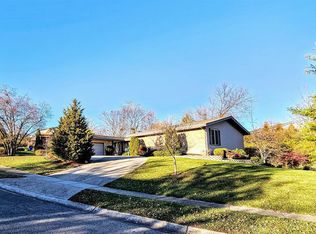
- $307,8004 bd2 ba1.4k sqft120 Farmington Dr, Hamilton, OH 45013Off Market
- $388,1004 bd2 ba2.1k sqft269 S Gersam Ave, Hamilton, OH 45013Off Market
- $372,9004 bd2 ba1.9k sqft122 Farmington Dr, Hamilton, OH 45013Off Market
- $332,6004 bd2 ba2.2k sqft244 S Gersam Ave, Hamilton, OH 45013Off Market
- $332,8004 bd2 ba1.9k sqft118 Farmington Dr, Hamilton, OH 45013Off Market
- $341,4004 bd3 ba1.9k sqft125 Farmington Dr, Hamilton, OH 45013Off Market
A local agent can set up tours, give advice and negotiate with sellers.
A local lender can help you make sure your offer is ready when you are.
Similar homes
- $334,9004 bd3 ba2.1k sqft1815 NW Washington Blvd, Hamilton, OH 45013For Sale

 MLS ID #1887737, Amy L. Markowski, Real of Ohio. Cincy MLS
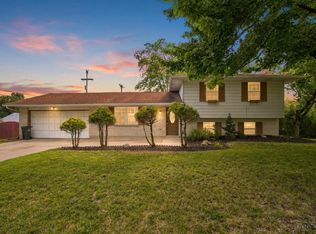
 - $280,0003 bd3 ba1.7k sqft815 Carriage Hill Ln, Hamilton, OH 45013For Sale
 MLS ID #1886067, Jackson Brosier, NavX Realty, LLC. Cincy MLS
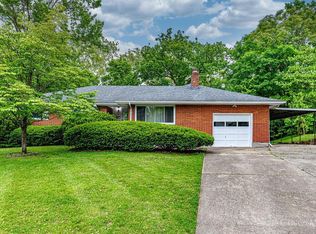
 - $269,9003 bd2 ba1.6k sqft51 Chamberlin Ct, Hamilton, OH 45013For Sale
 MLS ID #1879700, Tyler R. Minges, Huff Realty. Cincy MLS
 - $349,0003 bd3 ba2k sqft811 Lawn Ave, Hamilton, OH 45013For Sale
 MLS ID #1880120, Roxane Leitsch, Martha Baker Realty, Inc. Cincy MLS
 - $350,0003 bd3 ba2.2k sqft5953 Mindy Dr, Fairfield, OH 45011For SaleMLS ID #1886503, Monika Deroussel, eXp Realty. Cincy MLS
- $260,0003 bd2 ba1k sqft60 Chamberlin Ct, Hamilton, OH 45013For SaleMLS ID #1881290, Aubrey J Ballinger, eXp Realty. Cincy MLS
- $250,0003 bd2 ba1.3k sqft1846 NW Washington Blvd, Hamilton, OH 45013For Sale
 MLS ID #961699, Diana Dixon, Coldwell Banker Heritage. DABR MLS
 - $334,9003 bd2 ba1.6k sqft4180 Millikin Rd, Hamilton, OH 45011For SaleMLS ID #1883127, Ashley Wedding, RE/MAX Alliance Realty. Cincy MLS
- $245,0003 bd2 ba1.5k sqft325 Hastings Ave, Hamilton, OH 45011For SaleMLS ID #1886313, Kyle Doughman, Redfin Corporation. Cincy MLS
- $215,0003 bd2 ba1.5k sqft328 Harrison Ave, Hamilton, OH 45013For SaleMLS ID #1883928, Kristin A. Poirier, Sibcy Cline, Inc.. Cincy MLS
- $399,9004 bd3 ba2k sqft2312 Bevington Ln, Hamilton, OH 45013For SaleMLS ID #1882038, Natalie J. Pierce, Coldwell Banker Heritage. Cincy MLS
- $360,0003 bd2 ba1.8k sqft6924 Beagle Dr, Hamilton, OH 45011For SaleMLS ID #1883008, Narayan Dangal, RE/MAX Preferred Group. Cincy MLS
- $299,0004 bd3 ba2.1k sqft5268 Dellbrook Dr, Fairfield, OH 45014For SaleMLS ID #1885603, Tyler R. Minges, Huff Realty. Cincy MLS
- $425,0003 bd2 ba1.6k sqft3249 Hamilton Scipio Rd, Hamilton, OH 45013For SaleMLS ID #960753, Dawne Chapman, Coldwell Banker Realty. DABR MLS
- $390,0003 bd4 ba2.2k sqft6801 Highpoint Blvd, Liberty Township, OH 45011For SaleMLS ID #1886332, William E. Gabbard, Howard Hanna Real Estate Serv. Cincy MLS
- $294,9004 bd3 ba1.9k sqft6586 S Oak Knoll Dr, Cincinnati, OH 45224For SaleMLS ID #1887354, Charles R Eads, Comey & Shepherd. Cincy MLS
- $369,0004 bd3 ba2.4k sqft4177 W Fork Rd, Cincinnati, OH 45247For SaleMLS ID #1887623, Nicole Wimmer, RE/MAX United Associates. Cincy MLS
- $339,9004 bd3 ba1.9k sqft1645 Mandarin Dr, Cincinnati, OH 45240For SaleMLS ID #1884477, Ibrahim M. Farhan, RE/MAX Preferred Group. Cincy MLS
- $329,0004 bd3 ba2.1k sqft208 McKee Ave, Oxford, OH 45056For SaleMLS ID #1874887, Jason Reynolds, RE/MAX Alpha Real Estate. Cincy MLS
- $315,0004 bd2 ba1.8k sqft6242 Timothy Ln, Oxford, OH 45056For SaleMLS ID #1882319, Melissa B. Friede, Keller Williams Seven Hills Re. Cincy MLS
