Welcome to this exceptional 2-story home situated on a 1/2 acre corner lot! Offering 3 bedrooms, 2 full and 2 half baths, providing plenty of room for comfortable living. A study featuring French doors for your home office needs or use as a flex room. Primary bedroom features an adjoining bath with a double vanity and walk-in closet. Living room with wood-burning fireplace and convenient walk-out access to the backyard. Finished lower level with 1/2 bath provides additional living space. A beautifully landscaped backyard, privacy fence, above-ground pool, gazebo, patio/basketball pad with hoop, and a storage shed. Oversized side entry garage and a spacious front porch with serene wooded views. This is the perfect place to call home!
For sale
Price cut: $19K (7/20)
$390,000
6801 Highpoint Blvd, Liberty Township, OH 45011
3beds
2,299sqft
Single Family Residence
Built in 1995
0.51 Acres Lot
$-- Zestimate®
$170/sqft
$-- HOA
What's special
Privacy fenceAbove-ground poolStorage shedStudy featuring french doorsOversized side entry garageDouble vanityBeautifully landscaped backyard
- 12 days |
- 1,760 |
- 89 |
Likely to sell faster than
Zillow last checked:
Listing updated:
Listed by:
William E. Gabbard 513-616-3835,
Howard Hanna Real Estate Serv 513-587-5420
Source: Cincy MLS,MLS#: 1886332 Originating MLS: Cincinnati Area Multiple Listing Service
Originating MLS: Cincinnati Area Multiple Listing Service
Facts & features
Interior
Bedrooms & bathrooms
- Bedrooms: 3
- Bathrooms: 4
- Full bathrooms: 2
- 1/2 bathrooms: 2
Primary bedroom
- Features: Bath Adjoins, Walk-In Closet(s), Wall-to-Wall Carpet, Window Treatment
- Level: Second
- Area: 204
- Dimensions: 17 x 12
Bedroom 2
- Level: Second
- Area: 110
- Dimensions: 11 x 10
Bedroom 3
- Level: Second
- Area: 110
- Dimensions: 11 x 10
Bedroom 4
- Area: 0
- Dimensions: 0 x 0
Bedroom 5
- Area: 0
- Dimensions: 0 x 0
Primary bathroom
- Features: Double Vanity, Tub w/Shower, Wood Floor
Bathroom 1
- Features: Full
- Level: Second
Bathroom 2
- Features: Full
- Level: Second
Bathroom 3
- Features: Partial
- Level: First
Bathroom 4
- Features: Partial
- Level: Lower
Dining room
- Features: Wood Floor
- Level: First
- Area: 110
- Dimensions: 10 x 11
Family room
- Area: 0
- Dimensions: 0 x 0
Kitchen
- Features: Pantry, Planning Desk, Eat-in Kitchen, Tile Floor, Wood Cabinets
- Area: 120
- Dimensions: 15 x 8
Living room
- Features: Walkout, Fireplace, Wood Floor
- Area: 208
- Dimensions: 16 x 13
Office
- Features: French Doors, Wood Floor
- Level: First
- Area: 120
- Dimensions: 10 x 12
Heating
- Forced Air, Gas
Cooling
- Central Air
Appliances
- Included: Dishwasher, Dryer, Microwave, Oven/Range, Refrigerator, Washer, Gas Water Heater
Features
- Ceiling Fan(s), Recessed Lighting
- Windows: Vinyl, Insulated Windows
- Basement: Full,Finished,Laminate Floor
- Number of fireplaces: 1
- Fireplace features: Wood Burning, Living Room
Interior area
- Total structure area: 2,299
- Total interior livable area: 2,299 sqft
Video & virtual tour
Property
Parking
- Total spaces: 2
- Parking features: Driveway
- Attached garage spaces: 2
- Has uncovered spaces: Yes
Features
- Levels: Two
- Stories: 2
- Patio & porch: Patio, Porch
- Has private pool: Yes
- Pool features: Above Ground
- Fencing: Privacy,Wood
Lot
- Size: 0.51 Acres
- Dimensions: 135 x 200
- Features: Corner Lot, Wooded, .5 to .9 Acres
Details
- Additional structures: Shed(s)
- Parcel number: D2020163000005
- Zoning description: Residential
Construction
Type & style
- Home type: SingleFamily
- Architectural style: Traditional
- Property subtype: Single Family Residence
Materials
- Brick, Vinyl Siding
- Foundation: Concrete Perimeter
- Roof: Shingle
Condition
- New construction: No
- Year built: 1995
Utilities & green energy
- Electric: 220 Volts
- Gas: Natural
- Sewer: Public Sewer
- Water: Public
Community & HOA
HOA
- Has HOA: No
Location
- Region: Liberty Township
Financial & listing details
- Price per square foot: $170/sqft
- Tax assessed value: $293,610
- Annual tax amount: $4,206
- Date on market: 7/11/2026
- Listing terms: No Special Financing
Estimated market value
Not available
Estimated sales range
Not available
Not available
Price history
| Date | Event | Price |
|---|---|---|
| 7/20/2026 | Price change | $390,000-4.6%$170/sqft |
Source:  Cincy MLS #1886332 Report a problem Cincy MLS #1886332 Report a problem | ||
| 7/16/2026 | Price change | $409,000-4%$178/sqft |
Source: Cincy MLS #1886332 Report a problem | ||
| 7/11/2026 | Listed for sale | $425,900+113.1%$185/sqft |
Source: Cincy MLS #1886332 Report a problem | ||
| 4/14/2006 | Sold | $199,900+31.5%$87/sqft |
Source: Cincy MLS #983075 Report a problem | ||
| 4/30/2002 | Sold | $152,000+23.1%$66/sqft |
Source: Cincy MLS #774010 Report a problem | ||
| 12/5/1995 | Sold | $123,478$54/sqft |
Source: Public Record Report a problem | ||
Public tax history
| Year | Property taxes | Tax assessment |
|---|---|---|
| 2025 | $4,207 +1.9% | $102,760 |
| 2024 | $4,130 +2.6% | $102,760 |
| 2023 | $4,025 +16.3% | $102,760 +48.8% |
| 2022 | $3,462 +0.5% | $69,060 |
| 2021 | $3,444 -2.4% | $69,060 |
| 2020 | $3,530 +2.1% | $69,060 +12.1% |
| 2019 | $3,458 -1.8% | $61,610 |
| 2018 | $3,522 -1.6% | $61,610 |
| 2017 | $3,577 +10.7% | $61,610 +11.4% |
| 2016 | $3,233 -0.6% | $55,310 |
| 2015 | $3,251 -1.9% | $55,310 |
| 2014 | $3,314 | $55,310 +1.3% |
| 2013 | $3,314 +12.7% | $54,590 |
| 2012 | $2,942 | $54,590 -4.6% |
| 2011 | $2,942 -3.4% | $57,215 -5.8% |
| 2010 | $3,044 +1.6% | $60,757 |
| 2009 | $2,996 +0.8% | $60,757 -3.2% |
| 2008 | $2,972 +4.8% | $62,780 +13.4% |
| 2007 | $2,837 -1.3% | $55,384 |
| 2006 | $2,873 +3.4% | $55,384 |
| 2005 | $2,780 +28.6% | $55,384 +17.6% |
| 2004 | $2,162 0% | $47,111 |
| 2003 | $2,162 -2.5% | $47,111 |
| 2002 | $2,219 -2.6% | $47,111 +9% |
| 2001 | $2,279 -0.1% | $43,226 |
| 2000 | $2,282 | $43,226 |
Find assessor info on the county website
Monthly payment
Est. payment
Payment breakdown
Explore the cost of this home by adjusting the details. Changes won't be saved.Climate risks
Neighborhood: 45011
Nearby schools
GreatSchools rating
- 9/10Endeavor Elementary SchoolGrades: 3-6Distance: 2.1 mi
- 6/10Lakota Plains Junior SchoolGrades: 7-8Distance: 1.1 mi
- 8/10Lakota West High SchoolGrades: 9-12Distance: 3.9 mi
- $412,2003 bd2 ba1.8k sqft4830 Logsdons Meadow Dr, Liberty Township, OH 45011Off Market
- $465,0004 bd4 ba2.4k sqft6788 Highpoint Blvd, Liberty Township, OH 45011Off Market
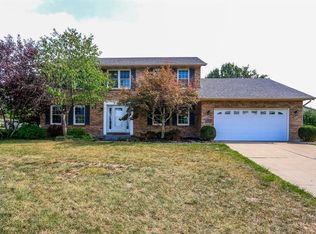
- $390,0003 bd2 ba1.7k sqft4864 Logsdons Meadow Dr, Liberty Township, OH 45011Off Market
- $379,9003 bd2 ba1.6k sqft4820 Logsdons Meadow Dr, Liberty Township, OH 45011Off Market
- $452,5004 bd2 ba2.3k sqft4863 Logsdons Meadow Dr, Liberty Township, OH 45011Off Market
- $456,4004 bd4 ba2.2k sqft6777 Highpoint Blvd, Hamilton, OH 45011Off Market
- $383,6003 bd2 ba1.9k sqft4873 Logsdons Meadow Dr, Hamilton, OH 45011Off Market
- $395,3004 bd3 ba1.9k sqft4876 Logsdons Meadow Dr, Liberty Township, OH 45011Off Market
A local agent can set up tours, give advice and negotiate with sellers.
A local lender can help you make sure your offer is ready when you are.
Similar homes
- $350,0003 bd3 ba2.2k sqft5953 Mindy Dr, Fairfield, OH 45011For Sale

 MLS ID #1886503, Monika Deroussel, eXp Realty. Cincy MLS
 - $440,0004 bd3 ba2.2k sqft6714 Grimsby Ln, Liberty Township, OH 45011For Sale
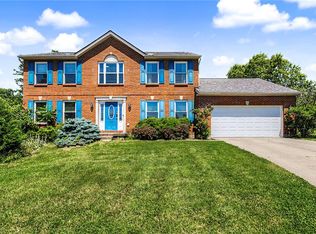
 MLS ID #960661, Brittany Hall, Glasshouse Realty Group. DABR MLS
 - $420,0004 bd4 ba3k sqft421 Loren Ln, Fairfield, OH 45011For Sale
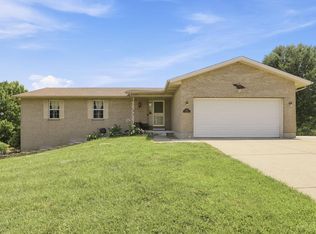 MLS ID #1885992, Oscar Asesyan, Coldwell Banker Realty. Cincy MLS
 - $360,0003 bd2 ba1.8k sqft6924 Beagle Dr, Hamilton, OH 45011For Sale
 MLS ID #1883008, Narayan Dangal, RE/MAX Preferred Group. Cincy MLS
 - $334,9003 bd2 ba1.6k sqft4180 Millikin Rd, Hamilton, OH 45011For SaleMLS ID #1883127, Ashley Wedding, RE/MAX Alliance Realty. Cincy MLS
- $425,0003 bd2 ba1.4k sqft2201 Hamilton Middletown Rd, Hamilton, OH 45011For SaleMLS ID #1878141, William E. Gabbard, Howard Hanna Real Estate Serv. Cincy MLS
- $375,0003 bd3 ba2.6k sqft19 Lora Ln, Hamilton, OH 45013For SaleMLS ID #1881034, Teresa Durbin, Sibcy Cline, Inc.. Cincy MLS
- $334,9004 bd3 ba2.1k sqft1815 NW Washington Blvd, Hamilton, OH 45013For SaleMLS ID #1887737, Amy L. Markowski, Real of Ohio. Cincy MLS
- $245,0003 bd2 ba1.5k sqft325 Hastings Ave, Hamilton, OH 45011For SaleMLS ID #1886313, Kyle Doughman, Redfin Corporation. Cincy MLS
- $425,0004 bd3 ba1.6k sqft6629 Pin Oak Ct, Mason, OH 45040For SaleMLS ID #964276, Rhonda Everitt, Comey & Shepherd REALTORS. DABR MLS
- $400,0004 bd3 ba2.1k sqft8125 Woodward Dr, West Chester, OH 45069For SaleMLS ID #1883920, Kim R. Schieldknecht, Transaction Alliance LLC. Cincy MLS
- $399,9004 bd3 ba2k sqft2312 Bevington Ln, Hamilton, OH 45013For SaleMLS ID #1882038, Natalie J. Pierce, Coldwell Banker Heritage. Cincy MLS
- $475,0004 bd3 ba2.1k sqft6323 Foxwood Ct, Liberty Township, OH 45044For SaleMLS ID #1886800, Michael D Weghorst, Coldwell Banker Realty. Cincy MLS
- $319,0003 bd2 ba1.6k sqft121 Farmington Dr, Hamilton, OH 45013For SaleMLS ID #1886450, Chad M Shircliff, ERA REAL Solutions Realty. LLC. Cincy MLS
- $480,0004 bd4 ba2.5k sqft4381 Lighthouse Ln, West Chester, OH 45069For SaleMLS ID #1886279, Timothy Bowman, Plum Tree Realty. Cincy MLS
- $369,0004 bd3 ba2.4k sqft4177 W Fork Rd, Cincinnati, OH 45247For SaleMLS ID #1887623, Nicole Wimmer, RE/MAX United Associates. Cincy MLS
- $429,9004 bd4 ba2.2k sqft11909 Winston Cir, Cincinnati, OH 45240For SaleMLS ID #1884119, Sylvester Amoah Addae, Plum Tree Realty. Cincy MLS
- $440,0004 bd3 ba2k sqft8147 Woodward Dr, West Chester, OH 45069For SaleMLS ID #1886165, Jordan N Brewer, Redfin Corporation. Cincy MLS
- $400,0004 bd3 ba2.7k sqft509 Tara Oaks Dr, Middletown, OH 45042For SaleMLS ID #963483, Andrew Gaydosh, eXp Realty. DABR MLS
- $399,9004 bd3 ba2.1k sqft136 Hearthstone Ct, Maineville, OH 45039For SaleMLS ID #1886136, Robert M. Collins, eXp Realty. Cincy MLS
