Move-In Ready 3-Bedroom, 2.5-Bath with a Finished Walkout Lower Level and Brand New Carpet Throughout! Tucked in a Convenient Hamilton Location Just Minutes from Potters Golf Course and Downtown Hamilton, with Quick Access to Shopping, Dining, and Major Routes. This Home Delivers an Open, Sunlit Layout with Detailed Trim Work Adding Character to Every Room. The Eat-In Kitchen Offers Generous Cabinet and Counter Space with Direct Flow to the Covered Patio and Backyard. Head Downstairs to a Fully Finished Walkout Level Complete with a Half Bath and a Wood-Burning Fireplace, Ideal for Movie Nights, Football Sundays, or Extra Living Space for Guests. Relax or Entertain on the Covered Patio Overlooking a Private, Low-Maintenance Backyard. Recent Updates Include 2024 Kitchen Appliances, a 2022 Hot Water Heater, and Freshly Installed Carpet Throughout the Home. Turnkey and Ready for Its Next Owner. Schedule Your Showing Today!
For sale
Price cut: $10K (7/24)
$270,000
815 Carriage Hill Ln, Hamilton, OH 45013
3beds
1,713sqft
:
Get pre-qualified$1,838/mo
Single Family Residence
Built in 1974
10,018 Square Feet Lot
$-- Zestimate®
$158/sqft
$-- HOA
What's special
Finished walkout lower levelOpen sunlit layoutFully finished walkout levelCovered patioWood-burning fireplaceBrand new carpet throughoutPrivate low-maintenance backyard
- 14 days |
- 1,569 |
- 177 |
Likely to sell faster than
Zillow last checked:
Listing updated:
Listed by:
Jackson Brosier 513-593-3109,
NavX Realty, LLC 937-530-6289
Source: Cincy MLS,MLS#: 1886067 Originating MLS: Cincinnati Area Multiple Listing Service
Originating MLS: Cincinnati Area Multiple Listing Service
Facts & features
Interior
Bedrooms & bathrooms
- Bedrooms: 3
- Bathrooms: 3
- Full bathrooms: 2
- 1/2 bathrooms: 1
Primary bedroom
- Features: Bath Adjoins, Wall-to-Wall Carpet
- Level: Upper
- Area: 154
- Dimensions: 14 x 11
Bedroom 2
- Level: Upper
- Area: 132
- Dimensions: 11 x 12
Bedroom 3
- Level: Upper
- Area: 110
- Dimensions: 10 x 11
Bedroom 4
- Area: 0
- Dimensions: 0 x 0
Bedroom 5
- Area: 0
- Dimensions: 0 x 0
Primary bathroom
- Features: Shower
Bathroom 1
- Features: Full
- Level: Upper
Bathroom 2
- Features: Full
- Level: Upper
Dining room
- Features: Laminate Floor, Walkout
- Level: First
- Area: 90
- Dimensions: 9 x 10
Family room
- Features: Bookcases, Wall-to-Wall Carpet, Fireplace
- Area: 252
- Dimensions: 21 x 12
Kitchen
- Features: Laminate Floor
- Area: 110
- Dimensions: 10 x 11
Living room
- Features: Laminate Floor
- Area: 240
- Dimensions: 20 x 12
Office
- Area: 0
- Dimensions: 0 x 0
Heating
- Forced Air, Gas
Cooling
- Central Air
Appliances
- Included: Dishwasher, Microwave, Oven/Range, Refrigerator, Gas Water Heater
Features
- Crown Molding
- Windows: Double Pane Windows, Insulated Windows
- Basement: Partial,Concrete,Finished,Walk-Out Access,WW Carpet
- Number of fireplaces: 1
- Fireplace features: Brick, Insert, Stone, Basement, Family Room
Interior area
- Total structure area: 1,713
- Total interior livable area: 1,713 sqft
Video & virtual tour
Property
Parking
- Total spaces: 2
- Parking features: Concrete, Driveway, Garage Door Opener
- Attached garage spaces: 2
- Has uncovered spaces: Yes
Features
- Patio & porch: Patio, Porch
- Fencing: Metal
Lot
- Size: 10,018 Square Feet
- Dimensions: 118 x 88
- Features: Less than .5 Acre
Details
- Additional structures: Shed(s)
- Parcel number: P6412207000003
- Zoning description: Residential
Construction
Type & style
- Home type: SingleFamily
- Architectural style: Traditional
- Property subtype: Single Family Residence
Materials
- Aluminum Siding, Brick
- Foundation: Concrete Perimeter
- Roof: Shingle
Condition
- New construction: No
- Year built: 1974
Utilities & green energy
- Gas: Natural
- Sewer: Public Sewer
- Water: Public
Community & HOA
HOA
- Has HOA: No
Location
- Region: Hamilton
Financial & listing details
- Price per square foot: $158/sqft
- Tax assessed value: $245,850
- Annual tax amount: $3,764
- Date on market: 7/10/2026
- Listing terms: No Special Financing
Estimated market value
Not available
Estimated sales range
Not available
Not available
Price history
| Date | Event | Price |
|---|---|---|
| 7/24/2026 | Price change | $270,000-3.6%$158/sqft |
Source:  Cincy MLS #1886067 Report a problem Cincy MLS #1886067 Report a problem | ||
| 7/10/2026 | Listed for sale | $280,000+20.4%$163/sqft |
Source: Cincy MLS #1886067 Report a problem | ||
| 8/23/2024 | Sold | $232,500+16.3%$136/sqft |
Source: Cincy MLS #1812389 Report a problem | ||
| 7/26/2024 | Pending sale | $200,000$117/sqft |
Source: Cincy MLS #1812389 Report a problem | ||
| 7/24/2024 | Price change | $200,000-20%$117/sqft |
Source: Cincy MLS #1812389 Report a problem | ||
| 7/22/2024 | Listed for sale | $250,000+98.4%$146/sqft |
Source: Cincy MLS #1812389 Report a problem | ||
| 8/20/2002 | Sold | $126,000$74/sqft |
Source: Public Record Report a problem | ||
Public tax history
| Year | Property taxes | Tax assessment |
|---|---|---|
| 2025 | $3,765 +15.4% | $86,050 +14.8% |
| 2024 | $3,263 +18% | $74,970 |
| 2023 | $2,764 +21.1% | $74,970 +39.3% |
| 2022 | $2,282 +16.8% | $53,820 +3.7% |
| 2021 | $1,954 -4% | $51,900 |
| 2020 | $2,036 +18.6% | $51,900 +16.1% |
| 2019 | $1,716 +2.7% | $44,700 |
| 2018 | $1,671 -0.8% | $44,700 |
| 2017 | $1,686 +5.4% | $44,700 +8.3% |
| 2016 | $1,599 +101.1% | $41,260 |
| 2015 | $795 -39.7% | $41,260 |
| 2014 | $1,319 | $41,260 +10.2% |
| 2013 | $1,319 +0.9% | $37,450 |
| 2012 | $1,307 | $37,450 -19.6% |
| 2011 | $1,307 -10.4% | $46,596 -8.7% |
| 2010 | $1,460 +2.1% | $51,045 |
| 2009 | $1,430 -3.2% | $51,045 -4.2% |
| 2008 | $1,478 -27.9% | $53,267 +10.6% |
| 2007 | $2,050 -1.1% | $48,147 |
| 2006 | $2,072 +16.2% | $48,147 |
| 2005 | $1,783 +8.3% | $48,147 +8% |
| 2004 | $1,647 +1.4% | $44,591 |
| 2003 | $1,624 +2.9% | $44,591 |
| 2002 | $1,577 +22% | $44,591 +20.4% |
| 2001 | $1,293 +1.1% | $37,044 |
| 2000 | $1,279 | $37,044 |
Find assessor info on the county website
Monthly payment
Est. payment
Payment breakdown
Explore the cost of this home by adjusting the details. Changes won't be saved.Climate risks
Neighborhood: 45013
Nearby schools
GreatSchools rating
- 7/10Ridgeway Elementary SchoolGrades: PK-6Distance: 1.6 mi
- 5/10Garfield Middle SchoolGrades: 7-8Distance: 2.3 mi
- 5/10Hamilton High SchoolGrades: 9-12Distance: 2.6 mi
- $269,5003 bd3 ba1.1k sqft817 Carriage Hill Ln, Hamilton, OH 45013Off Market
- $203,4002 bd1 ba960 sqft1101 Southern Hills Blvd, Hamilton, OH 45013Off Market
- $4,480-- bd-- ba-- sqft1101 Southern Hills Blvd, Hamilton, OH 45013Off Market
- $277,3003 bd2 ba1.6k sqft1166 Dale Rd, Hamilton, OH 45013Off Market
- $232,4003 bd2 ba1.3k sqft1135 Southern Hills Blvd, Hamilton, OH 45013Off Market
- $6,110-- bd-- ba-- sqft1135 Southern Hills Blvd, Hamilton, OH 45013Off Market
- $269,8003 bd2 ba1.1k sqft1170 Dale Rd, Hamilton, OH 45013Off Market
- $288,2003 bd2 ba1.3k sqft819 Carriage Hill Ln, Hamilton, OH 45013Off Market
A local agent can set up tours, give advice and negotiate with sellers.
A local lender can help you make sure your offer is ready when you are.
Similar homes
- $299,0004 bd3 ba2.1k sqft5268 Dellbrook Dr, Fairfield, OH 45014For Sale

 MLS ID #1885603, Tyler R. Minges, Huff Realty. Cincy MLS
 - $270,0003 bd2 ba1.7k sqft11860 Belgreen Ln, Cincinnati, OH 45240For Sale
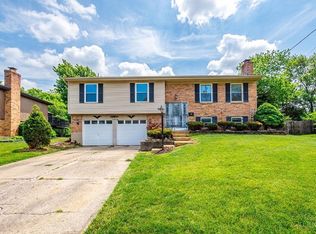 MLS ID #1879943, Davide Potestio, NavX Realty, LLC. Cincy MLS
 - $219,0003 bd1 ba1.3k sqft789 Eaton Ave, Hamilton, OH 45013For Sale
 MLS ID #1885208, Adam Jones, Coldwell Banker Realty. Cincy MLS
 - $299,0003 bd3 ba2k sqft414 Holland Dr, Trenton, OH 45067For Sale
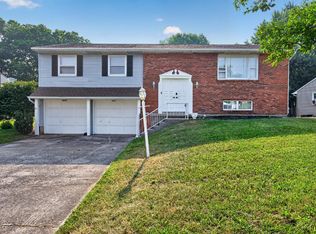 MLS ID #1887714, Hong Yang, OwnerLand Realty, Inc.. Cincy MLS
 - $399,9004 bd3 ba2k sqft2312 Bevington Ln, Hamilton, OH 45013For SaleMLS ID #1882038, Natalie J. Pierce, Coldwell Banker Heritage. Cincy MLS
- $255,0003 bd2 ba1.7k sqft4555 Ross Ave, Franklin, OH 45005For Sale
 MLS ID #964789, Barbie Woehrmyer, Coldwell Banker Realty. DABR MLS
 - $250,0002 bd1 ba1.2k sqft5501 Vonderhaar Ct, Fairfield, OH 45014For SaleMLS ID #1885222, Betty Little, Coldwell Banker Realty. Cincy MLS
- $249,9993 bd2 ba1.4k sqft10757 Shadowridge Ln, Cincinnati, OH 45240For SaleMLS ID #1887364, Daisy Jimenez-Fabian, Fortune Vine Realty. Cincy MLS
- $255,0003 bd2 ba1.5k sqft487 Brunswick Dr, Cincinnati, OH 45240For SaleMLS ID #964616, Oscar Asesyan, Coldwell Banker Realty. DABR MLS
- $264,9004 bd2 ba1.2k sqft6943 Rob Vern Dr, Cincinnati, OH 45239For SaleMLS ID #1887784, Brian P Leisgang, Keller Williams Advisors. Cincy MLS
- $350,0003 bd3 ba2.2k sqft5953 Mindy Dr, Fairfield, OH 45011For SaleMLS ID #1886503, Monika Deroussel, eXp Realty. Cincy MLS
- $334,9003 bd2 ba1.6k sqft4180 Millikin Rd, Hamilton, OH 45011For SaleMLS ID #1883127, Ashley Wedding, RE/MAX Alliance Realty. Cincy MLS
- $259,9003 bd2 ba1.4k sqft3260 Harry Lee Ln, Cincinnati, OH 45239For SaleMLS ID #1885147, Jason Smith, Plum Tree Realty. Cincy MLS
- $319,0003 bd2 ba1.6k sqft2086 Resor Rd, Fairfield, OH 45014For SaleMLS ID #1877128, Daniel J. Beirne, Opendoor Brokerage LLC. Cincy MLS
- $369,9004 bd3 ba2.1k sqft2224 Pine Valley Dr, Hamilton, OH 45013For SaleMLS ID #1883098, Amber B Gurung, RE/MAX Preferred Group. Cincy MLS
- $269,9004 bd2 ba1.5k sqft11442 Kary Ln, Cincinnati, OH 45240For SaleMLS ID #1882692, Brandon Stamper, Plum Tree Realty. Cincy MLS
- $239,9003 bd2 ba1.3k sqft511 Tremont Ct, Middletown, OH 45044For SaleMLS ID #1887858, Joshua Thompson, 3 B Realty Group LLC. Cincy MLS
- $360,0003 bd2 ba1.8k sqft6924 Beagle Dr, Hamilton, OH 45011For SaleMLS ID #1883008, Narayan Dangal, RE/MAX Preferred Group. Cincy MLS
- $294,9004 bd3 ba1.9k sqft6586 S Oak Knoll Dr, Cincinnati, OH 45224For SaleMLS ID #1887354, Charles R Eads, Comey & Shepherd. Cincy MLS
- $300,0003 bd2 ba1.6k sqft3941 Cornell Rd, Cincinnati, OH 45241For SaleMLS ID #1886097, Sean Lohbeck, Redfin Corporation. Cincy MLS
