Welcome to 789 Eaton Avenue, a charming Cape Cod full of character and opportunity! Featuring beautiful hardwood floors, classic arched doorways, and an inviting layout, this home offers timeless appeal and the perfect canvas to make it your own. The spacious living room flows into a formal dining area, creating an ideal space for everyday living and entertaining. The kitchen provides ample cabinet storage and functionality, while the finished upper level offers flexible space that can be used as a third bedroom, home office, playroom, or bonus room. Outside, you'll find a manageable yard with room to relax, garden, or enjoy time with family and friends. Conveniently located near shopping, dining, parks, schools, and major highways, this home offers easy access to everything Hamilton has to offer. Whether you're a first-time homebuyer looking to build equity, an investor searching for your next opportunity, or someone who appreciates the charm of a classic home.
Pending
Price cut: $5.9K (7/17)
$219,000
789 Eaton Ave, Hamilton, OH 45013
3beds
1,306sqft
Single Family Residence
Built in 1949
6,098 Square Feet Lot
$-- Zestimate®
$168/sqft
$-- HOA
What's special
Manageable yardFinished upper levelInviting layoutBeautiful hardwood floorsClassic arched doorwaysFormal dining areaAmple cabinet storage
- 50 days
- 185
- 12
Zillow last checked:
Listing updated:
Listed by:
Adam Jones 513-266-8798,
Coldwell Banker Realty 513-777-7900,
Jennifer L. Way,
Coldwell Banker Realty
Source: Cincy MLS,MLS#: 1885208 Originating MLS: Cincinnati Area Multiple Listing Service
Originating MLS: Cincinnati Area Multiple Listing Service
Facts & features
Interior
Bedrooms & bathrooms
- Bedrooms: 3
- Bathrooms: 1
- Full bathrooms: 1
Primary bedroom
- Features: Wood Floor
- Level: First
- Area: 132
- Dimensions: 11 x 12
Bedroom 2
- Level: First
- Area: 132
- Dimensions: 11 x 12
Bedroom 3
- Level: Second
- Area: 390
- Dimensions: 30 x 13
Bedroom 4
- Area: 0
- Dimensions: 0 x 0
Bedroom 5
- Area: 0
- Dimensions: 0 x 0
Bathroom 1
- Features: Full
- Level: First
Dining room
- Features: Wood Floor
- Level: First
- Area: 88
- Dimensions: 8 x 11
Family room
- Features: Fireplace
- Area: 198
- Dimensions: 18 x 11
Kitchen
- Area: 72
- Dimensions: 9 x 8
Living room
- Area: 0
- Dimensions: 0 x 0
Office
- Area: 0
- Dimensions: 0 x 0
Heating
- Forced Air, Gas
Cooling
- Central Air
Appliances
- Included: Dishwasher, Dryer, Oven/Range, Refrigerator, Washer, Gas Water Heater
Features
- Windows: Vinyl
- Basement: Full
- Number of fireplaces: 1
- Fireplace features: Wood Burning, Family Room
Interior area
- Total structure area: 1,306
- Total interior livable area: 1,306 sqft
Video & virtual tour
Property
Parking
- Total spaces: 1
- Parking features: Asphalt, Driveway
- Garage spaces: 1
- Has uncovered spaces: Yes
Features
- Levels: One
- Stories: 1
- Fencing: Metal
- Has view: Yes
- View description: City
Lot
- Size: 6,098 Square Feet
- Dimensions: 50 x 125
- Features: Less than .5 Acre
Details
- Parcel number: P6411114000077
- Zoning description: Residential
Construction
Type & style
- Home type: SingleFamily
- Architectural style: Cape Cod
- Property subtype: Single Family Residence
Materials
- Brick
- Foundation: Concrete Perimeter
- Roof: Shingle
Condition
- New construction: No
- Year built: 1949
Utilities & green energy
- Gas: Natural
- Sewer: Public Sewer
- Water: Public
Community & HOA
HOA
- Has HOA: No
Location
- Region: Hamilton
Financial & listing details
- Price per square foot: $168/sqft
- Tax assessed value: $149,830
- Annual tax amount: $2,236
- Date on market: 7/1/2026
- Listing terms: No Special Financing
Estimated market value
Not available
Estimated sales range
Not available
Not available
Price history
| Date | Event | Price |
|---|---|---|
| 9/22/2026 | Pending sale | $219,000$168/sqft |
Source:  Cincy MLS #1885208 Report a problem Cincy MLS #1885208 Report a problem | ||
| 9/9/2026 | Listed for sale | $219,000$168/sqft |
Source: Cincy MLS #1885208 Report a problem | ||
| 8/1/2026 | Pending sale | $219,000$168/sqft |
Source: Cincy MLS #1885208 Report a problem | ||
| 7/17/2026 | Price change | $219,000-2.6%$168/sqft |
Source: Cincy MLS #1885208 Report a problem | ||
| 7/1/2026 | Listed for sale | $224,900+120.5%$172/sqft |
Source: Cincy MLS #1885208 Report a problem | ||
| 6/13/2016 | Sold | $102,000-2.8%$78/sqft |
Source: Cincy MLS #1490907 Report a problem | ||
| 5/14/2016 | Pending sale | $104,900$80/sqft |
Source: ERA Real Solutions Realty #1490907 Report a problem | ||
| 5/2/2016 | Price change | $104,900-2.8%$80/sqft |
Source: ERA Real Solutions Realty #1490907 Report a problem | ||
| 4/23/2016 | Listed for sale | $107,900+35%$83/sqft |
Source: ERA Real Solutions Realty #1490907 Report a problem | ||
| 9/23/2010 | Sold | $79,900$61/sqft |
Source: Cincy MLS #1226497 Report a problem | ||
| 8/8/2010 | Price change | $79,900-2.4%$61/sqft |
Source: NRT WestShell #1226497 Report a problem | ||
| 7/20/2010 | Price change | $81,900-3.5%$63/sqft |
Source: NRT WestShell #1226497 Report a problem | ||
| 6/13/2010 | Listed for sale | $84,900+14.7%$65/sqft |
Source: Coldwell Banker West Shell #1226497 Report a problem | ||
| 6/30/2008 | Sold | $74,000$57/sqft |
Source: Cincy MLS #1122348 Report a problem | ||
| 12/23/2003 | Sold | $74,000+66.3%$57/sqft |
Source: Public Record Report a problem | ||
| 12/7/1994 | Sold | $44,500$34/sqft |
Source: Public Record Report a problem | ||
Public tax history
| Year | Property taxes | Tax assessment |
|---|---|---|
| 2025 | $2,237 +0.6% | $52,440 |
| 2024 | $2,223 +0.9% | $52,440 |
| 2023 | $2,203 +9.4% | $52,440 +29.6% |
| 2022 | $2,014 +13.7% | $40,460 +3.5% |
| 2021 | $1,771 -4% | $39,110 |
| 2020 | $1,845 +9.1% | $39,110 +10.4% |
| 2019 | $1,691 +2.7% | $35,430 |
| 2018 | $1,647 -0.8% | $35,430 |
| 2017 | $1,661 +17.4% | $35,430 +23.2% |
| 2016 | $1,415 +0.6% | $28,760 |
| 2015 | $1,407 +18.2% | $28,760 |
| 2014 | $1,190 | $28,760 +11% |
| 2013 | $1,190 +0.9% | $25,900 |
| 2012 | $1,180 | $25,900 -5.3% |
| 2011 | $1,180 +3.4% | $27,363 -6.5% |
| 2010 | $1,141 +24.6% | $29,257 |
| 2009 | $916 -28.7% | $29,257 |
| 2008 | $1,284 -42.3% | $29,257 -2.1% |
| 2007 | $2,224 +72.9% | $29,890 |
| 2006 | $1,287 -15.9% | $29,890 |
| 2005 | $1,531 +64.7% | $29,890 +18.8% |
| 2004 | $930 -1.4% | $25,151 |
| 2003 | $942 +2.9% | $25,151 |
| 2002 | $916 -37.5% | $25,151 -4.7% |
| 2001 | $1,464 -26.7% | $26,397 |
| 2000 | $1,997 | $26,397 |
Find assessor info on the county website
Monthly payment
Est. payment
Payment breakdown
Explore the cost of this home by adjusting the details. Changes won't be saved.Climate risks
Neighborhood: 45013
Similar homes
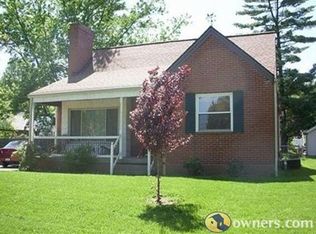
- $235,0003 bd2 ba1.2k sqft631 Eaton Ave, Hamilton, OH 45013For Sale

 MLS ID #1896001, Gregory R Unthank, Plum Tree Realty. Cincy MLS
 - $249,9003 bd2 ba1.7k sqft197 Millville Ave, Hamilton, OH 45013For Sale
 MLS ID #1889145, William E. Gabbard, Howard Hanna Real Estate Serv. Cincy MLS
 - $255,0003 bd1 ba1.1k sqft1646 Biscayne Dr, Hamilton, OH 45013For Sale
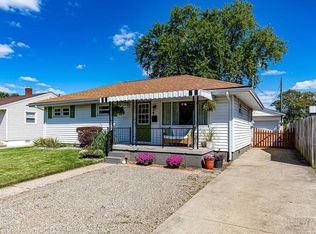 MLS ID #1895941, Bobbie Drew, Huff Realty. Cincy MLS
 - $229,9003 bd2 ba1.3k sqft81 Carlton Dr, Hamilton, OH 45015For Sale
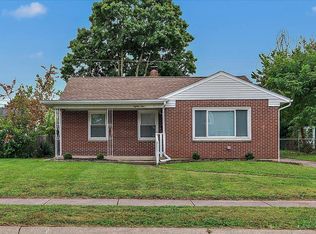 MLS ID #1896554, William E. Gabbard, Howard Hanna Real Estate Serv. Cincy MLS
 - $194,9003 bd2 ba1.3k sqft310 N 8th St, Hamilton, OH 45011For SaleMLS ID #1896085, Amy L. Markowski, Real of Ohio. Cincy MLS
- $199,5003 bd1 ba979 sqft1437 Exeter St, Hamilton, OH 45015For SaleMLS ID #1895674, James C Harris, Keller Williams Seven Hills Re. Cincy MLS
- $164,9003 bd2 ba1.4k sqft409 Franklin St, Hamilton, OH 45013For SaleMLS ID #1891720, Adam D. Woodring, Mainstay Brokerage LLC. Cincy MLS
- $270,0003 bd3 ba1.7k sqft815 Carriage Hill Ln, Hamilton, OH 45013For SaleMLS ID #1886067, Jackson Brosier, NavX Realty, LLC. Cincy MLS
- $219,9004 bd1 ba1.2k sqft9313 Montoro Dr, Cincinnati, OH 45231For SaleMLS ID #1896464, Susan Rose, Sibcy Cline, Inc.. Cincy MLS
- $228,0004 bd1 ba1.3k sqft1100 S State St, Harrison, OH 45030For SaleMLS ID #1897060, Marie N. Cook, Coldwell Banker Realty, Anders. Cincy MLS
- $215,0003 bd3 ba1.6k sqft10753 Valiant Dr, Cincinnati, OH 45231For SaleMLS ID #1896724, Jeffrey E Schupp, Sibcy Cline, Inc.. Cincy MLS
- $222,0003 bd2 ba1.2k sqft766 Hargrove Way, Cincinnati, OH 45240For SaleMLS ID #1892710, Dawn D Hail, Plum Tree Realty. Cincy MLS
- $230,0003 bd2 ba1.3k sqft11807 Ramsdale Ct, Cincinnati, OH 45246For SaleMLS ID #1896569, Steven Koleno, Beycome Brokerage Realty LLC. Cincy MLS
- $224,0003 bd1 ba1.5k sqft237 Linda Ct, Trenton, OH 45067For SaleMLS ID #1890078, William S Huff, eXp Realty. Cincy MLS
- $240,0003 bd1 ba1.1k sqft587 S Main St, Monroe, OH 45050For SaleMLS ID #1895787, Jackie Quigley, eXp Realty. Cincy MLS
- $249,9003 bd2 ba1k sqft11935 Mill Rd, Cincinnati, OH 45240For SaleMLS ID #1893879, Flor D McNally, Keller Williams Advisors. Cincy MLS
- $219,9003 bd1 ba1.1k sqft5889 Willow Oak Ln, Cincinnati, OH 45239For SaleMLS ID #1894794, William K. Lutts, Align Right Realty Infinity. Cincy MLS
- $216,9003 bd2 ba1.2k sqft866 Crowden Dr, Cincinnati, OH 45224For SaleMLS ID #1892270, Chafawn S. Sims, Keller Williams Seven Hills Re. Cincy MLS
- $250,0004 bd1 ba1.2k sqft3678 Paramount Ridge Ln, Cincinnati, OH 45247For SaleMLS ID #1896185, Andrew Bittner, Key Realty, LTD.. Cincy MLS
- $267,0002 bd1 ba1.2k sqft5501 Vonderhaar Ct, Fairfield, OH 45014For SaleMLS ID #1894636, Betty Little, Coldwell Banker Realty. Cincy MLS
