Move-in ready and full of character! This beautifully updated 3-bedroom, 2-bath home blends modern amenities with timeless old-world charm. Original ornate woodwork, detailed moldings, pocket doors, wood-plank flooring, and an ornate original ceramic fireplace showcase the craftsmanship of a bygone era. The updated granite kitchen offers a beautiful blend of classic charm and modern function. Enjoy the convenience of a first-floor primary bedroom, full bath, and laundry, with an additional updated full bath on the second level. Newer windows, updated plumbing, and an HVAC system just a few years old provide added peace of mind. Outside, you'll find a fenced yard and one-car garage. Beautifully maintained and ready for you to move in and enjoy just in time for the holidays! Don't miss this opportunity to own a home where character and modern convenience come together.
For sale
$194,900
310 N 8th St, Hamilton, OH 45011
3beds
1,328sqft
Single Family Residence
Built in 1920
4,356 Square Feet Lot
$-- Zestimate®
$147/sqft
$-- HOA
What's special
Fenced yardOne-car garageFirst-floor primary bedroomUpdated plumbingUpdated granite kitchenOriginal ornate woodworkOrnate original ceramic fireplace
- 12 days
- 560
- 68
Likely to sell faster than
Zillow last checked:
Listing updated:
Listed by:
Amy L. Markowski 513-805-8406,
Real of Ohio 855-450-0442,
Christina A Wegford 513-593-0779,
Real of Ohio
Source: Cincy MLS,MLS#: 1896085 Originating MLS: Cincinnati Area Multiple Listing Service
Originating MLS: Cincinnati Area Multiple Listing Service
Facts & features
Interior
Bedrooms & bathrooms
- Bedrooms: 3
- Bathrooms: 2
- Full bathrooms: 2
Primary bedroom
- Features: Fireplace, Wood Floor
- Level: First
- Area: 195
- Dimensions: 13 x 15
Bedroom 2
- Level: Second
- Area: 143
- Dimensions: 13 x 11
Bedroom 3
- Level: Second
- Area: 120
- Dimensions: 10 x 12
Bedroom 4
- Area: 0
- Dimensions: 0 x 0
Bedroom 5
- Area: 0
- Dimensions: 0 x 0
Primary bathroom
- Features: Shower
Bathroom 1
- Features: Full
- Level: First
Bathroom 2
- Features: Full
- Level: Second
Dining room
- Features: Walkout, Wood Floor
- Level: First
- Area: 143
- Dimensions: 11 x 13
Family room
- Area: 0
- Dimensions: 0 x 0
Kitchen
- Features: Walkout, Wood Floor, Marble/Granite/Slate
- Area: 154
- Dimensions: 11 x 14
Living room
- Features: Wood Floor
- Area: 195
- Dimensions: 13 x 15
Office
- Level: Second
- Area: 105
- Dimensions: 15 x 7
Heating
- Forced Air, Gas
Cooling
- Ceiling Fan(s), Central Air
Appliances
- Included: Dishwasher, Dryer, Oven/Range, Refrigerator, Washer, Gas Water Heater
Features
- High Ceilings, Crown Molding, Natural Woodwork
- Doors: Multi Panel Doors
- Windows: Vinyl
- Basement: Full,Unfinished
- Number of fireplaces: 1
- Fireplace features: Ceramic, Inoperable, Master Bedroom
Interior area
- Total structure area: 1,328
- Total interior livable area: 1,328 sqft
Property
Parking
- Total spaces: 1
- Parking features: On Street
- Garage spaces: 1
- Has uncovered spaces: Yes
Features
- Levels: Two
- Stories: 2
- Fencing: Metal,Wood
- Has view: Yes
- View description: City
Lot
- Size: 4,356 Square Feet
- Dimensions: 31 x 135
- Features: Less than .5 Acre
Details
- Parcel number: P6431026000022
- Zoning description: Residential
Construction
Type & style
- Home type: SingleFamily
- Architectural style: Traditional
- Property subtype: Single Family Residence
Materials
- Vinyl Siding
- Foundation: Stone
- Roof: Shingle
Condition
- New construction: No
- Year built: 1920
Utilities & green energy
- Gas: Natural
- Sewer: Public Sewer
- Water: Public
Community & HOA
HOA
- Has HOA: No
Location
- Region: Hamilton
Financial & listing details
- Price per square foot: $147/sqft
- Tax assessed value: $129,300
- Annual tax amount: $2,184
- Date on market: 10/5/2026
- Listing terms: No Special Financing
Estimated market value
Not available
Estimated sales range
Not available
Not available
Price history
| Date | Event | Price |
|---|---|---|
| 10/5/2026 | Listed for sale | $194,900+5.4%$147/sqft |
Source:  Cincy MLS #1896085 Report a problem Cincy MLS #1896085 Report a problem | ||
| 6/6/2025 | Sold | $185,000$139/sqft |
Source: Cincy MLS #1841664 Report a problem | ||
| 5/23/2025 | Pending sale | $185,000$139/sqft |
Source: Cincy MLS #1841664 Report a problem | ||
| 5/21/2025 | Listed for sale | $185,000$139/sqft |
Source: Cincy MLS #1841664 Report a problem | ||
| 5/14/2025 | Listing removed | $185,000$139/sqft |
Source: Cincy MLS #1839332 Report a problem | ||
| 5/6/2025 | Pending sale | $185,000$139/sqft |
Source: Cincy MLS #1839332 Report a problem | ||
| 5/1/2025 | Listed for sale | $185,000+146.7%$139/sqft |
Source: Cincy MLS #1839332 Report a problem | ||
| 10/31/2024 | Sold | $75,000-29.2%$56/sqft |
Source:  DABR MLS #915428 Report a problem DABR MLS #915428 Report a problem | ||
| 9/10/2024 | Pending sale | $105,900$80/sqft |
Source: Cincy MLS #1811534 Report a problem | ||
| 7/28/2024 | Price change | $105,900-3.6%$80/sqft |
Source: Cincy MLS #1811534 Report a problem | ||
| 7/15/2024 | Listed for sale | $109,900+119.8%$83/sqft |
Source: Cincy MLS #1811534 Report a problem | ||
| 6/5/1997 | Sold | $50,000$38/sqft |
Source: Public Record Report a problem | ||
Public tax history
| Year | Property taxes | Tax assessment |
|---|---|---|
| 2025 | $2,185 +41.9% | $45,260 +47.6% |
| 2024 | $1,539 +8% | $30,670 |
| 2023 | $1,426 +3.9% | $30,670 +24.2% |
| 2022 | $1,372 +13.5% | $24,690 +3.8% |
| 2021 | $1,209 -3.7% | $23,790 |
| 2020 | $1,255 +18.7% | $23,790 +22.4% |
| 2019 | $1,057 +2.4% | $19,440 |
| 2018 | $1,032 -0.8% | $19,440 |
| 2017 | $1,040 -3.5% | $19,440 +0.8% |
| 2016 | $1,079 +0.5% | $19,280 |
| 2015 | $1,073 +27.1% | $19,280 |
| 2014 | $844 | $19,280 +23% |
| 2013 | $844 +14.9% | $15,680 |
| 2012 | $735 | $15,680 +18% |
| 2011 | $735 -10.1% | $13,283 -15% |
| 2010 | $817 -17.2% | $15,628 |
| 2009 | $987 -29.1% | $15,628 -7.9% |
| 2008 | $1,393 +49.9% | $16,965 -10.2% |
| 2007 | $929 -0.9% | $18,890 |
| 2006 | $938 +14.2% | $18,890 |
| 2005 | $821 +13% | $18,890 +14.7% |
| 2004 | $727 -32.9% | $16,464 |
| 2003 | $1,083 +58.4% | $16,464 |
| 2002 | $684 +28.8% | $16,464 +32% |
| 2001 | $531 +1.5% | $12,474 |
| 2000 | $523 | $12,474 |
Find assessor info on the county website
Monthly payment
Est. payment
Payment breakdown
Explore the cost of this home by adjusting the details. Changes won't be saved.Climate risks
Neighborhood: 45011

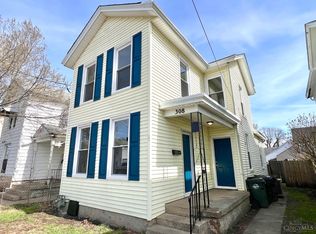
Similar homes
- $199,5003 bd1 ba979 sqft1437 Exeter St, Hamilton, OH 45015For Sale

 MLS ID #1895674, James C Harris, Keller Williams Seven Hills Re. Cincy MLS
 - $199,9002 bd2 ba1k sqft312 S B St, Hamilton, OH 45013For Sale
 MLS ID #1887565, Cody B. Gertz, eXp Realty. Cincy MLS
 - $164,9003 bd2 ba1.4k sqft409 Franklin St, Hamilton, OH 45013For Sale
 MLS ID #1891720, Adam D. Woodring, Mainstay Brokerage LLC. Cincy MLS
 - $174,9005 bd2 ba1.7k sqft925 Ross Ave, Hamilton, OH 45013For Sale
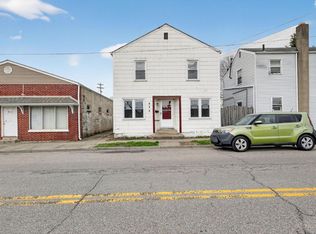 MLS ID #1896609, Danielle Parent, Trelora Realty, Inc. Cincy MLS
 - $235,0003 bd2 ba1.2k sqft631 Eaton Ave, Hamilton, OH 45013For SaleMLS ID #1896001, Gregory R Unthank, Plum Tree Realty. Cincy MLS
- $229,0003 bd2 ba1.4k sqft113 Gordon Ave, Hamilton, OH 45013For SaleMLS ID #1887182, Jessica R Bush, ERA REAL Solutions Realty. LLC. Cincy MLS
- $170,0002 bd1 ba1.2k sqft2641 Pleasant Ave, Hamilton, OH 45015For SaleMLS ID #1889935, D. Joseph Wilhelm, Keller Williams Seven Hills Re. Cincy MLS
- $275,0004 bd2 ba1.8k sqft317 Eaton Ave, Hamilton, OH 45013For SaleMLS ID #1896117, Robert Kugler, Bowling & Kugler Realty. Cincy MLS
- $144,9002 bd2 ba1.1k sqft831 Forest Ave, Hamilton, OH 45015For SaleMLS ID #1891721, Adam D. Woodring, Mainstay Brokerage LLC. Cincy MLS
- $259,9003 bd1 ba1.6k sqft1005 Park Ave, Hamilton, OH 45013For SaleMLS ID #1890955, Larry Fink, Century 21 Thacker & Assoc.. Cincy MLS
- $219,9003 bd1 ba1.3k sqft505 S Highview Rd, Middletown, OH 45044For SaleMLS ID #1893003, Zachary Ferrell, Keller Williams Advisors. Cincy MLS
- $185,0005 bd2 ba1.5k sqft4 Gambier Cir, Cincinnati, OH 45218For SaleMLS ID #1892576, Heather R. Herr, Private Real Estate Collection. Cincy MLS
- $270,0003 bd3 ba1.7k sqft815 Carriage Hill Ln, Hamilton, OH 45013For SaleMLS ID #1886067, Jackson Brosier, NavX Realty, LLC. Cincy MLS
- $200,0002 bd2 ba1.8k sqft2740 Byrneside Dr, Cincinnati, OH 45239For SaleMLS ID #1896030, Maurie A. Hornsby, Keller Williams Advisors. Cincy MLS
- $224,9003 bd2 ba1.6k sqft3317 Hildreth Ave, Cincinnati, OH 45211For SaleMLS ID #1897328, Tim Cottrill, Sibcy Cline, Inc.. Cincy MLS
- $249,9003 bd2 ba1k sqft11935 Mill Rd, Cincinnati, OH 45240For SaleMLS ID #1893879, Flor D McNally, Keller Williams Advisors. Cincy MLS
- $285,0003 bd3 ba1.5k sqft1946 Edgewater Dr, Cincinnati, OH 45240For SaleMLS ID #1896593, Adrienne N Shipman, Keller Williams Seven Hills Re. Cincy MLS
- $199,9002 bd1 ba908 sqft6212 Desmond St, Cincinnati, OH 45227For SaleMLS ID #1897088, Cindy J Shetterly, Keller Williams Distinctive RE. Cincy MLS
- $199,9004 bd1 ba1.6k sqft209 Main St, College Corner, OH 45003For SaleMLS ID #1895670, Noah Zipko, RE/MAX Incompass. Cincy MLS
- $224,0003 bd1 ba1.5k sqft237 Linda Ct, Trenton, OH 45067For SaleMLS ID #1890078, William S Huff, eXp Realty. Cincy MLS
