This beautifully maintained contemporary home is perfectly situated in the heart of Fairfield, offering both comfort and convenience. Step outside to enjoy a multi-tiered deck, ideal for relaxing or entertaining guests, with direct access from the spacious primary suite featuring cathedral ceilings. Inside, the spacious first floor offers an open entry way that leads into the family room. The walkout finished basement provides even more living space complete with a large wet bar, perfect for gatherings and game nights. With the finished lower level included, this home offers approximately 3,200 square feet of total living space. A rare find that combines modern style, great functionality, and an unbeatable location don't miss your chance to make this one yours! Agent is related to seller.
For sale
$529,900
5614 Williamsburg Way, Fairfield, OH 45014
3beds
2,372sqft
:
Get pre-qualified$3,573/mo
Single Family Residence
Built in 2001
0.35 Acres Lot
$-- Zestimate®
$223/sqft
$-- HOA
What's special
Spacious first floorMulti-tiered deckWalkout finished basementCathedral ceilingsOpen entry wayLarge wet barFamily room
- 32 days |
- 439 |
- 17 |
Zillow last checked:
Listing updated:
Listed by:
Sonny Schwarz 513-535-3816,
Sibcy Cline, Inc. 513-777-8100
Source: Cincy MLS,MLS#: 1884443 Originating MLS: Cincinnati Area Multiple Listing Service
Originating MLS: Cincinnati Area Multiple Listing Service
Facts & features
Interior
Bedrooms & bathrooms
- Bedrooms: 3
- Bathrooms: 4
- Full bathrooms: 2
- 1/2 bathrooms: 2
Primary bedroom
- Features: Bath Adjoins, Vaulted Ceiling(s), Walk-In Closet(s), Walkout
- Level: Second
- Area: 270
- Dimensions: 15 x 18
Bedroom 2
- Level: Second
- Area: 144
- Dimensions: 12 x 12
Bedroom 3
- Level: Second
- Area: 156
- Dimensions: 12 x 13
Bedroom 4
- Area: 0
- Dimensions: 0 x 0
Bedroom 5
- Area: 0
- Dimensions: 0 x 0
Primary bathroom
- Features: Built-In Shower Seat, Shower, Tile Floor, Double Vanity, Jetted Tub
Bathroom 1
- Features: Full
- Level: Second
Bathroom 2
- Features: Full
- Level: Second
Bathroom 3
- Features: Partial
- Level: First
Bathroom 4
- Features: Partial
- Level: Lower
Dining room
- Features: Chair Rail, Chandelier, Walkout, Wood Floor
- Level: First
- Area: 156
- Dimensions: 12 x 13
Family room
- Area: 0
- Dimensions: 0 x 0
Kitchen
- Features: Counter Bar, Wood Cabinets, Wood Floor
- Area: 130
- Dimensions: 10 x 13
Living room
- Features: Walkout, Fireplace
- Area: 270
- Dimensions: 18 x 15
Office
- Area: 0
- Dimensions: 0 x 0
Heating
- Gas
Cooling
- Central Air
Appliances
- Included: Dishwasher, Dryer, Electric Cooktop, Disposal, Refrigerator, Washer, Gas Water Heater
Features
- Windows: Double Hung, Vinyl
- Basement: Full,Finished,Walk-Out Access,WW Carpet
- Number of fireplaces: 2
- Fireplace features: Electric, Basement, Living Room
Interior area
- Total structure area: 2,372
- Total interior livable area: 2,372 sqft
Property
Parking
- Total spaces: 2
- Parking features: Concrete, Driveway
- Attached garage spaces: 2
- Has uncovered spaces: Yes
Accessibility
- Accessibility features: No Accessibility Features
Features
- Levels: Two
- Stories: 2
- Patio & porch: Deck, Porch
Lot
- Size: 0.35 Acres
- Features: Less than .5 Acre
Details
- Parcel number: A0700096000016
- Zoning description: Residential
Construction
Type & style
- Home type: SingleFamily
- Architectural style: Contemporary/Modern
- Property subtype: Single Family Residence
Materials
- Vinyl Siding
- Foundation: Concrete Perimeter
- Roof: Shingle
Condition
- New construction: No
- Year built: 2001
Utilities & green energy
- Gas: At Street
- Sewer: At Street
- Water: At Street
Community & HOA
HOA
- Has HOA: No
Location
- Region: Fairfield
Financial & listing details
- Price per square foot: $223/sqft
- Tax assessed value: $319,430
- Annual tax amount: $4,138
- Date on market: 6/24/2026
- Listing terms: No Special Financing
Estimated market value
Not available
Estimated sales range
Not available
Not available
Price history
| Date | Event | Price |
|---|---|---|
| 6/24/2026 | Listed for sale | $529,900+1%$223/sqft |
Source:  Cincy MLS #1884443 Report a problem Cincy MLS #1884443 Report a problem | ||
| 5/22/2026 | Listing removed | $524,900$221/sqft |
Source: Cincy MLS #1869042 Report a problem | ||
| 2/18/2026 | Price change | $524,900-0.9%$221/sqft |
Source: Cincy MLS #1869042 Report a problem | ||
| 10/15/2025 | Listed for sale | $529,900+77.2%$223/sqft |
Source: Cincy MLS #1858646 Report a problem | ||
| 11/1/2012 | Listing removed | $299,000$126/sqft |
Source: Star One Realtors #1320280 Report a problem | ||
| 7/10/2012 | Listed for sale | $299,000+742.3%$126/sqft |
Source: Star One Realtors #1320280 Report a problem | ||
| 11/30/1999 | Sold | $35,500$15/sqft |
Source: Cincy MLS #680849 Report a problem | ||
Public tax history
| Year | Property taxes | Tax assessment |
|---|---|---|
| 2025 | $4,166 +0.7% | $111,800 |
| 2024 | $4,138 +1% | $111,800 |
| 2023 | $4,098 +7.8% | $111,800 +40.5% |
| 2022 | $3,801 +15.8% | $79,560 +1.6% |
| 2021 | $3,283 -3.9% | $78,270 |
| 2020 | $3,414 -1.2% | $78,270 +14.3% |
| 2019 | $3,457 +1.9% | $68,480 |
| 2018 | $3,392 -1% | $68,480 |
| 2017 | $3,427 +3.6% | $68,480 +8.8% |
| 2016 | $3,309 +5% | $62,940 |
| 2015 | $3,150 +13.2% | $62,940 |
| 2014 | $2,783 | $62,940 +7.9% |
| 2013 | $2,783 -0.3% | $58,350 |
| 2012 | $2,792 | $58,350 -4.5% |
| 2011 | $2,792 +11% | $61,082 -4.3% |
| 2010 | $2,515 +3.1% | $63,802 |
| 2009 | $2,439 -2.5% | $63,802 -5.6% |
| 2008 | $2,502 -1.7% | $67,606 +10.7% |
| 2007 | $2,546 -1.2% | $61,058 |
| 2006 | $2,576 +2.8% | $61,058 |
| 2005 | $2,507 +0.6% | $61,058 +4% |
| 2004 | $2,491 +12.4% | $58,716 |
| 2003 | $2,216 +2.9% | $58,716 |
| 2002 | $2,154 +163.3% | $58,716 +419.5% |
| 2001 | $818 +7% | $11,302 |
| 2000 | $765 | $11,302 |
Find assessor info on the county website
Monthly payment
Est. payment
Payment breakdown
Explore the cost of this home by adjusting the details. Changes won't be saved.Climate risks
Neighborhood: 45014
Nearby schools
GreatSchools rating
- 7/10Fairfield South Elementary SchoolGrades: K-5Distance: 0.7 mi
- 5/10Fairfield Middle SchoolGrades: 6-8Distance: 0.7 mi
- 5/10Fairfield High SchoolGrades: 9-12Distance: 1.5 mi
- $378,2004 bd3 ba1.9k sqft5602 Williamsburg Way, Fairfield, OH 45014Off Market
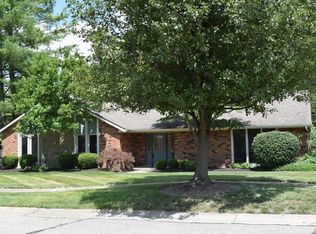
- $361,8004 bd2 ba2.1k sqft5626 Williamsburg Way, Fairfield, OH 45014Off Market
- $346,9004 bd2 ba2.2k sqft2279 Jamestown Pl, Fairfield, OH 45014Off Market
- $425,0004 bd3 ba1.6k sqft5613 Williamsburg Way, Fairfield, OH 45014Sold
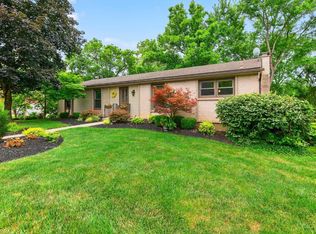
- $340,1004 bd3 ba2.2k sqft2287 Jamestown Pl, Fairfield, OH 45014Off Market
- $370,6005 bd3 ba2k sqft5625 Williamsburg Way, Fairfield, OH 45014Off Market
- $353,2003 bd2 ba1.6k sqft5603 Williamsburg Way, Fairfield, OH 45014Off Market
- $361,2005 bd2 ba2.3k sqft5590 Williamsburg Way, Fairfield, OH 45014Off Market
A local agent can set up tours, give advice and negotiate with sellers.
A local lender can help you make sure your offer is ready when you are.
Similar homes
- $485,0004 bd3 ba2.6k sqft5544 Randy Dr, Fairfield, OH 45014For Sale

 MLS ID #1885942, Elizabeth Gerbus Akeley, Comey & Shepherd. Cincy MLS
 - $470,0003 bd2 ba1.7k sqft6624 Creekside Way, Fairfield, OH 45011For Sale
 MLS ID #1887752, Jill M Widmer, Sibcy Cline, Inc.. Cincy MLS
 - $429,9004 bd4 ba2.2k sqft11909 Winston Cir, Cincinnati, OH 45240For Sale
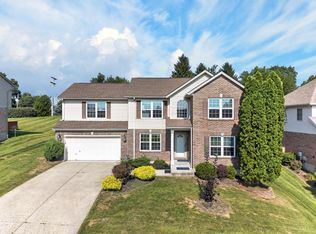 MLS ID #1884119, Sylvester Amoah Addae, Plum Tree Realty. Cincy MLS
 - $499,9003 bd4 ba3.5k sqft591 Hermay Dr, Hamilton, OH 45013For Sale
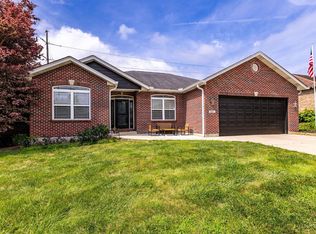 MLS ID #1885615, John W. Thomas, Realty First. Cincy MLS
 - $480,0004 bd4 ba2.5k sqft4381 Lighthouse Ln, West Chester, OH 45069For SaleMLS ID #1886279, Timothy Bowman, Plum Tree Realty. Cincy MLS
- $425,0004 bd3 ba2.1k sqft8843 Steeplechase Way, West Chester, OH 45069For SaleMLS ID #1887660, Lisa A. Tesmer, Coldwell Banker Realty. Cincy MLS
- $519,9004 bd4 ba3k sqft5953 Ashlyn Ct, Middletown, OH 45044For SaleMLS ID #1886317, Richard N Hoekstra, Sibcy Cline, Inc.. Cincy MLS
- $490,0003 bd3 ba1.9k sqft1739 Harmon Dr, Cincinnati, OH 45215For SaleMLS ID #1885729, Robbie S Schlager, Sibcy Cline, Inc.. Cincy MLS
- $469,9004 bd4 ba2.7k sqft4351 Lighthouse Ln, West Chester, OH 45069For SaleMLS ID #1882391, Cody M Brownfield, Redfin Corporation. Cincy MLS
- $529,9004 bd3 ba2.2k sqft4582 Cornerstone Ct, Mason, OH 45040For SaleMLS ID #1876569, Melissa B. Friede, Keller Williams Seven Hills Re. Cincy MLS
- $475,0004 bd3 ba2.1k sqft6323 Foxwood Ct, Liberty Township, OH 45044For SaleMLS ID #1886800, Michael D Weghorst, Coldwell Banker Realty. Cincy MLS
- $595,0005 bd4 ba2.6k sqft5798 Hawthorne Reserve Dr, Liberty Township, OH 45044For SaleMLS ID #1887893, Wendy Goldfinger, Howard Hanna Real Estate Serv. Cincy MLS
- $350,0003 bd3 ba2.3k sqft2825 Cardiff Ct, Fairfield, OH 45011For Sale
 MLS ID #964877, Mary Clare Baden, eXp Realty. DABR MLS
 - $499,0004 bd4 ba2.2k sqft6509 Michele Ln, Liberty Township, OH 45044For SaleMLS ID #1885470, Brianna Scott, Heart State Realty LLC. Cincy MLS
- $469,9003 bd3 ba3.2k sqft7112 Royale Dr, Liberty Township, OH 45011For SaleMLS ID #1885622, Jesica Y Kim, Coldwell Banker Realty. Cincy MLS
- $479,9004 bd3 ba2k sqft1858 Reily Woods Ln, Oxford, OH 45056For SaleMLS ID #1884508, Tyler R. Minges, Huff Realty. Cincy MLS
- $340,0004 bd3 ba1.7k sqft12067 Brookway Dr, Cincinnati, OH 45240For SaleMLS ID #1885389, Rakesh Ram, Coldwell Banker Realty. Cincy MLS
- $560,0004 bd4 ba3k sqft6559 Karincrest Dr, Liberty Township, OH 45044For SaleMLS ID #1885040, Lori M Hall Pollard, Sibcy Cline, Inc.. Cincy MLS
- $530,0004 bd3 ba2.4k sqft6202 N Shadow Hill Way, Loveland, OH 45140For SaleMLS ID #1884988, Jeffrey Taylor, Sibcy Cline, Inc.. Cincy MLS
- $535,0003 bd3 ba2.7k sqft5814 Caitlyn Rose Ln, Middletown, OH 45044For SaleMLS ID #1886077, Shannon F Williams, Sibcy Cline, Inc.. Cincy MLS
