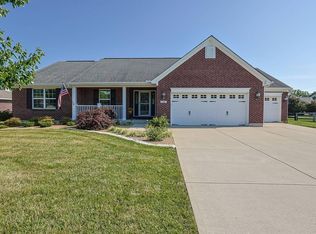
Effortless living awaits in the sought‑after Wyoming Glen community! This impeccably maintained ranch landominium blends comfort, style and convenience with thoughtful updates including hardwood flooring throughout the 1st floor, fresh paint and newer stainless steel appliances. The open‑concept layout features a spacious kitchen flowing into the dining area and vaulted great room, creating an inviting space for daily living and entertaining. The generous primary suite offers a walk‑in closet and private bath, while the finished lower level with full bath provides flexible space for a family room, guests or hobbies. An expansive unfinished storage area with egress windows offers excellent potential for future finished space. Relax on the private patio and enjoy the Wyoming Glen lifestyle with clubhouse, pool, fitness center, landscaping and snow removaljust minutes from Wyoming's charming shops, restaurants, parks and recreation.
For sale
$490,000
1739 Harmon Dr, Cincinnati, OH 45215
3beds
1,933sqft
:
Get pre-qualified$4,010/mo
Single Family Residence, Landom./Patio Home
Built in 2006
8,001 Square Feet Lot
$-- Zestimate®
$253/sqft
$470/mo HOA
What's special
Private patioNewer stainless steel appliancesGenerous primary suiteFresh paintVaulted great roomDining areaPrivate bath
- 29 days |
- 1,336 |
- 55 |
Zillow last checked:
Listing updated:
Listed by:
Robbie S Schlager 513-477-1751,
Sibcy Cline, Inc. 513-931-7700
Source: Cincy MLS,MLS#: 1885729 Originating MLS: Cincinnati Area Multiple Listing Service
Originating MLS: Cincinnati Area Multiple Listing Service
Facts & features
Interior
Bedrooms & bathrooms
- Bedrooms: 3
- Bathrooms: 3
- Full bathrooms: 3
Primary bedroom
- Features: Bath Adjoins, Walk-In Closet(s), Wood Floor
- Level: First
- Area: 280
- Dimensions: 20 x 14
Bedroom 2
- Level: First
- Area: 187
- Dimensions: 17 x 11
Bedroom 3
- Level: First
- Area: 126
- Dimensions: 14 x 9
Bedroom 4
- Area: 0
- Dimensions: 0 x 0
Bedroom 5
- Area: 0
- Dimensions: 0 x 0
Primary bathroom
- Features: Shower, Double Vanity, Tub, Marb/Gran/Slate
Bathroom 1
- Features: Full
- Level: First
Bathroom 2
- Features: Full
- Level: First
Bathroom 3
- Features: Full
- Level: Lower
Dining room
- Features: Chandelier, Wood Floor
- Level: First
- Area: 168
- Dimensions: 14 x 12
Family room
- Features: Wall-to-Wall Carpet
- Area: 432
- Dimensions: 24 x 18
Great room
- Features: Walkout, Wood Floor
- Level: First
- Area: 425
- Dimensions: 25 x 17
Kitchen
- Features: Counter Bar, Eat-in Kitchen, Gourmet, Wood Cabinets, Wood Floor, Marble/Granite/Slate
- Area: 168
- Dimensions: 14 x 12
Living room
- Area: 0
- Dimensions: 0 x 0
Office
- Area: 0
- Dimensions: 0 x 0
Heating
- Forced Air, Gas
Cooling
- Central Air
Appliances
- Included: Dishwasher, Dryer, Disposal, Microwave, Oven/Range, Refrigerator, Gas Water Heater
Features
- High Ceilings, Crown Molding, Vaulted Ceiling(s), Ceiling Fan(s)
- Doors: Multi Panel Doors
- Windows: Double Hung, Insulated Windows
- Basement: Full,Unfinished,Finished,WW Carpet
Interior area
- Total structure area: 1,933
- Total interior livable area: 1,933 sqft
Property
Parking
- Total spaces: 2
- Parking features: Driveway
- Attached garage spaces: 2
- Has uncovered spaces: Yes
Features
- Levels: One
- Stories: 1
- Patio & porch: Patio
Lot
- Size: 8,001 Square Feet
- Features: Sprinklers, Less than .5 Acre
Details
- Parcel number: 5920023025100
- Zoning description: Residential
- Other equipment: Sump Pump
Construction
Type & style
- Home type: SingleFamily
- Architectural style: Transitional
- Property subtype: Single Family Residence, Landom./Patio Home
Materials
- Shingle Siding, Stone, Vinyl Siding
- Foundation: Concrete Perimeter
- Roof: Composition
Condition
- New construction: No
- Year built: 2006
Utilities & green energy
- Electric: 220 Volts
- Gas: Natural
- Sewer: Public Sewer
- Water: Public
Community & HOA
Community
- Subdivision: Wyoming Glen
HOA
- Has HOA: Yes
- Services included: Sewer, Clubhouse, Community Landscaping, Pool
- HOA fee: $470 monthly
- HOA name: Towne Properties
Location
- Region: Cincinnati
Financial & listing details
- Price per square foot: $253/sqft
- Tax assessed value: $367,790
- Annual tax amount: $7,832
- Date on market: 7/7/2026
- Listing terms: No Special Financing
Estimated market value
Not available
Estimated sales range
Not available
Not available
Price history
| Date | Event | Price |
|---|---|---|
| 7/11/2026 | Listed for sale | $490,000$253/sqft |
Source:  Cincy MLS #1885729 Report a problem Cincy MLS #1885729 Report a problem | ||
| 7/10/2026 | Pending sale | $490,000$253/sqft |
Source: Cincy MLS #1885729 Report a problem | ||
| 7/7/2026 | Listed for sale | $490,000+72.2%$253/sqft |
Source: Cincy MLS #1885729 Report a problem | ||
| 8/19/2016 | Sold | $284,500+10.2%$147/sqft |
Source: Cincy MLS #1499119 Report a problem | ||
| 8/12/2008 | Sold | $258,147$134/sqft |
Source: Public Record Report a problem | ||
Public tax history
| Year | Property taxes | Tax assessment |
|---|---|---|
| 2024 | $7,647 +8.5% | $128,727 |
| 2023 | $7,050 -6.7% | $128,727 +15.4% |
| 2022 | $7,553 +0.3% | $111,524 |
| 2021 | $7,528 | $111,524 |
| 2020 | $7,528 +3.5% | $111,524 +12% |
| 2019 | $7,276 +4.4% | $99,575 |
| 2018 | $6,966 | $99,575 |
| 2017 | $6,966 +32.9% | $99,575 +16.4% |
| 2016 | $5,242 | $85,575 |
| 2015 | $5,242 -0.3% | $85,575 |
| 2014 | $5,256 -11% | $85,575 -7% |
| 2013 | $5,904 -0.3% | $92,015 |
| 2012 | $5,920 +8.8% | $92,015 |
| 2011 | $5,440 +8% | $92,015 +1.8% |
| 2010 | $5,039 +2.4% | $90,353 |
| 2009 | $4,920 +67.5% | $90,353 +74.1% |
| 2008 | $2,937 -4.8% | $51,905 -4.3% |
| 2007 | $3,086 +289.9% | $54,250 +287.5% |
| 2006 | $792 -1.3% | $14,000 |
| 2005 | $802 | $14,000 |
Find assessor info on the county website
Monthly payment
Est. payment
Payment breakdown
Explore the cost of this home by adjusting the details. Changes won't be saved.Climate risks
Neighborhood: 45215
Nearby schools
GreatSchools rating
- 8/10Vermont Avenue Elementary SchoolGrades: K-4Distance: 0.3 mi
- 8/10Wyoming Middle SchoolGrades: 5-8Distance: 1.2 mi
- 8/10Wyoming High SchoolGrades: 9-12Distance: 0.8 mi
- $458,1002 bd3 ba1.7k sqft1737 Harmon Dr, Cincinnati, OH 45215Off Market
- $475,8003 bd2 ba2.4k sqft1741 Harmon Dr, Cincinnati, OH 45215Off Market
- $483,7003 bd3 ba1.9k sqft1735 Harmon Dr, Cincinnati, OH 45215Off Market
- $491,9003 bd3 ba1.9k sqft1743 Harmon Dr, Cincinnati, OH 45215Off Market
- $439,9002 bd3 ba1.7k sqft1733 Harmon Dr, Cincinnati, OH 45215Off Market
- $461,9003 bd2 ba1.9k sqft1731 Harmon Dr, Cincinnati, OH 45215Off Market
- $310,8003 bd3 ba2.4k sqft1848 Harmon Dr, Wyoming, OH 45215Off Market
- $518,2003 bd3 ba1.9k sqft1720 Harmon Dr, Cincinnati, OH 45215Off Market
A local agent can set up tours, give advice and negotiate with sellers.
A local lender can help you make sure your offer is ready when you are.
Similar homes
- $450,0003 bd3 ba2k sqft179 Bonham Rd, Cincinnati, OH 45215For Sale

 MLS ID #1888781, Ellen D Michael, Sibcy Cline, Inc.. Cincy MLS
 - $579,9004 bd3 ba2.7k sqft215 Compton Rd, Cincinnati, OH 45215For Sale
 MLS ID #1885796, Jason A. Sheppard, Coldwell Banker Realty. Cincy MLS
 - $419,0004 bd2 ba2.7k sqft8608 Zenith Ct, Cincinnati, OH 45231For Sale
 MLS ID #1888964, Sue S Lewis, Sibcy Cline, Inc.. Cincy MLS
 - $489,0003 bd3 ba2k sqft3366 Wildrose Ln, Burlington, KY 41005For Sale
 MLS ID #645290, Christina Franxman, Sibcy Cline, REALTORS-Florence. NKMLS
 - $475,0004 bd3 ba2.6k sqft5544 Randy Dr, Fairfield, OH 45014For SaleMLS ID #1885942, Elizabeth Gerbus Akeley, Comey & Shepherd. Cincy MLS
- $499,0003 bd4 ba2k sqft5599 Rapid Run Rd, Cincinnati, OH 45238For SaleMLS ID #1888762, Brandon W Wesley, Comey & Shepherd. Cincy MLS
- $524,9004 bd3 ba1.8k sqft6993 E Galbraith Rd, Cincinnati, OH 45243For SaleMLS ID #1884012, Danielle Sears, Sibcy Cline, Inc.. Cincy MLS
- $529,9003 bd4 ba2.3k sqft5614 Williamsburg Way, Fairfield, OH 45014For SaleMLS ID #1884443, Sonny Schwarz, Sibcy Cline, Inc.. Cincy MLS
- $380,0003 bd2 ba1.5k sqft1581 Wittekind Ter, Cincinnati, OH 45224For SaleMLS ID #1889456, Dolores G Mize, Sibcy Cline, Inc.. Cincy MLS
- $499,0004 bd4 ba2.2k sqft6509 Michele Ln, Liberty Township, OH 45044For SaleMLS ID #1885470, Brianna Scott, Heart State Realty LLC. Cincy MLS
- $425,0003 bd2 ba1.7k sqft728 Sonya Ct, Monroe, OH 45050For SaleMLS ID #1889309, Deborah S. Pennington, Sibcy Cline, Inc.. Cincy MLS
- $295,0003 bd3 ba1.5k sqft296 Beechridge Dr, Cincinnati, OH 45216For SaleMLS ID #1888531, Caitlin Deters, Keller Williams Advisors. Cincy MLS
- $449,0004 bd4 ba2.1k sqft6947 Dimmick Rd, West Chester, OH 45069For SaleMLS ID #1886093, Patrick Lach, Sibcy Cline, Inc.. Cincy MLS
- $480,0003 bd3 ba1.9k sqft4208 Williamson Pl, Cincinnati, OH 45223For SaleMLS ID #1886120, Kate J Bridgman, Comey & Shepherd. Cincy MLS
- $470,0003 bd2 ba1.7k sqft6624 Creekside Way, Fairfield, OH 45011For SaleMLS ID #1887752, Jill M Widmer, Sibcy Cline, Inc.. Cincy MLS
- $509,9005 bd3 ba2.6k sqft8033 Old Stable Ct, West Chester, OH 45069For SaleMLS ID #1888239, Michael T Wiseman, NavX Realty, LLC. Cincy MLS
- $535,0003 bd3 ba1.7k sqft90 Carpenters Rdg, Cincinnati, OH 45241For SaleMLS ID #1886217, Dayna Foote, Sibcy Cline, Inc.. Cincy MLS
- $325,0003 bd3 ba2.3k sqft4248 Simca Ln, Cincinnati, OH 45211For SaleMLS ID #1889303, Leah Slicer, Coldwell Banker Realty. Cincy MLS
- $495,0003 bd2 ba1.3k sqft650 Rushton Rd, Cincinnati, OH 45226For SaleMLS ID #1887926, Amy Hunt Pierce, Sibcy Cline, Inc.. Cincy MLS
- $459,0004 bd3 ba1.9k sqft1460 Ebenezer Rd, Cincinnati, OH 45233For SaleMLS ID #1884142, Cynda T Parkinson, eXp Realty. Cincy MLS
