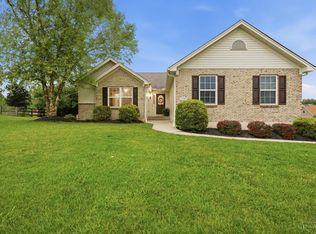
Stunning 3-bedroom, 3 full and 1 half bath home in the desirable Sanders subdivision of West Hamilton! Built in 2005, this custom built beautifully maintained home offers 3,514 sq. ft. of living space with spectacular city views. The spacious floor plan includes a finished walkout basement, providing flexible space for entertaining, a home office, recreation, or fitness area plus a media room and fireplace. Relax on the new covered deck (2023) with private yard or unwind in the hot tub while enjoying the breathtaking views. Recent updates include a new furnace (2025), HWH (2020) gutters (2024), garage door (2024), and sump pump (2024). Conveniently located near schools, this move-in ready home combines thoughtful updates, exceptional living space, and an outstanding location.
For sale
Price cut: $10K (10/14)
$469,900
591 Hermay Dr, Hamilton, OH 45013
3beds
3,514sqft
Single Family Residence
Built in 2005
0.29 Acres Lot
$-- Zestimate®
$134/sqft
$-- HOA
What's special
Home officeSpectacular city viewsFlexible space for entertainingMedia roomFinished walkout basementHot tubSpacious floor plan
- 103 days
- 603
- 34
Zillow last checked:
Listing updated:
Listed by:
John W. Thomas 513-479-6754,
Realty First 513-737-6600
Source: Cincy MLS,MLS#: 1885615 Originating MLS: Cincinnati Area Multiple Listing Service
Originating MLS: Cincinnati Area Multiple Listing Service
Facts & features
Interior
Bedrooms & bathrooms
- Bedrooms: 3
- Bathrooms: 4
- Full bathrooms: 3
- 1/2 bathrooms: 1
Primary bedroom
- Features: Bath Adjoins, Walk-In Closet(s), Wall-to-Wall Carpet
- Level: First
- Area: 238
- Dimensions: 17 x 14
Bedroom 2
- Level: First
- Area: 132
- Dimensions: 12 x 11
Bedroom 3
- Level: First
- Area: 132
- Dimensions: 12 x 11
Bedroom 4
- Area: 0
- Dimensions: 0 x 0
Bedroom 5
- Area: 0
- Dimensions: 0 x 0
Primary bathroom
- Features: Shower, Tile Floor, Double Vanity, Jetted Tub
Bathroom 1
- Features: Full
- Level: First
Bathroom 2
- Features: Full
- Level: First
Bathroom 3
- Features: Partial
- Level: First
Bathroom 4
- Features: Full
Dining room
- Features: Window Treatment, Wood Floor
- Level: First
- Area: 143
- Dimensions: 13 x 11
Family room
- Features: Tile Floor, Walkout, Window Treatment
- Area: 416
- Dimensions: 26 x 16
Kitchen
- Features: Eat-in Kitchen, Tile Floor, Wood Cabinets
- Area: 240
- Dimensions: 16 x 15
Living room
- Features: Wall-to-Wall Carpet
- Area: 323
- Dimensions: 19 x 17
Office
- Features: Wall-to-Wall Carpet, Window Treatment
- Level: First
- Area: 120
- Dimensions: 12 x 10
Heating
- Forced Air, Gas
Cooling
- Ceiling Fan(s), Central Air
Appliances
- Included: Dishwasher, Dryer, Disposal, Oven/Range, Refrigerator, Washer, Gas Water Heater
Features
- High Ceilings, Cathedral Ceiling(s)
- Doors: Multi Panel Doors
- Windows: Vinyl, Insulated Windows
- Basement: Full,Finished,Walk-Out Access
- Number of fireplaces: 2
- Fireplace features: Gas, Basement
Interior area
- Total structure area: 3,514
- Total interior livable area: 3,514 sqft
Property
Parking
- Total spaces: 2
- Parking features: On Street, Driveway
- Attached garage spaces: 2
- Has uncovered spaces: Yes
Features
- Levels: One
- Stories: 1
- Has spa: Yes
- Spa features: Hot Tub/Spa
- Has view: Yes
- View description: Trees/Woods
Lot
- Size: 0.29 Acres
- Dimensions: 95 x 129
- Features: Less than .5 Acre
Details
- Parcel number: P6411058000054
- Zoning description: Residential
- Other equipment: Sump Pump
Construction
Type & style
- Home type: SingleFamily
- Architectural style: Ranch
- Property subtype: Single Family Residence
Materials
- Brick
- Foundation: Concrete Perimeter
- Roof: Shingle
Condition
- New construction: No
- Year built: 2005
Utilities & green energy
- Gas: Natural
- Sewer: Public Sewer
- Water: Public
Community & HOA
Community
- Subdivision: Sanders
HOA
- Has HOA: No
Location
- Region: Hamilton
Financial & listing details
- Price per square foot: $134/sqft
- Tax assessed value: $413,650
- Annual tax amount: $6,175
- Date on market: 7/8/2026
- Listing terms: No Special Financing
Estimated market value
Not available
Estimated sales range
Not available
Not available
Price history
| Date | Event | Price |
|---|---|---|
| 10/14/2026 | Price change | $469,900-2.1%$134/sqft |
Source:  Cincy MLS #1885615 Report a problem Cincy MLS #1885615 Report a problem | ||
| 9/24/2026 | Price change | $479,900-2%$137/sqft |
Source: Cincy MLS #1885615 Report a problem | ||
| 9/3/2026 | Price change | $489,900-2%$139/sqft |
Source: Cincy MLS #1885615 Report a problem | ||
| 7/16/2026 | Price change | $499,900-5.7%$142/sqft |
Source: Cincy MLS #1885615 Report a problem | ||
| 7/8/2026 | Listed for sale | $529,900+131.4%$151/sqft |
Source: Cincy MLS #1885615 Report a problem | ||
| 7/21/2015 | Sold | $229,000-21%$65/sqft |
Source: Public Record Report a problem | ||
| 11/20/2012 | Listing removed | $289,900$82/sqft |
Source: Bowling & Kugler Realty #1317341 Report a problem | ||
| 6/24/2012 | Listed for sale | $289,900+11.9%$82/sqft |
Source: NCI #1317341 Report a problem | ||
| 8/2/2005 | Sold | $259,000$74/sqft |
Source: Public Record Report a problem | ||
Public tax history
| Year | Property taxes | Tax assessment |
|---|---|---|
| 2025 | $6,175 +0.6% | $144,770 |
| 2024 | $6,137 +0.9% | $144,770 |
| 2023 | $6,081 +16.2% | $144,770 +38.7% |
| 2022 | $5,233 +15.1% | $104,340 +3.9% |
| 2021 | $4,548 -4% | $100,430 |
| 2020 | $4,738 +27.7% | $100,430 +29.2% |
| 2019 | $3,711 +2.7% | $77,750 |
| 2018 | $3,614 -0.8% | $77,750 |
| 2017 | $3,645 -4.7% | $77,750 |
| 2016 | $3,825 +0.6% | $77,750 |
| 2015 | $3,804 -0.8% | $77,750 -9.4% |
| 2014 | $3,837 | $85,800 +2.8% |
| 2013 | $3,837 +0.9% | $83,490 |
| 2012 | $3,803 | $83,490 -12.9% |
| 2011 | $3,803 -2% | $95,809 -4.6% |
| 2010 | $3,879 +2.1% | $100,440 |
| 2009 | $3,800 -1.7% | $100,440 -4.4% |
| 2008 | $3,867 +25.7% | $105,067 +45.3% |
| 2007 | $3,077 -1.1% | $72,289 |
| 2006 | $3,110 +739.1% | $72,289 +645.1% |
| 2005 | $371 +5.3% | $9,702 +5% |
| 2004 | $352 +1.5% | $9,240 |
| 2003 | $347 +2.9% | $9,240 |
| 2002 | $337 +27.3% | $9,240 +25.7% |
| 2001 | $265 +1.1% | $7,350 |
| 2000 | $262 | $7,350 |
Find assessor info on the county website
Monthly payment
Est. payment
Payment breakdown
Explore the cost of this home by adjusting the details. Changes won't be saved.Climate risks
Neighborhood: 45013
Similar homes
- $524,9004 bd4 ba3.4k sqft1675 Ainsley Ln, Hamilton, OH 45013For Sale

 MLS ID #1889051, Angela Gray, Hand In Hand Realty, LLC. Cincy MLS
 - $429,9993 bd3 ba3.4k sqft1790 Hanover Way, Hamilton, OH 45013For Sale
 MLS ID #1890683, Amy L. Markowski, Real of Ohio. Cincy MLS
 - $445,0004 bd4 ba2.4k sqft6155 Old Stone Ct, Hamilton, OH 45011For Sale
 MLS ID #1896951, Rose D Nassar, Plum Tree Realty. Cincy MLS
 - $324,9004 bd3 ba2.1k sqft1815 NW Washington Blvd, Hamilton, OH 45013For Sale
 MLS ID #1887737, Amy L. Markowski, Real of Ohio. Cincy MLS
 - $475,0004 bd3 ba2.7k sqft7185 Glenn Moor Dr, Liberty Township, OH 45011For SaleMLS ID #1897161, Patrick Tenoever, Sibcy Cline, Inc.. Cincy MLS
- $449,9004 bd4 ba2.6k sqft5833 Jenny Marie Ct, Hamilton, OH 45011For SaleMLS ID #1892842, Karen M. Casey, RE/MAX Alliance Realty. Cincy MLS
- $399,9003 bd2 ba2k sqft1222 Deerfield Cir, Hamilton, OH 45013For SaleMLS ID #1895960, Sue M Miller, Comey & Shepherd. Cincy MLS
- $499,0004 bd4 ba3.2k sqft6414 S Snowmass Dr, Liberty Township, OH 45011For SaleMLS ID #1889455, Holly P. Little, Coldwell Banker Realty. Cincy MLS
- $425,0003 bd3 ba2.7k sqft3147 Baffin Dr, Fairfield, OH 45011For SaleMLS ID #1891219, Tom Hambly, Relocation Planners. Cincy MLS
- $529,0004 bd4 ba3.6k sqft7147 Brightwaters Ct, Liberty Township, OH 45011For SaleMLS ID #1897476, Troy Kutcha, Plum Tree Realty. Cincy MLS
- $459,0004 bd3 ba2.5k sqft4763 Logsdons Meadow Dr, Liberty Township, OH 45011For Sale
 MLS ID #968601, Ashley Galloway, Sibcy Cline Inc.. DABR MLS
 - $569,9005 bd4 ba3.7k sqft1261 Pond Ridge Cir, Hamilton, OH 45013For SaleMLS ID #1884206, Janice L Adler, eXp Realty. Cincy MLS
- $500,0004 bd3 ba2.7k sqft7042 Woodberry Dr, Hamilton, OH 45011For SaleMLS ID #1890067, Christy Yoho, Cincy Flat Fee, LLC. Cincy MLS
- $430,0003 bd3 ba2.5k sqft2755 Ashton Cir, Hamilton, OH 45011For SaleMLS ID #1895549, Lori L. OBrien, Sibcy Cline, Inc.. Cincy MLS
- $425,0003 bd4 ba2.4k sqft6036 Havenwood Ct, Hamilton, OH 45011For SaleMLS ID #1892607, Leah Slicer, Coldwell Banker Realty. Cincy MLS
- $455,0003 bd3 ba2.2k sqft6287 Glen Hollow Dr, Liberty Township, OH 45011For SaleMLS ID #1891041, Jonathan M Hardy, Keller Williams Seven Hills Re. Cincy MLS
- $574,0003 bd4 ba2.8k sqft4004 Hickory Hollow Dr, Hamilton, OH 45013For SaleMLS ID #1890750, Robert C Speckert, eXp Realty. Cincy MLS
- $575,0003 bd3 ba1.8k sqft3325 Echo Point Ct, Hamilton, OH 45013For SaleMLS ID #1896687, Michele A. Wood, Sibcy Cline, Inc.. Cincy MLS
- $437,5004 bd4 ba2.1k sqft6476 Colonial Orchard Ct, Liberty Township, OH 45011For SaleMLS ID #966528, Elizabeth McClary, Comey & Shepherd REALTORS. DABR MLS
- $299,0002 bd3 ba1.9k sqft1932 Redbud Dr, Hamilton, OH 45013For SaleMLS ID #1895311, Rhonda M Ciallella, Plum Tree Realty. Cincy MLS
