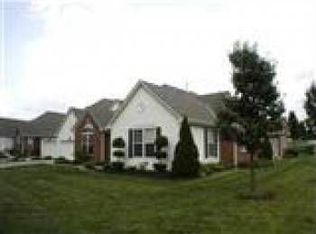
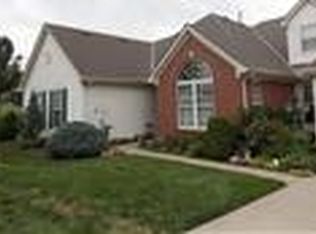
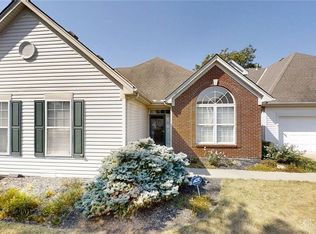
GOLF COURSE LIVING AT ITS BEST! Beautifully maintained end-unit condominium on a quiet cul-de-sac in desirable Gristmill Crossings at Walden Ponds with gorgeous views of #5. The main level features 10'+ ceilings, an open floor plan, split-bedroom design, 2 bedrooms & 2 full baths. The spacious living area with gas fireplace flows into the kitchen and dining areas, while the light-filled 4-season sunroom with cathedral ceiling opens to a private patio overlooking the golf course. The owner's suite offers a huge walk-in closet and gorgeous bath. One of only 2 units with a second floor, featuring a private 3rd bedroom, study, full bath & abundant storage. Updates include furnace/AC & water heater (2019), dishwasher & microwave (2023), flooring & garage door (2024), plus new lighting. Two-car garage, clubhouse saltwater pool & maintenance-free living complete this exceptional home!
For sale
$430,000
2755 Ashton Cir, Hamilton, OH 45011
3beds
2,548sqft
Condominium
Built in 2000
-- sqft lot
$-- Zestimate®
$169/sqft
$424/mo HOA
What's special
Open floor planQuiet cul-de-sacTwo-car garageSplit-bedroom designAbundant storage
- 6 days
- 161
- 9
Zillow last checked:
Listing updated:
Listed by:
Lori L. OBrien 513-503-9683,
Sibcy Cline, Inc. 513-574-9100
Source: Cincy MLS,MLS#: 1895549 Originating MLS: Cincinnati Area Multiple Listing Service
Facts & features
Interior
Bedrooms & bathrooms
- Bedrooms: 3
- Bathrooms: 3
- Full bathrooms: 3
Primary bedroom
- Features: Bath Adjoins, Walk-In Closet(s), Dressing Area, Wall-to-Wall Carpet
- Level: First
- Area: 238
- Dimensions: 17 x 14
Bedroom 2
- Level: First
- Area: 156
- Dimensions: 13 x 12
Bedroom 3
- Level: Second
- Area: 390
- Dimensions: 26 x 15
Bedroom 4
- Area: 0
- Dimensions: 0 x 0
Bedroom 5
- Area: 0
- Dimensions: 0 x 0
Primary bathroom
- Features: Shower, Double Vanity, Tile Floor
Bathroom 1
- Features: Full
- Level: First
Bathroom 2
- Features: Full
- Level: First
Bathroom 3
- Features: Full
- Level: Second
Dining room
- Features: Open Concept, Wall to Wall Carpet, Window Treatment
- Level: First
- Area: 168
- Dimensions: 14 x 12
Family room
- Area: 0
- Dimensions: 0 x 0
Kitchen
- Features: Marble/Granite/Slate, Pantry, Eat-in Kitchen, Tile Floor, Gourmet, Kitchen Island, Wood Cabinets
- Area: 216
- Dimensions: 18 x 12
Living room
- Features: Fireplace, Wall-to-Wall Carpet
- Area: 240
- Dimensions: 16 x 15
Office
- Features: Wall-to-Wall Carpet
- Level: Second
- Area: 35
- Dimensions: 7 x 5
Heating
- Forced Air, Gas
Cooling
- Ceiling Fan(s), Central Air
Appliances
- Included: Microwave, Oven/Range, Dishwasher, Refrigerator, Disposal, Gas Water Heater
Features
- High Ceilings, Crown Molding, Vaulted Ceiling(s)
- Doors: Multi Panel Doors
- Windows: Double Hung
- Basement: None
- Number of fireplaces: 1
- Fireplace features: Gas, Living Room
Interior area
- Total structure area: 2,548
- Total interior livable area: 2,548 sqft
Property
Parking
- Total spaces: 2
- Parking features: On Street, Driveway
- Attached garage spaces: 2
- Has uncovered spaces: Yes
Features
- Levels: One
- Stories: 1
- Has view: Yes
- View description: Golf Course
Lot
- Size: 2,626 Square Feet
- Features: Less than .5 Acre
Details
- Parcel number: A0300137000050
- Zoning description: Residential
Construction
Type & style
- Home type: Condo
- Architectural style: Traditional
- Property subtype: Condominium
Materials
- Brick, Vinyl Siding
- Foundation: Concrete Perimeter
- Roof: Shingle
Condition
- New construction: No
- Year built: 2000
Utilities & green energy
- Gas: Natural
- Sewer: Public Sewer
- Water: Public
Community & HOA
Community
- Subdivision: Waldon Ponds
HOA
- Has HOA: Yes
- Services included: Insurance, Trash, Water, Clubhouse, Pool
- HOA fee: $393 monthly
- HOA name: L & B Mgmt
- Second HOA fee: $31 monthly
Location
- Region: Hamilton
Financial & listing details
- Price per square foot: $169/sqft
- Tax assessed value: $284,860
- Annual tax amount: $3,748
- Date on market: 10/16/2026
- Listing terms: No Special Financing
Estimated market value
Not available
Estimated sales range
Not available
Not available
Price history
| Date | Event | Price |
|---|---|---|
| 10/16/2026 | Listed for sale | $430,000+145.7%$169/sqft |
Source:  Cincy MLS #1895549 Report a problem | ||
| 4/6/2012 | Sold | $175,000-17.8%$69/sqft |
Source: Cincy MLS #1292263 Report a problem | ||
| 6/21/2005 | Sold | $213,000+11.5%$84/sqft |
Source: Public Record Report a problem | ||
| 11/2/2000 | Sold | $191,060$75/sqft |
Source: Public Record Report a problem | ||
Public tax history
| Year | Property taxes | Tax assessment |
|---|---|---|
| 2025 | $3,748 +0.6% | $99,700 |
| 2024 | $3,727 +1.7% | $99,700 |
| 2023 | $3,665 +0.6% | $99,700 +37.6% |
| 2022 | $3,641 +12% | $72,470 +4.8% |
| 2021 | $3,251 -3.5% | $69,160 |
| 2020 | $3,368 +3.7% | $69,160 +20.1% |
| 2019 | $3,247 +1.7% | $57,600 |
| 2018 | $3,194 -0.9% | $57,600 |
| 2017 | $3,223 +5.1% | $57,600 +11% |
| 2016 | $3,066 +0% | $51,910 |
| 2015 | $3,065 +0.5% | $51,910 |
| 2014 | $3,051 | $51,910 -10.1% |
| 2013 | $3,051 +6.9% | $57,720 +6.7% |
| 2012 | $2,854 | $54,080 -7.4% |
| 2011 | $2,854 +4.8% | $58,433 -2.5% |
| 2010 | $2,723 +2.3% | $59,948 |
| 2009 | $2,662 -19.2% | $59,948 -27.2% |
| 2008 | $3,295 +7% | $82,341 +22.1% |
| 2007 | $3,078 -1.1% | $67,452 |
| 2006 | $3,113 +2.3% | $67,452 |
| 2005 | $3,043 -3.2% | $67,452 |
| 2004 | $3,142 +11.1% | $67,452 |
| 2003 | $2,827 +5.5% | $67,452 |
| 2002 | $2,681 +0.3% | $67,452 +11.6% |
| 2001 | $2,674 | $60,428 |
Find assessor info on the county website
Monthly payment
Est. payment
Payment breakdown
Explore the cost of this home by adjusting the details. Changes won't be saved.Climate risks
Neighborhood: 45011

Similar homes
- $458,5003 bd3 ba1.7k sqft2949 Audubon Dr, Fairfield, OH 45011For Sale

 MLS ID #1897660, April Thomas, Coldwell Banker Realty. Cincy MLS
- $425,0003 bd3 ba2.7k sqft3147 Baffin Dr, Fairfield, OH 45011For Sale
 MLS ID #1891219, Tom Hambly, Relocation Planners. Cincy MLS
- $425,0003 bd4 ba2.4k sqft6036 Havenwood Ct, Hamilton, OH 45011For Sale
 MLS ID #1892607, Leah Slicer, Coldwell Banker Realty. Cincy MLS
- $460,0004 bd3 ba2.3k sqft3106 Crowfoot Dr, Hamilton, OH 45011For Sale

 MLS ID #970502, Ginger Ruddy, eXp Realty. DABR MLS
- $435,0004 bd3 ba2.1k sqft4897 Streamside Ct, Liberty Twp, OH 45011For SaleMLS ID #1896575, Stefanie A Creech, Comey & Shepherd. Cincy MLS
- $459,0004 bd3 ba2.5k sqft4763 Logsdons Meadow Dr, Liberty Township, OH 45011For SaleMLS ID #968601, Ashley Galloway, Sibcy Cline Inc.. DABR MLS
- $475,0004 bd3 ba2.7k sqft7185 Glenn Moor Dr, Liberty Township, OH 45011For SaleMLS ID #1897161, Patrick Tenoever, Sibcy Cline, Inc.. Cincy MLS
- $389,9004 bd3 ba2.3k sqft3789 Treadway Trl, Hamilton, OH 45011For SaleMLS ID #1886337, Charley A. Wolfe, Sibcy Cline, Inc.. Cincy MLS
- $399,9003 bd2 ba2k sqft1222 Deerfield Cir, Hamilton, OH 45013For SaleMLS ID #1895960, Sue M Miller, Comey & Shepherd. Cincy MLS
- $500,0004 bd3 ba2.7k sqft7042 Woodberry Dr, Hamilton, OH 45011For SaleMLS ID #1890067, Christy Yoho, Cincy Flat Fee, LLC. Cincy MLS
- $429,9993 bd3 ba3.4k sqft1790 Hanover Way, Hamilton, OH 45013For SaleMLS ID #1890683, Amy L. Markowski, Real of Ohio. Cincy MLS
- $529,0004 bd4 ba3.6k sqft7147 Brightwaters Ct, Liberty Township, OH 45011For SaleMLS ID #1897476, Troy Kutcha, Plum Tree Realty. Cincy MLS
- $354,9003 bd4 ba2.2k sqft2992 Cardiff Ct, Fairfield, OH 45011For SaleMLS ID #1893814, Andrew R. Nichols, Bowling & Kugler Realty. Cincy MLS
- $435,0003 bd2 ba2.1k sqft2014 Bridgewater Ln, Monroe, OH 45050For SaleMLS ID #1896660, Debra Gentene, Sibcy Cline, Inc.. Cincy MLS
- $469,9003 bd4 ba3.5k sqft591 Hermay Dr, Hamilton, OH 45013For SaleMLS ID #1885615, John W. Thomas, Realty First. Cincy MLS
- $429,0004 bd3 ba2.1k sqft6569 Michele Ln, Liberty Township, OH 45044For SaleMLS ID #1894019, Troy W Salyers, Sibcy Cline, Inc.. Cincy MLS
- $400,0003 bd4 ba2.7k sqft7477 Hunters Creek Ln, Cincinnati, OH 45247For SaleMLS ID #1897719, Kevin E Hildebrand, eXp Realty. Cincy MLS
- $239,9003 bd2 ba1.4k sqft7903 Jessies Way APT 303, Fairfield Township, OH 45011For SaleMLS ID #1893005, Landon B. Kirby, eXp Realty. Cincy MLS
- $424,9003 bd3 ba1.8k sqft11048 Margaretta Ave, Cincinnati, OH 45242For SaleMLS ID #1897521, Daniel A Kaiser, Coldwell Banker Realty. Cincy MLS
