This Two Story Home Sitting on 2 Acres In Reily Twp Offers 4 Bedrooms, 2.5 Bathrooms, Family Room w/Fireplace, 1st Floor Living Area/Study, Walk-Out Dining Area, Full Finished Basement & More! Also Featuring 3 Car Garage, Rear Deck & Large Yard. Don't Miss It!
Pending
$479,900
1858 Reily Woods Ln, Oxford, OH 45056
4beds
2,002sqft
Single Family Residence
Built in 2003
2 Acres Lot
$-- Zestimate®
$240/sqft
$-- HOA
What's special
Full finished basementRear deckLarge yardWalk-out dining area
- 51 days |
- 600 |
- 26 |
Likely to sell faster than
Zillow last checked:
Listing updated:
Listed by:
Tyler R. Minges 513-460-0102,
Huff Realty 513-644-4833
Source: Cincy MLS,MLS#: 1884508 Originating MLS: Cincinnati Area Multiple Listing Service
Originating MLS: Cincinnati Area Multiple Listing Service
Facts & features
Interior
Bedrooms & bathrooms
- Bedrooms: 4
- Bathrooms: 3
- Full bathrooms: 2
- 1/2 bathrooms: 1
Primary bedroom
- Level: Second
- Area: 306
- Dimensions: 18 x 17
Bedroom 2
- Level: Second
- Area: 120
- Dimensions: 12 x 10
Bedroom 3
- Level: Second
- Area: 130
- Dimensions: 13 x 10
Bedroom 4
- Level: Second
- Area: 130
- Dimensions: 13 x 10
Bedroom 5
- Area: 0
- Dimensions: 0 x 0
Primary bathroom
- Features: Shower, Tile Floor, Jetted Tub
Bathroom 1
- Features: Full
- Level: Second
Bathroom 2
- Features: Full
- Level: Second
Bathroom 3
- Features: Partial
- Level: First
Dining room
- Features: Walkout, Wood Floor
- Level: First
- Area: 209
- Dimensions: 19 x 11
Family room
- Features: Wall-to-Wall Carpet, Fireplace
- Area: 234
- Dimensions: 18 x 13
Kitchen
- Features: Tile Floor, Wood Cabinets
- Area: 156
- Dimensions: 13 x 12
Living room
- Features: Wood Floor
- Area: 130
- Dimensions: 13 x 10
Office
- Area: 0
- Dimensions: 0 x 0
Heating
- Forced Air, Gas
Cooling
- Central Air
Appliances
- Included: Dishwasher, Microwave, Oven/Range, Refrigerator, Gas Water Heater
Features
- Windows: Vinyl
- Basement: Full,Finished,Laminate Floor
- Number of fireplaces: 1
- Fireplace features: Gas, Family Room
Interior area
- Total structure area: 2,002
- Total interior livable area: 2,002 sqft
Property
Parking
- Total spaces: 3
- Parking features: Driveway
- Attached garage spaces: 3
- Has uncovered spaces: Yes
Features
- Levels: Two
- Stories: 2
- Patio & porch: Deck
Lot
- Size: 2 Acres
- Features: 1 to 4.9 Acres
Details
- Parcel number: J4310014000040
- Zoning description: Residential
Construction
Type & style
- Home type: SingleFamily
- Architectural style: Traditional
- Property subtype: Single Family Residence
Materials
- Vinyl Siding
- Foundation: Concrete Perimeter
- Roof: Shingle
Condition
- New construction: No
- Year built: 2003
Utilities & green energy
- Gas: Natural
- Sewer: Septic Tank
- Water: Public
Community & HOA
HOA
- Has HOA: No
Location
- Region: Oxford
Financial & listing details
- Price per square foot: $240/sqft
- Tax assessed value: $341,400
- Annual tax amount: $4,406
- Date on market: 6/27/2026
- Listing terms: No Special Financing
Estimated market value
Not available
Estimated sales range
Not available
Not available
Price history
| Date | Event | Price |
|---|---|---|
| 7/31/2026 | Pending sale | $479,900$240/sqft |
Source:  Cincy MLS #1884508 Report a problem Cincy MLS #1884508 Report a problem | ||
| 6/27/2026 | Listed for sale | $479,900+17.3%$240/sqft |
Source: Cincy MLS #1884508 Report a problem | ||
| 8/25/2023 | Sold | $409,000$204/sqft |
Source: Cincy MLS #1778811 Report a problem | ||
| 7/25/2023 | Pending sale | $409,000$204/sqft |
Source: Cincy MLS #1778811 Report a problem | ||
| 7/24/2023 | Listed for sale | $409,000+103%$204/sqft |
Source: Cincy MLS #1778811 Report a problem | ||
| 12/27/2006 | Sold | $201,500+25.9%$101/sqft |
Source: Cincy MLS #1037762 Report a problem | ||
| 9/26/2006 | Sold | $160,000+310.3%$80/sqft |
Source: Public Record Report a problem | ||
| 12/30/2002 | Sold | $39,000$19/sqft |
Source: Public Record Report a problem | ||
Public tax history
| Year | Property taxes | Tax assessment |
|---|---|---|
| 2025 | $4,406 +0.7% | $119,490 |
| 2024 | $4,374 +1.1% | $119,490 |
| 2023 | $4,329 +44.4% | $119,490 +51.8% |
| 2022 | $2,997 +5.1% | $78,700 |
| 2021 | $2,851 -4.5% | $78,700 |
| 2020 | $2,984 +2.6% | $78,700 +7.6% |
| 2019 | $2,907 -0.1% | $73,150 |
| 2018 | $2,911 +2.3% | $73,150 |
| 2017 | $2,846 +6.5% | $73,150 +10% |
| 2016 | $2,672 -1.6% | $66,500 |
| 2015 | $2,716 +0.1% | $66,500 |
| 2014 | $2,713 | $66,500 +2.2% |
| 2013 | $2,713 -1% | $65,090 |
| 2012 | $2,742 | $65,090 0% |
| 2011 | $2,742 -0.8% | $65,093 -0.9% |
| 2010 | $2,764 +2.8% | $65,653 |
| 2009 | $2,689 -2.7% | $65,653 -5.6% |
| 2008 | $2,763 +27.9% | $69,584 +20.2% |
| 2007 | $2,161 -1.3% | $57,880 |
| 2006 | $2,189 -50.7% | $57,880 |
| 2005 | $4,443 +109.8% | $57,880 +10.1% |
| 2004 | $2,118 | $52,549 |
Find assessor info on the county website
Monthly payment
Est. payment
Payment breakdown
Explore the cost of this home by adjusting the details. Changes won't be saved.Climate risks
Neighborhood: 45056
Nearby schools
GreatSchools rating
- 7/10Maude Marshall Elementary SchoolGrades: PK-5Distance: 2.6 mi
- 8/10Talawanda Middle SchoolGrades: 6-8Distance: 3.9 mi
- 8/10Talawanda High SchoolGrades: 9-12Distance: 3.6 mi
- $439,5004 bd2 ba2.1k sqft1876 Reily Woods Ln, Oxford, OH 45056Off Market
- $472,2004 bd2 ba2k sqft1840 Reily Woods Ln, Oxford, OH 45056Off Market
- $421,4003 bd1 ba1.9k sqft5150 Stillwell Rd, Oxford, OH 45056Off Market
- $539,7003 bd2 ba2.1k sqft1894 Reily Woods Ln, Oxford, OH 45056Off Market

- $472,1004 bd3 ba2.3k sqft1822 Reily Woods Ln, Oxford, OH 45056Off Market
- $468,1003 bd2 ba1.9k sqft1841 Reily Woods Ln, Oxford, OH 45056Off Market
- $91,5002.91 acres1895 Reily Woods Ln, Oxford, OH 45056Sold
- $485,3003 bd2 ba2k sqft1804 Reily Woods Ln, Oxford, OH 45056Off Market
A local agent can set up tours, give advice and negotiate with sellers.
A local lender can help you make sure your offer is ready when you are.
Similar homes
- $499,9004 bd3 ba2.4k sqft477 White Oak Dr, Oxford, OH 45056For Sale
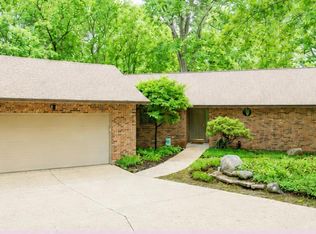
 MLS ID #1882092, Melissa B. Friede, Keller Williams Seven Hills Re. Cincy MLS
 - $434,9004 bd4 ba2.9k sqft605 Honor Ln, Oxford, OH 45056For Sale
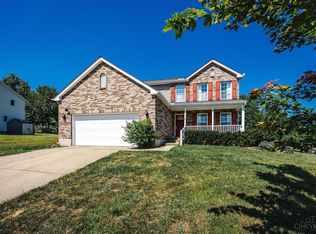 MLS ID #1889073, Jason Reynolds, RE/MAX Alpha Real Estate. Cincy MLS
 - $449,0004 bd3 ba2.2k sqft800 Dufour Ln, Oxford, OH 45056For Sale
 MLS ID #1886398, Martin L. Creech, RE/MAX Alpha Real Estate. Cincy MLS
 - $395,0004 bd4 ba2.4k sqft609 Honor Ln, Oxford, OH 45056For Sale
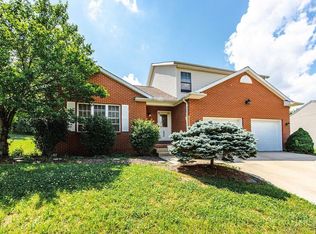 MLS ID #1882417, Lanxi J Song J, Keller Williams Seven Hills Re. Cincy MLS
 - $425,0003 bd3 ba2.2k sqft848 Dufour Ln, Oxford, OH 45056For SaleMLS ID #1880229, Melissa B. Friede, Keller Williams Seven Hills Re. Cincy MLS
- $449,9004 bd4 ba2.2k sqft2004 Crest Rd, Cincinnati, OH 45240For SaleMLS ID #1889924, Tia Slaughter, Keller Williams Seven Hills Re. Cincy MLS
- $397,0003 bd3 ba1.7k sqft15 Bull Run Dr, Oxford, OH 45056For SaleMLS ID #1884976, Christopher Adryan, RE/MAX Alpha Real Estate. Cincy MLS
- $435,0004 bd4 ba2.5k sqft2899 Creekside Dr, Hamilton, OH 45011For SaleMLS ID #1890422, Judith A Schuermann, Huff Realty. Cincy MLS
- $424,9003 bd2 ba1.8k sqft49 Jeffrey Cir, Oxford, OH 45056For SaleMLS ID #1878782, Melissa B. Friede, Keller Williams Seven Hills Re. Cincy MLS
- $500,0004 bd3 ba2.9k sqft4244 Stone Creek Dr, Hamilton, OH 45011For SaleMLS ID #1890107, Tiffany B. Allen-Zeuch, Sibcy Cline, Inc.. Cincy MLS
- $434,9005 bd3 ba2.9k sqft1908 Gardner Rd, Hamilton, OH 45013For SaleMLS ID #1876307, Karen M. Casey, RE/MAX Alliance Realty. Cincy MLS
- $525,0004 bd2 ba2.6k sqft23893 Tobit Ln, Lawrenceburg, IN 47025For SaleMLS ID #208084, William S. Yelton. MLS of Southeastern Indiana
- $425,0004 bd4 ba2.3k sqft5446 Shady Meadows Dr, Fairfield, OH 45011For SaleMLS ID #1888720, Sierra Cunningham, eXp Realty. Cincy MLS
- $441,3003 bd2 ba1.5k sqft28616 Dunevant Dr, West Harrison, IN 47060Off Market
- $475,0003 bd3 ba2.8k sqft6478 Holly Ln, Hamilton, OH 45011For SaleMLS ID #1890279, Melinda R. Baumann, eXp Realty. Cincy MLS
- $489,9004 bd4 ba2.2k sqft6509 Michele Ln, Liberty Township, OH 45044For SaleMLS ID #1885470, Brianna Scott, Heart State Realty LLC. Cincy MLS
- $470,0004 bd3 ba2k sqft5191 Alpine Ct, Liberty Township, OH 45011For SaleMLS ID #1887482, Jacob Rose, Keller Williams Advisors. Cincy MLS
- $450,0004 bd3 ba2.1k sqft6323 Foxwood Ct, Liberty Township, OH 45044For SaleMLS ID #1886800, Michael D Weghorst, Coldwell Banker Realty. Cincy MLS
- $459,0004 bd4 ba2.9k sqft6536 Fayetta Dr, Hamilton, OH 45011For SaleMLS ID #1889636, Jonathan T. Merkle, Plum Tree Realty. Cincy MLS
- $299,9003 bd3 ba2.7k sqft1474 Woodridge Dr, Hamilton, OH 45013For SaleMLS ID #1889799, Brian M. Fritsch, Keller Williams Seven Hills Re. Cincy MLS
