Rare opportunity in desirable Cooper Run Estates! Situated on a beautiful, level 1.182-acre lot, this meticulously maintained all-brick ranch offers 3 bedrooms, 2 full baths, a full basement, attached 2-car garage, & 15x15 shed. The main level features 1,592 square feet of comfortable living space, complemented by excellent curb appeal. Master suite has huge walk-in closet and attached bath. Enjoy cozy nights by the stone, wood burning fireplace in the living room. The property boasts a spacious backyard that borders a land conservancy, providing added privacy and peaceful views. Homes along Dunevant Drive are thoughtfully spaced, creating a quiet, open setting. Enjoy the best of both worlds with country-style living just 5 minutes from I-74, making commuting a breeze. Located in the highly regarded Sunman-Dearborn Community School District
For sale
$439,900
28616 Dunevant Dr, West Harrison, IN 47060
3beds
1,592sqft
:
Get pre-qualified$2,793/mo
Single Family Residence
Built in 1996
1.18 Acres Lot
$430,500 Zestimate®
$276/sqft
$-- HOA
What's special
Meticulously maintained all-brick ranchFull basementMaster suiteExcellent curb appealAttached bathHuge walk-in closet
- 1 day |
- 3,245 |
- 49 |
Zillow last checked:
Listing updated:
Listed by:
William Rumsey,
Lohmiller Real Estate
Source: MLS of Southeastern Indiana,MLS#: 208052
Facts & features
Interior
Bedrooms & bathrooms
- Bedrooms: 3
- Bathrooms: 2
- Full bathrooms: 2
Primary bedroom
- Features: Bath Adjoins, Walk-In Closet(s), WW Carpet
- Level: First
- Area: 232
- Dimensions: 16 x 14.5
Bedroom 2
- Level: First
- Area: 182
- Dimensions: 14 x 13
Bedroom 3
- Level: First
- Area: 156
- Dimensions: 13 x 12
Bedroom 4
- Area: 0
- Dimensions: 0 x 0
Bedroom 5
- Area: 0
- Dimensions: 0 x 0
Primary bathroom
- Features: Shower, Tile Floor, Tub w/Shower, Window Treatment
Bathroom 1
- Description: Full
- Level: First
Bathroom 2
- Description: Full
- Level: First
Dining room
- Features: Vinyl, Walkout, Window Treatment
- Level: First
- Area: 141.75
- Dimensions: 13.5 x 10.5
Family room
- Area: 0
- Dimensions: 0 x 0
Kitchen
- Features: Counter Bar, Vinyl Floor, Wood Cabinets
- Level: First
- Area: 143
- Dimensions: 13 x 11
Living room
- Features: Vaulted Ceiling(s), Walkout, Window Treatment, WW Carpet
- Level: First
- Area: 522
- Dimensions: 29 x 18
Office
- Area: 0
- Dimensions: 0 x 0
Heating
- Electric
Cooling
- Ceiling Fan(s), Central Air
Appliances
- Included: Dishwasher, Electric Cooktop, Microwave, Oven/Range, Refrigerator, Electric Water Heater
Features
- Vaulted Ceiling(s), Walk-In Closet(s)
- Windows: Vinyl
- Basement: Full,Concrete,Unfinished
- Has fireplace: Yes
- Fireplace features: Stone, Wood Burning, Living Room
Interior area
- Total structure area: 3,184
- Total interior livable area: 1,592 sqft
- Finished area below ground: 0
Property
Parking
- Total spaces: 2
- Parking features: Concrete, Garage Faces Side, Attached, With Electric, Driveway
- Attached garage spaces: 2
- Has uncovered spaces: Yes
Features
- Levels: One
- Stories: 1
- Exterior features: Other
- Fencing: Metal,Wood,Fenced
- Has view: Yes
- View description: Trees/Woods
- Frontage length: 150.00
Lot
- Size: 1.18 Acres
Details
- Additional structures: Shed
- Parcel number: 150112600001052006
- Other equipment: Other
Construction
Type & style
- Home type: SingleFamily
- Architectural style: Ranch
- Property subtype: Single Family Residence
Materials
- Brick
- Foundation: Concrete Perimeter
- Roof: Shingle
Condition
- New construction: No
- Year built: 1996
Utilities & green energy
- Gas: None
- Sewer: Septic Tank
- Water: Public
- Utilities for property: Natural Gas Not Available
Community & HOA
Community
- Subdivision: Cooper Run Estate
Location
- Region: West Harrison
Financial & listing details
- Price per square foot: $276/sqft
- Tax assessed value: $163,500
- Annual tax amount: $1,118
- Date on market: 8/6/2026
- Road surface type: Paved
Estimated market value
$430,500
$409,000 - $452,000
$2,045/mo
Price history
| Date | Event | Price |
|---|---|---|
| 8/6/2026 | Listed for sale | $439,900$276/sqft |
Source: MLS of Southeastern Indiana #208052 Report a problem | ||
Public tax history
| Year | Property taxes | Tax assessment |
|---|---|---|
| 2025 | $1,460 +0.5% | $163,500 -5.3% |
| 2024 | $1,453 -6.7% | $172,700 -0.9% |
| 2023 | $1,557 -0.7% | $174,200 -1.5% |
| 2022 | $1,568 +2.2% | $176,900 +2.5% |
| 2021 | $1,534 -2.3% | $172,600 |
| 2020 | $1,570 +0.6% | $172,600 -0.1% |
| 2019 | $1,561 -0.7% | $172,800 |
| 2018 | $1,572 +1.6% | $172,800 +1.6% |
| 2017 | $1,547 +2% | $170,000 -0.9% |
| 2016 | $1,518 -2.4% | $171,600 +0.2% |
| 2014 | $1,555 -9.4% | $171,300 -0.3% |
| 2013 | $1,716 -1.5% | $171,800 -3.3% |
| 2012 | $1,741 -9.7% | $177,700 -14.8% |
| 2011 | $1,928 +4.3% | $208,500 |
| 2010 | $1,848 -6.2% | $208,500 -5% |
| 2009 | $1,970 | $219,500 -7.5% |
| 2006 | -- | $237,200 +40.9% |
| 2005 | -- | $168,300 |
Find assessor info on the county website
Monthly payment
Est. payment
Payment breakdown
Explore the cost of this home by adjusting the details. Changes won't be saved.Climate risks
Neighborhood: 47060
Nearby schools
GreatSchools rating
- 7/10Bright Elementary SchoolGrades: K-5Distance: 5.8 mi
- 9/10East Central Middle SchoolGrades: 6-8Distance: 7.5 mi
- 10/10East Central High SchoolGrades: 9-12Distance: 7.5 mi
Schools provided by the listing agent
- Elementary: North Dearborn Eleme
- High: East Central High Sc
- District: Sunman Dearborn
Source: MLS of Southeastern Indiana. This data may not be complete. We recommend contacting the local school district to confirm school assignments for this home.
- $385,8005 bd4 ba2.2k sqft28630 Dunevant Dr, West Harrison, IN 47060Off Market

- $441,6003 bd2 ba2.2k sqft28602 Dunevant Dr, West Harrison, IN 47060Off Market
- $415,3004 bd2 ba1.7k sqft28644 Dunevant Dr, West Harrison, IN 47060Off Market

- $387,0004 bd2 ba1.8k sqft28576 Dunevant Dr, West Harrison, IN 47060Off Market
- $422,0004 bd2 ba2.1k sqft28615 Dunevant Dr, West Harrison, IN 47060Off Market
- $421,3003 bd2 ba1.6k sqft846 Gray Wolfe Ln, West Harrison, IN 47060Off Market
- $456,6003 bd2 ba1.6k sqft863 Wedgewood Ln, West Harrison, IN 47060Off Market
- $325,9003 bd2 ba1.3k sqft28548 Dunevant Dr, West Harrison, IN 47060Off Market
A local agent can set up tours, give advice and negotiate with sellers.
A local lender can help you make sure your offer is ready when you are.
Similar homes
- $424,9003 bd4 ba1.9k sqft320 Harmony Dr, Harrison, OH 45030For Sale
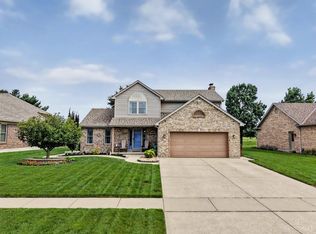
 MLS ID #1886943, Julie M. Inderhees, Plum Tree Realty. Cincy MLS
 - $399,5004 bd4 ba1.8k sqft1613 Miles Rd, Cincinnati, OH 45231For Sale
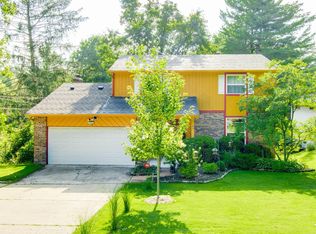
 MLS ID #1047523, Siham Wiltshire, Realty 2000 Group. WRIST
 - $419,0004 bd3 ba2.1k sqft4043 Jennifer Dr, Hamilton, OH 45013For Sale
 MLS ID #1887505, Natalie Pence, Keller Williams Advisors. Cincy MLS
 - $479,9004 bd4 ba2k sqft10510 Asheville Pine Ct, Harrison, OH 45030For Sale
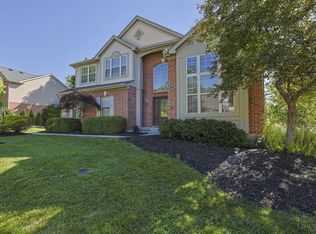 MLS ID #1883856, Shelby L. Riley, Sibcy Cline, Inc.. Cincy MLS
 - $500,0003 bd3 ba1.9k sqft24563 Park Place Estates Dr, Lawrenceburg, IN 47025For SaleMLS ID #1885558, Tiffany A Lang, Hoeting, REALTORS. Cincy MLS
- $395,0003 bd2 ba1.3k sqft10650 Pippin Rd, Cincinnati, OH 45231For SaleMLS ID #1888636, Teresa A Valentino, Comey & Shepherd. Cincy MLS
- $225,0004 bd1 ba1.3k sqft90 Whippoorwill Dr, Harrison, OH 45030For SaleMLS ID #1889401, Alexander Schafers, RE/MAX United Associates. Cincy MLS
- $350,0003 bd2 ba1.1k sqft6135 Mernic Dr, Cincinnati, OH 45248For SaleMLS ID #1889587, Nicole M. Re, Sibcy Cline, Inc.. Cincy MLS
- $399,9003 bd3 ba2.2k sqft20920 Ferngrove Ct, Lawrenceburg, IN 47025For SaleMLS ID #207464, Kathy Patterson. MLS of Southeastern Indiana
- $430,0004 bd3 ba2k sqft8407 Lakevalley Dr, Cincinnati, OH 45247For SaleMLS ID #1888815, Michael R Waggoner, Keller Williams Advisors. Cincy MLS
- $364,9003 bd4 ba2.2k sqft9387 Harrison Rd, Cleves, OH 45002For SaleMLS ID #1882497, Tom P. Sturm, Coldwell Banker Realty. Cincy MLS
- $325,0003 bd3 ba1.6k sqft1766 Miles Rd, Cincinnati, OH 45231For SaleMLS ID #1889417, Sarah Nare, The Six Realty, LLC. Cincy MLS
- $425,0003 bd2 ba1.6k sqft3249 Hamilton Scipio Rd, Hamilton, OH 45013For Sale
 MLS ID #960753, Dawne Chapman, Coldwell Banker Realty. DABR MLS
 - $489,0003 bd3 ba2k sqft3366 Wildrose Ln, Burlington, KY 41005For SaleMLS ID #645290, Christina Franxman, Sibcy Cline, REALTORS-Florence. NKMLS
- $454,0004 bd3 ba1.9k sqft1460 Ebenezer Rd, Cincinnati, OH 45233For SaleMLS ID #1884142, Cynda T Parkinson, eXp Realty. Cincy MLS
- $270,0003 bd2 ba1.7k sqft11860 Belgreen Ln, Cincinnati, OH 45240For SaleMLS ID #1879943, Davide Potestio, NavX Realty, LLC. Cincy MLS
- $290,0003 bd2 ba1.2k sqft11574 Madison Ave, Cincinnati, OH 45246For SaleMLS ID #1889534, Lana M. Sprague, Keller Williams Advisors. Cincy MLS
- $279,9003 bd2 ba1.9k sqft15069 Eagle Nest Dr, Brookville, IN 47012For SaleMLS ID #208015, Brian Bauman. MLS of Southeastern Indiana
- $337,4004 bd3 ba2.1k sqft85 Fawn Dr, Harrison, OH 45030For SaleMLS ID #1886043, Jamie L. Harding, Plum Tree Realty. Cincy MLS
- $245,0003 bd2 ba1.3k sqft514 Wencella Dr, Hamilton, OH 45013For SaleMLS ID #1889714, Aubrey J Ballinger, eXp Realty. Cincy MLS
