Welcome to this beautifully maintained 3-bedroom, 3 full-bath ranch in desirable Park Place Estates in Bright, Indiana! This move-in-ready home features a spacious 3-car garage, a finished basement offering additional living and entertaining space, and the convenience of two laundry rooms. The backyard is designed for enjoyment with an above-ground pool surrounded by a multi-tiered deck, all set within a beautifully landscaped yard. Located just minutes from a nearby park, you'll enjoy easy access to outdoor recreation while still being tucked away in a quiet neighborhood. Conveniently located in the Sunman-Dearborn Community School District, this home offers the perfect combination of comfort, functionality, and location. Don't miss this exceptional opportunity to make it yours!
Pending
Price cut: $15K (8/7)
$500,000
24563 Park Place Estates Dr, Lawrenceburg, IN 47025
3beds
1,951sqft
Single Family Residence
Built in 2004
0.54 Acres Lot
$-- Zestimate®
$256/sqft
$-- HOA
What's special
Beautifully landscaped yardTwo laundry rooms
- 55 days
- 572
- 11
Zillow last checked:
Listing updated:
Listed by:
Tiffany A Lang 513-405-2794,
Hoeting, REALTORS 513-451-4800
Source: Cincy MLS,MLS#: 1885558 Originating MLS: Cincinnati Area Multiple Listing Service
Originating MLS: Cincinnati Area Multiple Listing Service
Facts & features
Interior
Bedrooms & bathrooms
- Bedrooms: 3
- Bathrooms: 3
- Full bathrooms: 3
Primary bedroom
- Features: Bath Adjoins, Walk-In Closet(s), Wall-to-Wall Carpet
- Level: First
- Area: 288
- Dimensions: 16 x 18
Bedroom 2
- Level: First
- Area: 156
- Dimensions: 12 x 13
Bedroom 3
- Level: First
- Area: 169
- Dimensions: 13 x 13
Bedroom 4
- Area: 0
- Dimensions: 0 x 0
Bedroom 5
- Area: 0
- Dimensions: 0 x 0
Primary bathroom
- Features: Shower, Tile Floor, Double Vanity, Jetted Tub, Window Treatment
Bathroom 1
- Features: Full
- Level: First
Bathroom 2
- Features: Full
- Level: First
Bathroom 3
- Features: Full
- Level: Lower
Dining room
- Features: Window Treatment, Wood Floor
- Level: First
- Area: 180
- Dimensions: 18 x 10
Family room
- Features: Wall-to-Wall Carpet
- Area: 486
- Dimensions: 27 x 18
Kitchen
- Features: Pantry, Tile Floor, Marble/Granite/Slate
- Area: 192
- Dimensions: 16 x 12
Living room
- Area: 0
- Dimensions: 0 x 0
Office
- Features: Wall-to-Wall Carpet
- Level: Lower
- Area: 81
- Dimensions: 9 x 9
Heating
- Forced Air, Gas
Cooling
- Central Air
Appliances
- Included: Dishwasher, Double Oven, Dryer, Disposal, Microwave, Washer, Electric Water Heater
Features
- High Ceilings, Vaulted Ceiling(s), Ceiling Fan(s)
- Doors: French Doors
- Windows: Vinyl
- Basement: Full,Finished,WW Carpet
- Number of fireplaces: 1
- Fireplace features: Gas
Interior area
- Total structure area: 1,951
- Total interior livable area: 1,951 sqft
Property
Parking
- Total spaces: 3
- Parking features: On Street, Driveway
- Garage spaces: 3
- Has uncovered spaces: Yes
Features
- Levels: One
- Stories: 1
- Patio & porch: Covered Deck/Patio, Deck, Patio, Tiered Deck
- Has private pool: Yes
- Pool features: Above Ground
- Has view: Yes
- View description: Trees/Woods
Lot
- Size: 0.54 Acres
- Features: Wooded, .5 to .9 Acres
Details
- Additional structures: Shed(s)
- Parcel number: 150135200074.000006
- Zoning description: Residential
Construction
Type & style
- Home type: SingleFamily
- Architectural style: Ranch
- Property subtype: Single Family Residence
Materials
- Brick
- Foundation: Concrete Perimeter
- Roof: Shingle
Condition
- New construction: No
- Year built: 2004
Utilities & green energy
- Electric: 220 Volts
- Gas: Natural
- Sewer: Public Sewer
- Water: Public
Community & HOA
HOA
- Has HOA: No
Location
- Region: Lawrenceburg
Financial & listing details
- Price per square foot: $256/sqft
- Tax assessed value: $227,700
- Annual tax amount: $1,698
- Date on market: 7/6/2026
- Listing terms: No Special Financing
Estimated market value
Not available
Estimated sales range
Not available
Not available
Price history
| Date | Event | Price |
|---|---|---|
| 8/10/2026 | Pending sale | $500,000$256/sqft |
Source:  Cincy MLS #1885558 Report a problem Cincy MLS #1885558 Report a problem | ||
| 8/7/2026 | Price change | $500,000-2.9%$256/sqft |
Source: Cincy MLS #1885558 Report a problem | ||
| 7/6/2026 | Listed for sale | $515,000-2.8%$264/sqft |
Source: Cincy MLS #1885558 Report a problem | ||
| 6/29/2026 | Listing removed | $530,000$272/sqft |
Source: MLS of Southeastern Indiana #207431 Report a problem | ||
| 5/8/2026 | Listed for sale | $530,000$272/sqft |
Source: Cincy MLS #1878635 Report a problem | ||
Public tax history
| Year | Property taxes | Tax assessment |
|---|---|---|
| 2025 | $2,245 -1.7% | $227,700 -6.4% |
| 2024 | $2,283 -5.9% | $243,300 -2.3% |
| 2023 | $2,427 +20.5% | $249,000 -3.1% |
| 2022 | $2,015 +0.8% | $257,000 +19.6% |
| 2021 | $1,998 -3.3% | $214,900 -1.1% |
| 2020 | $2,066 -0.7% | $217,200 -1% |
| 2019 | $2,081 -2.3% | $219,300 -1% |
| 2018 | $2,130 +1.6% | $221,600 +0.5% |
| 2017 | $2,097 +2% | $220,400 -1% |
| 2016 | $2,055 -5% | $222,600 -1.8% |
| 2014 | $2,162 -4.3% | $226,700 +3.2% |
| 2013 | $2,258 +0.1% | $219,700 -1.3% |
| 2012 | $2,255 +9.7% | $222,500 -0.8% |
| 2011 | $2,055 +4.3% | $224,200 |
| 2010 | $1,970 -1.8% | $224,200 -1.6% |
| 2009 | $2,005 | $227,900 +13% |
| 2006 | -- | $201,700 +14.1% |
| 2005 | -- | $176,700 |
Find assessor info on the county website
Monthly payment
Est. payment
Payment breakdown
Explore the cost of this home by adjusting the details. Changes won't be saved.Climate risks
Neighborhood: 47025
- $459,1003 bd3 ba1.9k sqft24581 Park Place Estates Dr, Lawrenceburg, IN 47025Off Market
- $475,5004 bd2 ba3.1k sqft24545 Park Place Estates Dr, Lawrenceburg, IN 47025Off Market
- $416,1003 bd2 ba1.9k sqft24572 Park Place Estates Dr, Lawrenceburg, IN 47025Off Market
- $416,8003 bd2 ba2.2k sqft24599 Park Place Estates Dr, Lawrenceburg, IN 47025Off Market
Similar homes
- $382,9003 bd3 ba2.2k sqft20920 Ferngrove Ct, Lawrenceburg, IN 47025For Sale
 MLS ID #207464, Kathy Patterson. MLS of Southeastern Indiana
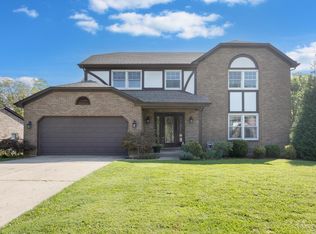
 - $529,9004 bd4 ba2.3k sqft3834 Foxtail Ln, Cincinnati, OH 45248For Sale
 MLS ID #1891919, Katie Zeinner, Lohmiller Real Estate. Cincy MLS
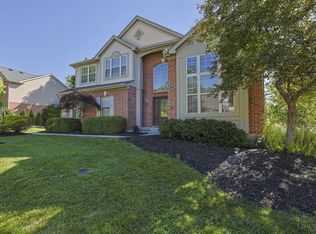
 - $479,9004 bd4 ba2k sqft10510 Asheville Pine Ct, Harrison, OH 45030For Sale
 MLS ID #1883856, Matthew R. Riley, Sibcy Cline, Inc.. Cincy MLS
 - $359,9004 bd3 ba2.8k sqft21262 Bellemeade Dr, Lawrenceburg, IN 47025For Sale
 MLS ID #207952, Jessica Mueller. MLS of Southeastern Indiana
 - $500,0003 bd4 ba2.5k sqft8221 Springleaf Lake Dr, Cincinnati, OH 45247For SaleMLS ID #1887808, John C. O'Maley, JMG Ohio. Cincy MLS
- $450,0004 bd3 ba2.4k sqft4 Bookbinder Pl, Fairfield, OH 45014For SaleMLS ID #1891787, Charlene A. Bren, Sibcy Cline, Inc.. Cincy MLS
- $410,0003 bd2 ba1.5k sqft9628 Averi Ct, Harrison, OH 45030For SaleMLS ID #1891890, Rachelle Wilson, e-Merge Real Estate Victory. Cincy MLS
- $525,0004 bd4 ba2.3k sqft5593 Eden Ridge Dr, Cincinnati, OH 45247For SaleMLS ID #1890536, Missy Bricking, Keller Williams Distinctive RE. Cincy MLS
- $428,9994 bd4 ba2.7k sqft10765 Stone Ridge Way, Harrison, OH 45030For Sale
 MLS ID #965299, Tami Holmes, Tami Holmes Realty. DABR MLS
 - $449,9004 bd3 ba2.2k sqft2794 Buckridge Dr, Cincinnati, OH 45233For SaleMLS ID #1891910, Rakesh Ram, Coldwell Banker Realty. Cincy MLS
- $424,9004 bd3 ba2.4k sqft6067 Day Rd, Cincinnati, OH 45252For SaleMLS ID #1890745, Mark Schupp, Sibcy Cline, Inc.. Cincy MLS
- $410,0003 bd3 ba2.2k sqft9621 Averi Ct, Harrison, OH 45030For SaleMLS ID #1887076, Dan Day, RE/MAX Preferred Group. Cincy MLS
- $459,0004 bd3 ba2.2k sqft2590 Westbourne Dr, Cincinnati, OH 45248For SaleMLS ID #1889716, Jamie L Ogden, Plum Tree Realty. Cincy MLS
- $418,9004 bd4 ba2.2k sqft11909 Winston Cir, Cincinnati, OH 45240For SaleMLS ID #1892057, Sylvester Amoah Addae, Plum Tree Realty. Cincy MLS
