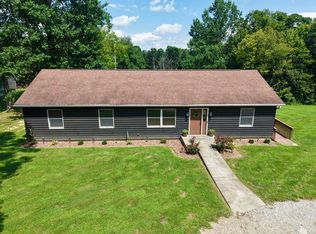
Beautiful custom home built in 2016, nestled in a private setting on over 5 acres with breathtaking valley views, stunning sunsets, and a picturesque waterfall on the back of the property. This 3-bedroom, 2-bath home offers the convenience of first-floor living, including a main-level laundry room. Inside, you'll find hardwood floors, a cozy wood-burning fireplace, ceramic tile bathrooms, and spacious walk-in closets in all three bedrooms. Both bathrooms feature double-bowl vanities, providing comfort and functionality. The walkout basement offers endless possibilities for additional living space, while sliding glass doors lead to two large decksperfect for relaxing, entertaining, or taking in the peaceful scenery. A covered front porch and attached two-car garage complete the home. Enjoy the privacy of country living while remaining just minutes to Rising Sun. This one-of-a-kind property combines modern comfort with exceptional natural beauty.
For sale
Price cut: $10K (8/17)
$489,900
3151 Blackberry Ln, Rising Sun, IN 47040
3beds
1,971sqft
Single Family Residence
Built in 2016
5.48 Acres Lot
$485,300 Zestimate®
$249/sqft
$-- HOA
What's special
Cozy wood-burning fireplaceCovered front porchConvenience of first-floor livingAttached two-car garageBreathtaking valley viewsStunning sunsetsMain-level laundry room
- 75 days
- 610
- 40
Zillow last checked:
Listing updated:
Listed by:
Noah Haring,
Lohmiller Real Estate
Source: MLS of Southeastern Indiana,MLS#: 207897
Facts & features
Interior
Bedrooms & bathrooms
- Bedrooms: 3
- Bathrooms: 3
- Full bathrooms: 2
- 1/2 bathrooms: 1
Primary bedroom
- Features: Bath Adjoins, WW Carpet
- Level: First
- Area: 208
- Dimensions: 16 x 13
Bedroom 2
- Level: First
- Area: 143
- Dimensions: 13 x 11
Bedroom 3
- Level: First
- Area: 156
- Dimensions: 13 x 12
Bedroom 4
- Area: 0
- Dimensions: 0 x 0
Bedroom 5
- Area: 0
- Dimensions: 0 x 0
Primary bathroom
- Features: Double Vanity, Tub w/Shower
Bathroom 1
- Description: Full
- Level: First
Bathroom 2
- Description: Full
- Level: First
Bathroom 3
- Description: Partial
- Level: First
Dining room
- Level: First
- Area: 110
- Dimensions: 11 x 10
Family room
- Area: 0
- Dimensions: 0 x 0
Kitchen
- Features: Eat-in Kitchen, Kitchen Island
- Level: First
- Area: 286
- Dimensions: 22 x 13
Living room
- Features: Vaulted Ceiling(s)
- Level: First
- Area: 418
- Dimensions: 22 x 19
Office
- Area: 0
- Dimensions: 0 x 0
Heating
- Electric, Heat Pump
Cooling
- Ceiling Fan(s), Central Air
Appliances
- Included: Dishwasher, Microwave, Oven/Range, Refrigerator, Electric Water Heater
Features
- Vaulted Ceiling(s)
- Windows: Double Hung, Vinyl
- Basement: Full,Unfinished,Walk-Out Access
- Has fireplace: Yes
- Fireplace features: Wood Burning, Living Room
Interior area
- Total structure area: 3,942
- Total interior livable area: 1,971 sqft
- Finished area below ground: 0
Property
Parking
- Total spaces: 2
- Parking features: Attached, Driveway, Concrete
- Attached garage spaces: 2
- Has uncovered spaces: Yes
Features
- Levels: One
- Stories: 1
- Has view: Yes
- View description: Valley, Trees/Woods
- Frontage length: 0.00
Lot
- Size: 5.48 Acres
- Features: Wooded
Details
- Parcel number: 580328400000011003
Construction
Type & style
- Home type: SingleFamily
- Architectural style: Ranch
- Property subtype: Single Family Residence
Materials
- Brick
- Foundation: Concrete Perimeter
- Roof: Shingle
Condition
- New construction: No
- Year built: 2016
Utilities & green energy
- Gas: None
- Sewer: Septic Tank
- Water: Public
- Utilities for property: Natural Gas Not Available
Community & HOA
Community
- Subdivision: Pepper Hill
Location
- Region: Rising Sun
Financial & listing details
- Price per square foot: $249/sqft
- Tax assessed value: $401,700
- Annual tax amount: $3,084
- Date on market: 7/12/2026
- Road surface type: Paved
Estimated market value
$485,300
$461,000 - $510,000
$2,624/mo
Price history
| Date | Event | Price |
|---|---|---|
| 8/17/2026 | Price change | $489,900-2%$249/sqft |
Source: MLS of Southeastern Indiana #207897 Report a problem | ||
| 7/12/2026 | Listed for sale | $499,900$254/sqft |
Source: MLS of Southeastern Indiana #207897 Report a problem | ||
Public tax history
| Year | Property taxes | Tax assessment |
|---|---|---|
| 2025 | $3,212 +13.9% | $401,700 +6.3% |
| 2024 | $2,820 +14.7% | $378,000 +11.5% |
| 2023 | $2,459 -4.6% | $339,100 +5.4% |
| 2022 | $2,578 +11.8% | $321,700 +11.2% |
| 2021 | $2,306 +4.5% | $289,200 +10% |
| 2020 | $2,208 +11.3% | $262,900 +3.3% |
| 2019 | $1,984 +4.9% | $254,500 +9.7% |
| 2018 | $1,891 +602% | $232,100 +4.5% |
| 2017 | $269 +10.1% | $222,100 +1198.8% |
| 2016 | $245 +9.3% | $17,100 -18.2% |
| 2014 | $224 +15.8% | $20,900 |
| 2013 | $193 +5.3% | $20,900 |
| 2012 | $184 -43.5% | $20,900 -45.3% |
| 2011 | $325 +1% | $38,200 |
| 2010 | $322 +21.9% | $38,200 |
| 2009 | $264 +9.9% | $38,200 +46.9% |
| 2006 | $240 | $26,000 +2500% |
| 2005 | -- | $1,000 |
Find assessor info on the county website
Monthly payment
Est. payment
Payment breakdown
Explore the cost of this home by adjusting the details. Changes won't be saved.Climate risks
Neighborhood: 47040
Nearby schools
Schools provided by the listing agent
- Elementary: Ohio County Elementa
- High: Rising Sun High Scho
- District: Rising Sun - Ohio Co
Source: MLS of Southeastern Indiana. This data may not be complete. We recommend contacting the local school district to confirm school assignments for this home.

- $435,8003 bd2 ba1.9k sqft3151 Blackberry Ln LOT 11, Rising Sun, IN 47040Off Market
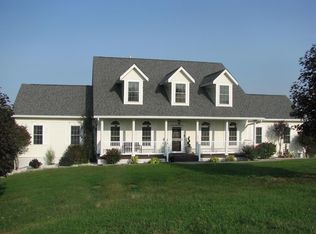
- $682,3006 bd5 ba4.1k sqft3166 Blackberry Ln LOT 10, Rising Sun, IN 47040Off Market
- $333,0004 bd2 ba2.8k sqft3189 Blackberry Ln, Rising Sun, IN 47040Off Market
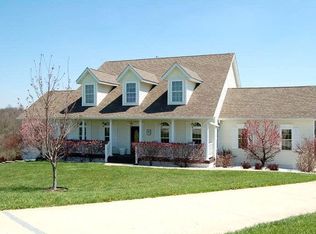
- $528,5005 bd5 ba2.8k sqft3166 Blackberry Ln, Rising Sun, IN 47040Off Market
Similar homes
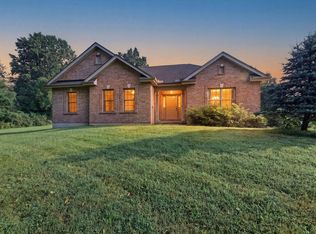
- $524,9003 bd2 ba1.5k sqft8296 Kelly Rd, Burlington, KY 41005For Sale
 MLS ID #646909, Crystal Gibson, Pivot Realty Group. NKMLS
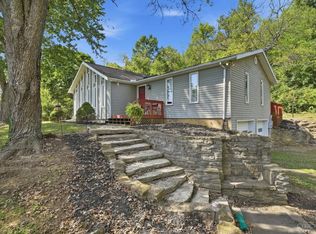
 - $485,0003 bd2 ba1.6k sqft5454 Botts Ln, Petersburg, KY 41080For Sale
 MLS ID #646323, Madison Eisenman, Sibcy Cline, REALTORS-CC. NKMLS
 - $435,0003 bd2 ba1.7k sqft7408 E Laughery Creek Rd, Aurora, IN 47001For Sale
 MLS ID #1893665, Linda K May, Comey & Shepherd. Cincy MLS
 - $385,0003 bd2 ba1.7k sqft9719 Scotts Ridge Rd, Rising Sun, IN 47040For Sale
 MLS ID #208284, Emma Cesene. MLS of Southeastern Indiana
 - $514,0004 bd3 ba2.7k sqft228 Edgefield Dr, Cleves, OH 45002For SaleMLS ID #1893370, Michael D Bovard, Huff Realty. Cincy MLS
- $444,0004 bd3 ba1.9k sqft1460 Ebenezer Rd, Cincinnati, OH 45233For SaleMLS ID #1884142, Cynda T Parkinson, eXp Realty. Cincy MLS
- $495,0004 bd4 ba2.3k sqft3834 Foxtail Ln, Cincinnati, OH 45248For SaleMLS ID #1891919, Katie Zeinner, Lohmiller Real Estate. Cincy MLS
