You could call this place home! This amazing 3-bedroom, 2-bath home situated on 7.5 acres, offering the perfect combination of privacy, space, and convenient location. The property features a desirable open-concept layout with the living room flowing seamlessly into the updated kitchen and out to a large deck overlooking the beautiful acreage--an ideal setting for relaxing, entertaining, or simply enjoying the peaceful surroundings.
The primary suite is privately situated with an adjoining full bath, while the additional bedrooms and second full bathroom are located on the opposite side of the home. LVT flooring runs throughout the first floor, providing a clean, updated look and easy maintenance. In addition to the three bedrooms, there is a versatile bonus room that can be used as an office, flex space, playroom, or whatever best fits your needs.
The walkout basement offers an abundance of storage and flexible space, with excellent potential to finish for additional living area, recreation space, or a workshop. Outside, the 7.5 acres offer a wonderful mix of woods and open ground, providing plenty of room to hunt, enjoy nature, or simply take in the privacy from your back porch.
A large barn adds even more versatility and provides endless possibilities for storage, hobbies, equipment, workshop space, or recreational use. The barn is wired with lighting and receptacles. A carport provides additional covered vehicle parking.
Recent updates and improvements include a freshly repainted home and barn, all-new flooring, updated kitchen, updated primary bathroom, brand-new appliances, new water heater, and new front door. With its spacious acreage, flexible living spaces, numerous updates, and exceptional outdoor amenities, this property offers a rare opportunity to enjoy privacy, functionality, and country living!
For sale
Price cut: $6K (9/28)
$479,000
5454 Botts Ln, Petersburg, KY 41080
3beds
1,680sqft
Single Family Residence, Residential
Built in 2002
7.53 Acres Lot
$-- Zestimate®
$285/sqft
$-- HOA
What's special
Updated primary bathroomAll-new flooringExceptional outdoor amenitiesSpacious acreageUpdated kitchenBrand-new appliancesDesirable open-concept layout
- 47 days
- 1,097
- 87
Zillow last checked:
Listing updated:
Listed by:
Madison Eisenman 859-815-9972,
Sibcy Cline, REALTORS-CC
Source: NKMLS,MLS#: 646323
Facts & features
Interior
Bedrooms & bathrooms
- Bedrooms: 3
- Bathrooms: 2
- Full bathrooms: 2
Primary bedroom
- Features: Bath Adjoins, Ceiling Fan(s), Luxury Vinyl Flooring
- Level: First
- Area: 195
- Dimensions: 15 x 13
Bedroom 2
- Features: Luxury Vinyl Flooring
- Level: First
- Area: 117
- Dimensions: 13 x 9
Bedroom 3
- Features: Luxury Vinyl Flooring
- Level: First
- Area: 120
- Dimensions: 12 x 10
Dining room
- Features: Luxury Vinyl Flooring, Walk-Out Access
- Level: First
- Area: 140
- Dimensions: 20 x 7
Kitchen
- Features: Pantry, Recessed Lighting, Luxury Vinyl Flooring, Walk-Out Access
- Level: First
- Area: 240
- Dimensions: 20 x 12
Laundry
- Features: Utility Sink, Luxury Vinyl Flooring
- Level: First
- Area: 96
- Dimensions: 12 x 8
Living room
- Features: Recessed Lighting, Ceiling Fan(s), Luxury Vinyl Flooring
- Level: First
- Area: 280
- Dimensions: 20 x 14
Heating
- Heat Pump
Cooling
- Central Air
Appliances
- Included: Stainless Steel Appliance(s), Electric Cooktop, Electric Oven, Dishwasher, Microwave, Refrigerator
- Laundry: Main Level
Features
- Walk-In Closet(s), Storage, Pantry, Open Floorplan, Built-in Features, Ceiling Fan(s), Natural Woodwork, Recessed Lighting
- Windows: Vinyl Clad Window(s)
- Basement: Full
Interior area
- Total structure area: 1,680
- Total interior livable area: 1,680 sqft
Property
Parking
- Total spaces: 1
- Parking features: Carport, Detached, Driveway
- Garage spaces: 1
- Has carport: Yes
- Has uncovered spaces: Yes
Features
- Levels: One
- Stories: 1
- Patio & porch: Deck
- Exterior features: Private Yard
- Has view: Yes
- View description: Trees/Woods
Lot
- Size: 7.53 Acres
- Features: Cleared, Wooded
Details
- Additional structures: Barn(s), Storage, Workshop
- Parcel number: 017.0000010.00
- Other equipment: Fuel Tank(s)
Construction
Type & style
- Home type: SingleFamily
- Architectural style: Ranch
- Property subtype: Single Family Residence, Residential
Materials
- Wood Siding
- Foundation: Poured Concrete
- Roof: Shingle
Condition
- New construction: No
- Year built: 2002
Utilities & green energy
- Sewer: Septic Tank
- Water: Cistern
- Utilities for property: Propane
Community & HOA
HOA
- Has HOA: No
Location
- Region: Petersburg
Financial & listing details
- Price per square foot: $285/sqft
- Tax assessed value: $265,000
- Annual tax amount: $3,050
- Date on market: 9/3/2026
- Cumulative days on market: 48 days
Estimated market value
Not available
Estimated sales range
Not available
Not available
Price history
| Date | Event | Price |
|---|---|---|
| 9/28/2026 | Price change | $479,000-1.2%$285/sqft |
Source:  NKMLS #646323 Report a problem NKMLS #646323 Report a problem | ||
| 9/3/2026 | Listed for sale | $485,000-2.8%$289/sqft |
Source: NKMLS #646323 Report a problem | ||
| 9/3/2026 | Listing removed | -- |
Source: Owner Report a problem | ||
| 7/28/2026 | Listed for sale | $499,000+97.7%$297/sqft |
Source: Owner Report a problem | ||
| 5/3/2023 | Sold | $252,400-4.8%$150/sqft |
Source: Public Record Report a problem | ||
| 3/7/2022 | Sold | $265,000-10.2%$158/sqft |
Source: Public Record Report a problem | ||
| 12/28/2021 | Pending sale | $295,000$176/sqft |
Source: NKMLS #554727 Report a problem | ||
| 12/2/2021 | Price change | $295,000-3.3%$176/sqft |
Source: NKMLS #554727 Report a problem | ||
| 11/24/2021 | Price change | $305,000-4.7%$182/sqft |
Source: NKMLS #554727 Report a problem | ||
| 11/11/2021 | Listed for sale | $319,900+68.5%$190/sqft |
Source: NKMLS #554727 Report a problem | ||
| 11/21/2005 | Sold | $189,900$113/sqft |
Source: Public Record Report a problem | ||
Public tax history
| Year | Property taxes | Tax assessment |
|---|---|---|
| 2025 | $3,050 +1.7% | $265,000 |
| 2024 | $2,999 -3.4% | $265,000 |
| 2023 | $3,104 +2.1% | $265,000 |
| 2022 | $3,041 +32.1% | $265,000 +10.1% |
| 2021 | $2,302 +25.3% | $240,700 +26.8% |
| 2020 | $1,837 | $189,900 |
| 2019 | $1,837 -0.4% | $189,900 |
| 2018 | $1,843 +3.6% | $189,900 |
| 2017 | $1,779 | $189,900 |
| 2015 | $1,779 +1.5% | $189,900 |
| 2013 | $1,753 | $189,900 |
| 2012 | -- | $189,900 |
| 2011 | -- | $189,900 |
| 2010 | -- | $189,900 |
| 2009 | -- | $189,900 |
Find assessor info on the county website
Monthly payment
Est. payment
Payment breakdown
Explore the cost of this home by adjusting the details. Changes won't be saved.Climate risks
Neighborhood: 41080
Nearby schools
Schools provided by the listing agent
- Elementary: Kelly Elementary
- Middle: Conner Middle School
- High: Conner Senior High
Source: NKMLS. This data may not be complete. We recommend contacting the local school district to confirm school assignments for this home.

Similar homes
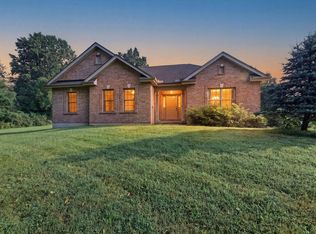
- $524,9003 bd2 ba1.5k sqft8296 Kelly Rd, Burlington, KY 41005For Sale
 MLS ID #646909, Crystal Gibson, Pivot Realty Group. NKMLS
 - $465,0003 bd3 ba1.8k sqft5616 Rabbit Hash Rd, Union, KY 41091For Sale
 MLS ID #647301, Melissa Van Treeck, Simple Fee Realty. NKMLS
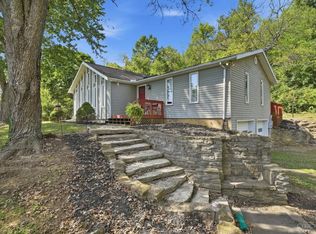
 - $435,0003 bd2 ba1.7k sqft7408 E Laughery Creek Rd, Aurora, IN 47001For Sale
 MLS ID #1893665, Linda K May, Comey & Shepherd. Cincy MLS
 - $499,9004 bd3 ba2.2k sqft8617 Livingston Rd, Cincinnati, OH 45251For Sale
 MLS ID #1897638, Rachel L Nieman, Century 21 Thacker & Assoc.. Cincy MLS
 - $444,0004 bd3 ba1.9k sqft1460 Ebenezer Rd, Cincinnati, OH 45233For SaleMLS ID #1884142, Cynda T Parkinson, eXp Realty. Cincy MLS
- $433,9003 bd4 ba2k sqft5599 Rapid Run Rd, Cincinnati, OH 45238For SaleMLS ID #1895764, Nick G Guetle, Cincinnati Boardwalk, Inc.. Cincy MLS
