This 3 bedroom, 2 bath home delivers the country setting you've been waiting for! Enjoy 5 acres, approximately 3 acres cleared! Open concept kitchen and dining area provides plenty of room for family and friend gatherings. Relax on the back deck enjoying the peaceful wildlife. Full basement & 2-car garage. Large pole barn with concrete floor, water and wood-burning stove. Home includes a safe room access from the main bedroom closet. HVAC (2021), Water Heater (2026). Home sits off the road with a stunning front view & a putting/chipping green. Basketball hoop is from the 1954 Milan gym!
For sale
$435,000
7408 E Laughery Creek Rd, Aurora, IN 47001
3beds
1,776sqft
Single Family Residence
Built in 1979
5.01 Acres Lot
$-- Zestimate®
$245/sqft
$-- HOA
What's special
Full basementBack deckPeaceful wildlife
- 36 days
- 588
- 46
Likely to sell faster than
Zillow last checked:
Listing updated:
Listed by:
Linda K May 513-720-7049,
Comey & Shepherd 513-367-3650
Source: Cincy MLS,MLS#: 1893665 Originating MLS: Cincinnati Area Multiple Listing Service
Facts & features
Interior
Bedrooms & bathrooms
- Bedrooms: 3
- Bathrooms: 2
- Full bathrooms: 2
Primary bedroom
- Features: Bath Adjoins
- Level: First
- Area: 225
- Dimensions: 15 x 15
Bedroom 2
- Level: First
- Area: 132
- Dimensions: 12 x 11
Bedroom 3
- Level: First
- Area: 150
- Dimensions: 15 x 10
Bedroom 4
- Area: 0
- Dimensions: 0 x 0
Bedroom 5
- Area: 0
- Dimensions: 0 x 0
Primary bathroom
- Features: Tub
Bathroom 1
- Features: Full
- Level: First
Bathroom 2
- Features: Full
- Level: First
Dining room
- Features: Walkout
- Level: First
- Area: 120
- Dimensions: 12 x 10
Family room
- Area: 345
- Dimensions: 23 x 15
Kitchen
- Features: Counter Bar, Tile Floor, Wood Cabinets
- Area: 196
- Dimensions: 14 x 14
Living room
- Area: 150
- Dimensions: 15 x 10
Office
- Area: 0
- Dimensions: 0 x 0
Heating
- Electric
Cooling
- Ceiling Fan(s), Central Air
Appliances
- Included: Dishwasher, Dryer, Microwave, Oven/Range, Refrigerator, Washer, Electric Water Heater
Features
- Cathedral Ceiling(s)
- Windows: Wood Frames
- Basement: Full,Unfinished
- Number of fireplaces: 1
- Fireplace features: Gas
Interior area
- Total structure area: 1,776
- Total interior livable area: 1,776 sqft
Video & virtual tour
Property
Parking
- Total spaces: 2
- Parking features: Gravel, Driveway
- Attached garage spaces: 2
- Has uncovered spaces: Yes
Features
- Levels: One
- Stories: 1
Lot
- Size: 5.01 Acres
- Dimensions: 5.01
- Features: 5 to 9.9 Acres
- Topography: Cleared
Details
- Additional structures: Pole Barn
- Parcel number: 151123100011.000023
- Zoning description: Residential
Construction
Type & style
- Home type: SingleFamily
- Architectural style: Ranch
- Property subtype: Single Family Residence
Materials
- Vinyl Siding
- Foundation: Concrete Perimeter
- Roof: Shingle
Condition
- New construction: No
- Year built: 1979
Utilities & green energy
- Gas: Propane
- Sewer: Septic Tank
- Water: Public
Community & HOA
HOA
- Has HOA: No
Location
- Region: Aurora
Financial & listing details
- Price per square foot: $245/sqft
- Tax assessed value: $262,600
- Annual tax amount: $1,784
- Date on market: 9/15/2026
- Listing terms: No Special Financing
Estimated market value
Not available
Estimated sales range
Not available
Not available
Price history
| Date | Event | Price |
|---|---|---|
| 9/15/2026 | Listed for sale | $435,000+74.1%$245/sqft |
Source:  Cincy MLS #1893665 Report a problem | ||
| 10/30/2018 | Sold | $249,900$141/sqft |
Source: Cincy MLS #1597500 Report a problem | ||
| 10/2/2018 | Pending sale | $249,900$141/sqft |
Source: Coldwell Banker West Shell - Ohio Indiana West Regional #1597500 Report a problem | ||
| 9/26/2018 | Listed for sale | $249,900+0.2%$141/sqft |
Source: Coldwell Banker West Shell - Ohio Indiana West Regional #1597500 Report a problem | ||
| 7/25/2018 | Listing removed | $249,500$140/sqft |
Source: Owner Report a problem | ||
| 7/11/2018 | Listed for sale | $249,500$140/sqft |
Source: Owner Report a problem | ||
Public tax history
| Year | Property taxes | Tax assessment |
|---|---|---|
| 2025 | $1,734 +6% | $262,600 +13.7% |
| 2024 | $1,636 +7.4% | $231,000 +3.7% |
| 2023 | $1,524 +15.2% | $222,800 +7.2% |
| 2022 | $1,323 +1.3% | $207,800 +8.6% |
| 2021 | $1,305 -4% | $191,300 -1.3% |
| 2020 | $1,359 +48.8% | $193,800 -1.5% |
| 2019 | $913 -38.7% | $196,700 +21.9% |
| 2018 | $1,490 +2.4% | $161,300 +12.8% |
| 2017 | $1,455 +6% | $143,000 |
| 2016 | $1,373 +2.7% | $143,000 -1% |
| 2014 | $1,337 -5.9% | $144,500 +0.8% |
| 2013 | $1,421 +11.4% | $143,400 -4.7% |
| 2012 | $1,276 -15.9% | $150,500 -13% |
| 2011 | $1,518 -6% | $172,900 -0.7% |
| 2010 | $1,615 -7.7% | $174,100 -2.8% |
| 2009 | $1,749 | $179,200 +13% |
| 2006 | -- | $158,600 +12.5% |
| 2005 | -- | $141,000 |
Find assessor info on the county website
Monthly payment
Est. payment
Payment breakdown
Explore the cost of this home by adjusting the details. Changes won't be saved.Climate risks
Neighborhood: 47001
- $502,6004 bd3 ba1.6k sqft7386 E Laughery Creek Rd, Aurora, IN 47001Off Market
- $517,3003 bd2 ba2.4k sqft7357 E Laughery Creek Rd, Aurora, IN 47001Off Market
- $313,8003 bd1 ba2.8k sqft7226 E Laughery Creek Rd, Aurora, IN 47001Off Market
- $4,000-- bd-- ba-- sqft7226 E Laughery Creek Rd, Aurora, IN 47001Off Market
Similar homes
- $399,9003 bd2 ba1.8k sqft6816 Salem Ridge Rd, Aurora, IN 47001For Sale
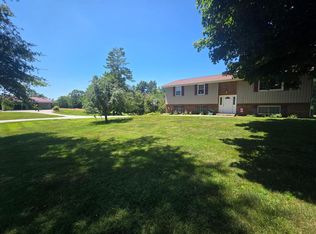 MLS ID #207853, Bradley Baldwin. MLS of Southeastern Indiana
- $499,9003 bd2 ba1.4k sqft10788 Us Highway 50, Aurora, IN 47001For Sale
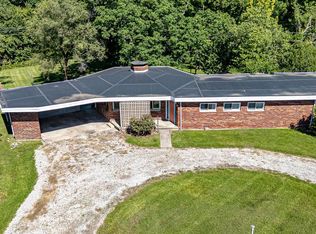 MLS ID #207639, Noah Haring. MLS of Southeastern Indiana
- $299,9003 bd1 ba1.1k sqft9910 State Road 56, Aurora, IN 47001For Sale
 MLS ID #208462, Gary Mangold. MLS of Southeastern Indiana
- $499,9004 bd2 ba2.4k sqft6808 State Road 48, Aurora, IN 47001For Sale
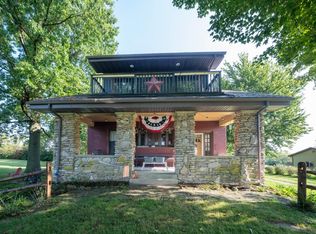 MLS ID #208362, Stacey Weaver. MLS of Southeastern Indiana
- $399,9004 bd3 ba2.1k sqft5335 Steeple Chase Ct, Guilford, IN 47022For Sale
 MLS ID #1896681, Regina M. Hamilton, Sibcy Cline, Inc.. Cincy MLS
- $444,0004 bd3 ba1.9k sqft1460 Ebenezer Rd, Cincinnati, OH 45233For SaleMLS ID #1884142, Cynda T Parkinson, eXp Realty. Cincy MLS
- $405,0004 bd3 ba2.4k sqft7095 Wyandotte Dr, Cincinnati, OH 45233For SaleMLS ID #1896261, Ronald A Bisher, Coldwell Banker Realty. Cincy MLS
