Experience the fun and uniqueness of this Solid-Log Home living on a beautifully maintained .92-acre setting just five minutes from I-71. Added attraction is the 28X23 detached garage with concrete floors and electric, double garage door with single door drive through-great for those mechanics, boats, RVs, and all your toys! This 3-bedroom, 2.5-bath home offers 2,215 sq. ft. of finished living space, including a 920-sq.-ft. finished walkout lower level. The open main level showcases exposed solid-log walls, cathedral ceilings, wood beams, Hunter ceiling fans and a stone fireplace with a Buck wood-burning stove and cherry mantel. The spacious kitchen features solid-wood cabinetry, Corian solid-surface countertops and wood-look laminate flooring. All three bedrooms are conveniently located on the main level. Additional interior features include solid interior doors, tiled showers, a water softener and abundant storage. The finished lower level provides an expansive recreation room, propane fireplace, full bath, laundry and additional workshop/storage space. Public water serves the home, while the cistern supplies the exterior spigots.
Enjoy outdoor living on the expansive, covered wraparound deck, replaced approximately one year ago, overlooking mature landscaping, trees and a koi pond. Additional highlights include a metal roof installed approximately two years ago, Champion windows and doors with a transferable warranty, a recently replaced water heater, central air, propane heat, public water, septic system, smart lock and security system. The property also features an oversized 28-by-23-foot garage with attic storage, an 8-by-20-foot workshop/storage building and an 8-by-10-foot Yardistry greenhouse. All appliances, washer, dryer, pool table and on-site firewood remain. A rare combination of authentic cabin character, flexible finished space, generous storage and convenient interstate access.
For sale
Price cut: $5K (10/31)
$393,500
2197 Sparta Pike, Sparta, KY 41086
3beds
2,215sqft
Single Family Residence, Residential, Cabin
Built in 1991
0.92 Acres Lot
$-- Zestimate®
$178/sqft
$-- HOA
What's special
Propane fireplaceFlexible finished spaceAuthentic cabin characterWood beamsCentral airPropane heatWood-look laminate flooring
- 14 days
- 989
- 70
Likely to sell faster than
Zillow last checked:
Listing updated:
Listed by:
Kayne Brown 859-446-2207,
Cahill Real Estate Services
Source: NKMLS,MLS#: 647654
Facts & features
Interior
Bedrooms & bathrooms
- Bedrooms: 3
- Bathrooms: 3
- Full bathrooms: 2
- 1/2 bathrooms: 1
Primary bedroom
- Description: interior log walls
- Features: Bath Adjoins, Ceiling Fan(s), Carpet Flooring, Window Treatments
- Level: First
- Area: 182
- Dimensions: 14 x 13
Bedroom 2
- Description: interior log walls
- Features: Carpet Flooring, See Remarks, Window Treatments, Ceiling Fan(s)
- Level: First
- Area: 99
- Dimensions: 11 x 9
Bedroom 3
- Description: interior log walls
- Features: Ceiling Fan(s), Carpet Flooring, See Remarks, Window Treatments
- Level: First
- Area: 99
- Dimensions: 11 x 9
Bathroom 2
- Features: Full Finished Half Bath, Tile Flooring
- Level: First
- Area: 30
- Dimensions: 6 x 5
Bathroom 3
- Description: Ceramic Flooring, tiled shower
- Features: Full Finished Bath, Shower
- Level: Basement
- Area: 70
- Dimensions: 10 x 7
Family room
- Description: In Finished Basement, Propane Fireplace, Storage, Bar does not stay with property
- Features: Carpet Flooring, Fireplace(s), See Remarks, Storage, Walk-Out Access
- Level: Basement
- Area: 850
- Dimensions: 34 x 25
Kitchen
- Description: Corian Counter Tops
- Features: Pantry, Recessed Lighting, Wood Cabinets, Walk-Out Access, Window Treatments, Country Kitchen, Eat-in Kitchen, Laminate Flooring
- Level: First
- Area: 276
- Dimensions: 23 x 12
Laundry
- Description: Extra Storage, shelving
- Features: Concrete Flooring, Utility Sink
- Level: Basement
- Area: 300
- Dimensions: 12 x 25
Living room
- Description: Wood Burning Buck Stove, Cherry Wood Mantle,interior log walls
- Features: Ceiling Fan(s), Fireplace(s), Laminate Flooring, Walk-Out Access, Window Treatments
- Level: First
- Area: 322
- Dimensions: 23 x 14
Primary bath
- Description: tiled shower
- Features: Bidet, Tub With Shower, Window Treatments
- Level: First
- Area: 72
- Dimensions: 9 x 8
Utility room
- Description: Concrete Floor, HVAC & Water Heater
- Features: See Remarks
- Level: Basement
- Area: 35
- Dimensions: 7 x 5
Heating
- Wood Stove
Cooling
- Central Air
Appliances
- Included: Stainless Steel Appliance(s), Electric Cooktop, Electric Oven, Convection Oven, Dishwasher, Dryer, Microwave, Refrigerator, Washer, Water Softener
- Laundry: Electric Dryer Hookup, In Basement, Washer Hookup
Features
- See Remarks, Storage, Smart Thermostat, Pantry, Open Floorplan, Eat-in Kitchen, Bidet, Beamed Ceilings, Cathedral Ceiling(s), Ceiling Fan(s), High Ceilings, Natural Woodwork, Recessed Lighting
- Doors: Pocket Door(s), Multi Panel Doors
- Windows: Aluminum Frames
- Basement: Full
- Attic: Storage
- Number of fireplaces: 2
- Fireplace features: See Remarks, Gas, Insert
Interior area
- Total structure area: 2,557
- Total interior livable area: 2,215 sqft
Property
Parking
- Total spaces: 3
- Parking features: Detached, Driveway, Garage, Garage Door Opener, Garage Faces Side
- Garage spaces: 3
- Has uncovered spaces: Yes
Features
- Levels: One
- Stories: 1
- Patio & porch: Covered, Deck
- Exterior features: Private Yard, Fire Pit, Lighting
- Has view: Yes
- View description: River
- Has water view: Yes
- Water view: River
Lot
- Size: 0.92 Acres
- Dimensions: .92 acres
- Features: Cleared, Sloped Down
- Residential vegetation: Cedar Trees, Fruit Trees, Pine Trees
Details
- Additional structures: Garage(s), Workshop
- Parcel number: 01404
- Zoning description: Residential
- Other equipment: Fuel Tank(s), Satellite Dish
Construction
Type & style
- Home type: SingleFamily
- Architectural style: Log
- Property subtype: Single Family Residence, Residential, Cabin
Materials
- Log
- Foundation: Poured Concrete
- Roof: Metal
Condition
- Existing Structure
- New construction: No
- Year built: 1991
Details
- Warranty included: Yes
Utilities & green energy
- Sewer: Septic Tank
- Water: Cistern, Public
- Utilities for property: Propane, Water Available
Community & HOA
Community
- Security: Closed Circuit Camera(s), Security Lights, Security System, Smoke Detector(s)
HOA
- Has HOA: No
Location
- Region: Sparta
Financial & listing details
- Price per square foot: $178/sqft
- Tax assessed value: $141,000
- Annual tax amount: $976
- Date on market: 10/17/2026
- Cumulative days on market: 15 days
- Road surface type: Paved
Estimated market value
Not available
Estimated sales range
Not available
Not available
Price history
| Date | Event | Price |
|---|---|---|
| 10/31/2026 | Price change | $393,500-1.3%$178/sqft |
Source:  NKMLS #647654 Report a problem | ||
| 10/17/2026 | Listed for sale | $398,500$180/sqft |
Source: NKMLS #647654 Report a problem | ||
Public tax history
| Year | Property taxes | Tax assessment |
|---|---|---|
| 2025 | $976 -3.1% | $141,000 |
| 2024 | $1,007 -0.7% | $141,000 |
| 2023 | $1,015 -33.1% | $141,000 |
| 2022 | $1,517 -0.7% | $141,000 |
| 2021 | $1,528 -2.9% | $141,000 |
| 2018 | $1,575 +0.5% | $141,000 |
| 2017 | $1,567 | $141,000 |
| 2016 | $1,567 | $141,000 |
| 2014 | $1,567 | $141,000 |
| 2011 | $1,567 | $141,000 |
Find assessor info on the county website
Monthly payment
Est. payment
Payment breakdown
Explore the cost of this home by adjusting the details. Changes won't be saved.Climate risks
Neighborhood: 41086
Nearby schools
Schools provided by the listing agent
- Elementary: Gallatin County Elementary
- Middle: Gallatin County Middle School
- High: Gallatin County High
Source: NKMLS. This data may not be complete. We recommend contacting the local school district to confirm school assignments for this home.

Similar homes
- $399,9003 bd2 ba2.7k sqft280 Fogg Rd, Sparta, KY 41086For Sale
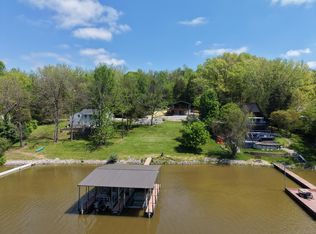 MLS ID #641937, Andrew Lovett, Cahill Real Estate Services. NKMLS
- $465,0004 bd3 ba2.9k sqft715 Heritage Dr, Sparta, KY 41086For Sale
 MLS ID #647410, Nicole Elliott, Keller Williams Realty Service. NKMLS
- $299,9003 bd2 ba2.3k sqft135 State Highway 467 W, Sparta, KY 41086For Sale By Owner
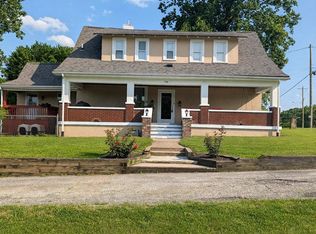
- $375,0003 bd2 ba1.5k sqft1590 State Highway 16, Glencoe, KY 41046For Sale
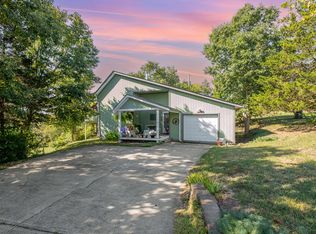 MLS ID #636220, Jim Schack, RE/MAX Victory + Affiliates. NKMLS
- $394,0003 bd3 ba2.4k sqft2043 Lock Rd, Carrollton, KY 41008For Sale
 MLS ID #1716580, Delsyn Vanwinkle, Schuler Bauer Real Estate Services ERA Powered. Metro Search Inc. LLC DBA Apex MLS
- $424,0003 bd2 ba1.8k sqft707A Main St #A, Ghent, KY 41045For SaleMLS ID #1729173, Belita Dean, Bees' Ridge Realty. Metro Search Inc. LLC DBA Apex MLS
- $427,0003 bd2 ba1.7k sqft7408 E Laughery Creek Rd, Aurora, IN 47001For Sale
 MLS ID #1893665, Linda K May, Comey & Shepherd. Cincy MLS
