Looking for space, privacy, and endless possibilities? This 21.779 acre Vevay property os ready to impress! Featuring 3 bedrooms, 2 baths, new flooring throughout, and fresh paint in the majority of the home. A versatile first-floor room offers potential for a 4th bedroom, office, or additional living space. Outside enjoy water access, a large barn, and expansive acreage with plenty of room for recreation hobbies such as great hunting, or simply enjoying the peaceful surroundings. With so much to offer, this property is one you don't want to miss!
For sale
Price cut: $10K (10/5)
$379,900
3469 Detour Rd, Vevay, IN 47043
3beds
1,600sqft
Single Family Residence
Built in 2010
21.78 Acres Lot
$382,200 Zestimate®
$237/sqft
$-- HOA
What's special
Peaceful surroundingsExpansive acreageWater accessLarge barnNew flooring throughout
- 48 days
- 566
- 31
Zillow last checked:
Listing updated:
Listed by:
Skylar Combs,
Lohmiller Real Estate
Source: MLS of Southeastern Indiana,MLS#: 208224
Facts & features
Interior
Bedrooms & bathrooms
- Bedrooms: 3
- Bathrooms: 2
- Full bathrooms: 2
Primary bedroom
- Features: Vinyl
- Level: Second
- Area: 168
- Dimensions: 14 x 12
Bedroom 2
- Level: Second
- Area: 169
- Dimensions: 13 x 13
Bedroom 3
- Level: Second
- Area: 130
- Dimensions: 13 x 10
Bedroom 4
- Area: 0
- Dimensions: 0 x 0
Bedroom 5
- Area: 0
- Dimensions: 0 x 0
Primary bathroom
- Features: Vinyl
Bathroom 1
- Description: Full
- Level: Second
Bathroom 2
- Description: Full
- Level: First
Dining room
- Features: Vinyl
- Level: First
- Area: 133
- Dimensions: 19 x 7
Family room
- Area: 0
- Dimensions: 0 x 0
Kitchen
- Features: Vinyl Floor
- Level: First
- Area: 156
- Dimensions: 12 x 13
Living room
- Features: Vinyl
- Level: First
- Area: 143
- Dimensions: 13 x 11
Office
- Area: 0
- Dimensions: 0 x 0
Heating
- Electric
Cooling
- Central Air
Appliances
- Included: Microwave, Oven/Range, Refrigerator, Electric Water Heater
Features
- Windows: Double Hung
Interior area
- Total structure area: 1,600
- Total interior livable area: 1,600 sqft
- Finished area below ground: 0
Property
Parking
- Parking features: None, Driveway, Gravel
- Has uncovered spaces: Yes
Features
- Levels: Two
- Stories: 2
- Has view: Yes
- View description: Trees/Woods
- Frontage length: 0.00
Lot
- Size: 21.78 Acres
- Features: Cleared, Partially Wooded
Details
- Parcel number: 781422300012000
Construction
Type & style
- Home type: SingleFamily
- Architectural style: Traditional
- Property subtype: Single Family Residence
Materials
- Vinyl Siding
- Foundation: Concrete Perimeter
- Roof: Metal
Condition
- New construction: No
- Year built: 2010
Utilities & green energy
- Gas: None
- Sewer: Septic Tank
- Water: Cistern
- Utilities for property: Natural Gas Not Available
Community & HOA
Location
- Region: Vevay
Financial & listing details
- Price per square foot: $237/sqft
- Tax assessed value: $157,400
- Annual tax amount: $1,391
- Date on market: 9/2/2026
- Road surface type: Gravel
Estimated market value
$382,200
$363,000 - $401,000
$1,520/mo
Price history
| Date | Event | Price |
|---|---|---|
| 10/5/2026 | Price change | $379,900-2.6%$237/sqft |
Source: MLS of Southeastern Indiana #208224 Report a problem | ||
| 9/21/2026 | Price change | $389,900-2.3%$244/sqft |
Source: MLS of Southeastern Indiana #208224 Report a problem | ||
| 9/2/2026 | Listed for sale | $399,000$249/sqft |
Source: MLS of Southeastern Indiana #208224 Report a problem | ||
Public tax history
| Year | Property taxes | Tax assessment |
|---|---|---|
| 2025 | $962 +0.4% | $157,400 +7.8% |
| 2024 | $958 -10.4% | $146,000 -0.4% |
| 2023 | $1,069 +6.1% | $146,600 -2.5% |
| 2022 | $1,008 +8.9% | $150,300 +7.3% |
| 2021 | $925 +3.6% | $140,100 +6.6% |
| 2020 | $893 +3% | $131,400 -1.2% |
| 2019 | $867 +2.2% | $133,000 -0.3% |
| 2018 | $849 +8.2% | $133,400 -1.3% |
| 2017 | $785 +5.3% | $135,200 +2% |
| 2016 | $745 +1.8% | $132,600 -0.2% |
| 2014 | $732 | $132,900 |
Find assessor info on the county website
Monthly payment
Est. payment
Payment breakdown
Explore the cost of this home by adjusting the details. Changes won't be saved.Climate risks
Neighborhood: 47043
Nearby schools
Schools provided by the listing agent
- Elementary: Switzerland County E
- High: Switzerland County H
- District: Switzerland County
Source: MLS of Southeastern Indiana. This data may not be complete. We recommend contacting the local school district to confirm school assignments for this home.
Similar homes
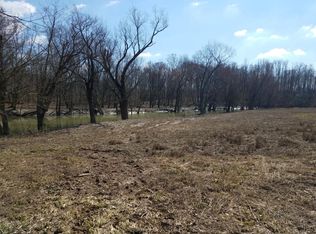
- $339,9003 bd2 ba2.1k sqft107 Poplar St, Vevay, IN 47043For Sale
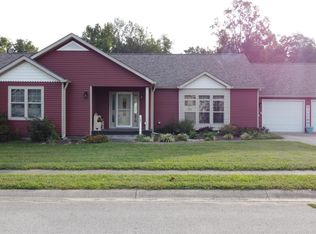 MLS ID #208276, Joseph Rider. MLS of Southeastern Indiana
 - $450,0002 bd1 ba2k sqft6099 State Road 129, Vevay, IN 47043Active
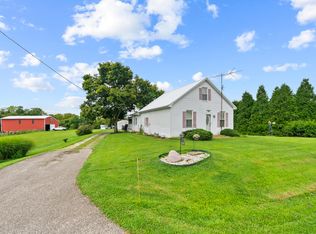 MLS ID #22121836, Brad Garrison, Whitetail Properties. MIBOR as distributed by MLS GRID
 - $359,9003 bd2 ba1.6k sqftLot 29 Packet Boulevard, Vevay, IN 47043New Construction
 MLS ID #202608358, Scott Lynch, F.C. Tucker/Scott Lynch Group. SIRA
 - $398,5003 bd3 ba2.2k sqft2197 Sparta Pike, Sparta, KY 41086For Sale
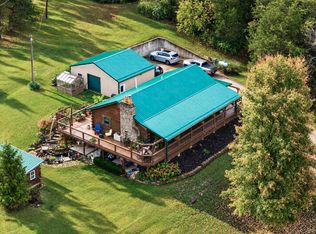 MLS ID #647654, Kayne Brown, Cahill Real Estate Services. NKMLS
 - $424,0003 bd2 ba1.8k sqft707A Main St #A, Ghent, KY 41045For Sale
 MLS ID #1729173, Belita Dean, Bees' Ridge Realty. Metro Search Inc. LLC DBA Apex MLS
 - $400,0003 bd1 ba1.7k sqft7316 Sulphur Rd, Sulphur, KY 40070For SaleMLS ID #1730845, Austin Redmon, EXP Realty LLC. Metro Search Inc. LLC DBA Apex MLS
- $379,9003 bd2 ba1.7k sqft44 Wheeler Rd, Milton, KY 40045For SaleMLS ID #1724932, Justin M Clifford, Realty ONE Group River Valley. Metro Search Inc. LLC DBA Apex MLS
- $382,5004 bd3 ba2.1k sqft690 Joyce Ridge Rd, Milton, KY 40045For SaleMLS ID #1719936, Jim Pruett, EXP Realty LLC. Metro Search Inc. LLC DBA Apex MLS
