Check out this very well maintained modular home in Vevay! This 3 bedroom 2 bath is over 2100 sqft! Offering an oversized living room with fireplace and built-ins, nice sized kitchen with island, walk-in closets in the bedrooms, newer roof and much more! The woodwork in the entry will catch your eye! Quality is throughout this well loved home. Outside you have an oversized attached garage with attic storage, 10x12 storage shed and deck to spend the evenings enjoying. Nice level lot just on the outskirt of Vevay and within walking distance of the YMCA and Switzerland County Schools! Location is everything, make this your spot today!
For sale
Price cut: $10K (9/25)
$339,900
107 Poplar St, Vevay, IN 47043
3beds
2,138sqft
Single Family Residence
Built in 2006
0.27 Acres Lot
$340,000 Zestimate®
$159/sqft
$-- HOA
What's special
Nice level lotWoodwork in the entryNewer roof
- 24 days
- 848
- 23
Likely to sell faster than
Zillow last checked:
Listing updated:
Listed by:
Joseph Rider,
Rider Realty LLC
Source: MLS of Southeastern Indiana,MLS#: 208276
Facts & features
Interior
Bedrooms & bathrooms
- Bedrooms: 3
- Bathrooms: 2
- Full bathrooms: 2
Primary bedroom
- Features: Bath Adjoins, Walk-In Closet(s), Window Treatment, WW Carpet
- Level: First
- Area: 196
- Dimensions: 14 x 14
Bedroom 2
- Level: First
- Area: 143
- Dimensions: 13 x 11
Bedroom 3
- Level: First
- Area: 144
- Dimensions: 12 x 12
Bedroom 4
- Area: 0
- Dimensions: 0 x 0
Bedroom 5
- Area: 0
- Dimensions: 0 x 0
Primary bathroom
- Features: Built-In Shower Seat, Built-in Features, Double Vanity, Shower, Vinyl
Bathroom 1
- Description: Full
- Level: First
Bathroom 2
- Description: Full
- Level: First
Dining room
- Features: Chandelier, Vinyl Plank, Walkout
- Area: 0
- Dimensions: 0 x 0
Family room
- Area: 0
- Dimensions: 0 x 0
Kitchen
- Features: Counter Bar, Kitchen Island, Solid Surface Ctr, Vinyl Plank, Wood Cabinets
- Level: First
- Area: 336
- Dimensions: 14 x 24
Living room
- Features: Built-in Features, WW Carpet
- Level: First
- Area: 490
- Dimensions: 35 x 14
Office
- Area: 0
- Dimensions: 0 x 0
Heating
- Forced Air, Natural Gas
Cooling
- Ceiling Fan(s), Central Air
Appliances
- Included: Double Oven, Electric Cooktop, Refrigerator, Electric Water Heater
Features
- Walk-In Closet(s)
- Flooring: Vinyl Plank
- Doors: Multi Panel Doors
- Windows: Double Hung, Double Pane Windows, Vinyl
- Has fireplace: Yes
- Fireplace features: Electric, Living Room
Interior area
- Total structure area: 2,138
- Total interior livable area: 2,138 sqft
- Finished area below ground: 0
Property
Parking
- Total spaces: 2
- Parking features: Oversized, Concrete, Attached, With Electric, Driveway
- Attached garage spaces: 2
- Has uncovered spaces: Yes
Features
- Levels: One
- Stories: 1
- Has view: Yes
- View description: City
- Frontage length: 0.00
Lot
- Size: 0.27 Acres
- Dimensions: 140x85
- Features: Cleared
- Topography: Level
Details
- Additional structures: Shed
- Parcel number: 781422600011007004
Construction
Type & style
- Home type: SingleFamily
- Architectural style: Ranch
- Property subtype: Single Family Residence
Materials
- Vinyl Siding
- Foundation: Block, Concrete Perimeter
- Roof: Shingle
Condition
- New construction: No
- Year built: 2006
Utilities & green energy
- Gas: Natural
- Sewer: Public Sewer
- Water: Public
Community & HOA
Community
- Subdivision: Danglade Sub
Location
- Region: Vevay
Financial & listing details
- Price per square foot: $159/sqft
- Tax assessed value: $225,600
- Annual tax amount: $1,895
- Date on market: 9/9/2026
- Road surface type: Asphalt
Estimated market value
$340,000
$323,000 - $357,000
$1,547/mo
Price history
| Date | Event | Price |
|---|---|---|
| 9/25/2026 | Price change | $339,900-2.9%$159/sqft |
Source: MLS of Southeastern Indiana #208276 Report a problem | ||
| 9/9/2026 | Listed for sale | $349,900+94.5%$164/sqft |
Source: MLS of Southeastern Indiana #208276 Report a problem | ||
| 6/23/2014 | Listing removed | $179,900$84/sqft |
Source: River Ridge Realtors #279429 Report a problem | ||
| 3/12/2014 | Price change | $179,900-4.8%$84/sqft |
Source: The Real Estate Book #279429 Report a problem | ||
| 11/21/2013 | Listed for sale | $189,000$88/sqft |
Source: The Real Estate Book #279429 Report a problem | ||
Public tax history
| Year | Property taxes | Tax assessment |
|---|---|---|
| 2025 | $1,912 +23.4% | $225,600 +16.5% |
| 2024 | $1,549 +10.8% | $193,600 +10.8% |
| 2023 | $1,398 +8.2% | $174,800 +12.3% |
| 2022 | $1,292 -0.4% | $155,700 +7.2% |
| 2021 | $1,298 +54.5% | $145,300 -1% |
| 2020 | $840 +1.1% | $146,700 +23.3% |
| 2019 | $831 +2.6% | $119,000 -0.9% |
| 2018 | $810 +0.9% | $120,100 -0.2% |
| 2017 | $803 +3.8% | $120,300 -0.9% |
| 2016 | $774 +15.5% | $121,400 +0.2% |
| 2014 | $670 -27.6% | $121,100 -2.7% |
| 2013 | $925 +7.8% | $124,400 +1.3% |
| 2012 | $858 -32.2% | $122,800 -26.3% |
| 2011 | $1,265 -2.7% | $166,600 |
| 2010 | $1,300 +100.6% | $166,600 +52.4% |
| 2009 | $648 -6.8% | $109,300 -31.1% |
| 2007 | $695 +762.6% | $158,700 +2545% |
| 2006 | $81 | $6,000 |
| 2005 | -- | $6,000 |
Find assessor info on the county website
Monthly payment
Est. payment
Payment breakdown
Explore the cost of this home by adjusting the details. Changes won't be saved.Climate risks
Neighborhood: 47043
Nearby schools
Schools provided by the listing agent
- Elementary: Jeff Craig Elementar
- High: Switzerland County H
- District: Switzerland County
Source: MLS of Southeastern Indiana. This data may not be complete. We recommend contacting the local school district to confirm school assignments for this home.

Similar homes
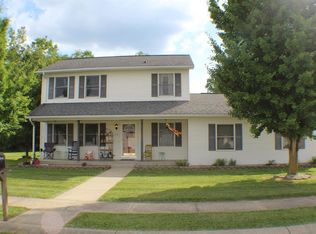
- $389,9003 bd2 ba1.6k sqft3469 Detour Rd, Vevay, IN 47043For Sale
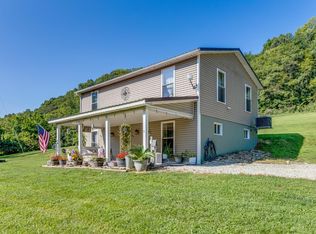 MLS ID #208224, Skylar Combs. MLS of Southeastern Indiana
 - $279,9004 bd2 ba2.3k sqft5746 N State Road 56, Vevay, IN 47043For Sale
 MLS ID #208272, Joseph Rider. MLS of Southeastern Indiana
 - $359,9003 bd2 ba1.6k sqftLot 29 Packet Boulevard, Vevay, IN 47043New Construction
 MLS ID #202608358, Scott Lynch, F.C. Tucker/Scott Lynch Group. SIRA
 - $329,0004 bd3 ba2.6k sqft2227 Lock Rd, Carrollton, KY 41008For Sale

 MLS ID #1715017, Zach Spencer, Homepage Realty. Metro Search Inc. LLC DBA Apex MLS
 - $424,0003 bd2 ba1.8k sqft707A Main St #A, Ghent, KY 41045For SaleMLS ID #1729173, Belita Dean, Bees' Ridge Realty. Metro Search Inc. LLC DBA Apex MLS
- $379,9003 bd2 ba1.7k sqft44 Wheeler Rd, Milton, KY 40045For SaleMLS ID #1724932, Justin M Clifford, Realty ONE Group River Valley. Metro Search Inc. LLC DBA Apex MLS
