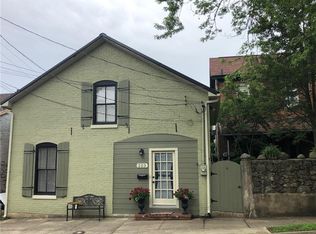
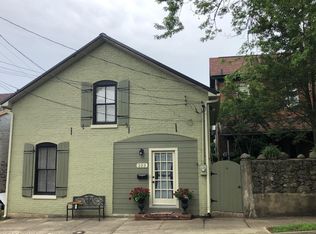
Historic 1904 Queen Anne, once the home of Dr NA Kremer situate in the heart of downtown Historic Madison, IN. The apothecary behind the home provided the Doctor a laboratory to blend the pharmaceuticals. Origianal flooring has been covered in many places but believe it may be intact. Pocket doors between the double parlors on the East side of the home and between the entry hall and dining room. Front staircase and back stairs leads to the upper living areas with 3 BR and a large gathering center parlor which could serv as another BR. Main floor provides a half bath under the staircase and the upper floor offers 2 full baths, one w/shower and 2nd with tub. Kitchen has door to the side of the home and a small butler's pantry as well as main floor laundry room and staircase to basement. The home offers stained glass, tin ceilings, front porch, garden areas, decks, plantings, fountain, gazebo and many characteristics of the family if it's present owner. History awaits you here.
For sale
$387,900
322 E 2nd St, Madison, IN 47250
3beds
2,462sqft
Single Family Residence
Built in 1904
7,405 Square Feet Lot
$377,000 Zestimate®
$158/sqft
$-- HOA
What's special
Large gathering center parlorFront porchMain floor laundry roomTin ceilingsGarden areasStained glass
- 139 days
- 410
- 18
Zillow last checked:
Listing updated:
Listed by:
Teresa Bovard Lyons,
Homestead Realty Inc
Source: MLS of Southeastern Indiana,MLS#: 207492
Facts & features
Interior
Bedrooms & bathrooms
- Bedrooms: 3
- Bathrooms: 3
- Full bathrooms: 2
- 1/2 bathrooms: 1
Primary bedroom
- Features: Other
- Level: Second
- Area: 225
- Dimensions: 15 x 15
Bedroom 2
- Level: Second
- Area: 150
- Dimensions: 15 x 10
Bedroom 3
- Level: Second
- Area: 96
- Dimensions: 12 x 8
Bedroom 4
- Area: 0
- Dimensions: 0 x 0
Bedroom 5
- Area: 0
- Dimensions: 0 x 0
Primary bathroom
- Features: Tub
Bathroom 1
- Description: Partial
- Level: First
Bathroom 2
- Description: Full
- Level: Second
Bathroom 3
- Description: Full
- Level: Second
Dining room
- Features: Other
- Level: First
- Area: 225
- Dimensions: 15 x 15
Family room
- Area: 0
- Dimensions: 0 x 0
Kitchen
- Features: Butler's Pantry, Walkout
- Level: First
- Area: 192
- Dimensions: 16 x 12
Living room
- Area: 0
- Dimensions: 0 x 0
Office
- Area: 0
- Dimensions: 0 x 0
Heating
- Forced Air
Cooling
- Central Air
Appliances
- Included: Electric Water Heater
Features
- Windows: Other, Stained Glass, Wood Frames
- Basement: Full
Interior area
- Total structure area: 3,710
- Total interior livable area: 2,462 sqft
- Finished area below ground: 0
Property
Parking
- Parking features: None, On Street
- Has uncovered spaces: Yes
Accessibility
- Accessibility features: Grab Bars-Toilet
Features
- Levels: One and One Half
- Stories: 1.5
- Has view: Yes
- View description: City, Other
- Frontage length: 0.00
Lot
- Size: 7,405 Square Feet
- Dimensions: 129x57
- Features: Landscaped
- Topography: Level
Details
- Additional structures: Other, Workshop
- Parcel number: 391302132024000007
Construction
Type & style
- Home type: SingleFamily
- Architectural style: Historical,Queen Anne
- Property subtype: Single Family Residence
Materials
- Brick
- Foundation: Block, Stone
- Roof: Shingle
Condition
- New construction: No
- Year built: 1904
Utilities & green energy
- Gas: Natural
- Sewer: Public Sewer
- Water: Public
Community & HOA
Community
- Features: Boating, Golf Cart, Walk/Run Paths
Location
- Region: Madison
Financial & listing details
- Price per square foot: $158/sqft
- Tax assessed value: $274,800
- Annual tax amount: $2,525
- Date on market: 5/19/2026
- Road surface type: Paved
Estimated market value
$377,000
$358,000 - $396,000
$2,149/mo
Price history
| Date | Event | Price |
|---|---|---|
| 5/19/2026 | Listed for sale | $387,900+21.3%$158/sqft |
Source: MLS of Southeastern Indiana #207492 Report a problem | ||
| 1/15/2022 | Listing removed | -- |
Source:  SIRA #202109210 Report a problem SIRA #202109210 Report a problem | ||
| 12/6/2021 | Price change | $319,900-8.6%$130/sqft |
Source: SIRA #202109210 Report a problem | ||
| 10/8/2021 | Price change | $350,000-12.3%$142/sqft |
Source: SIRA #202109210 Report a problem | ||
| 7/15/2021 | Listed for sale | $399,000$162/sqft |
Source: SIRA #202109210 Report a problem | ||
Public tax history
| Year | Property taxes | Tax assessment |
|---|---|---|
| 2025 | $4,270 | $274,800 +28.7% |
| 2024 | $4,270 +6.4% | $213,500 |
| 2023 | $4,012 +8.5% | $213,500 +6.4% |
| 2022 | $3,698 +107.9% | $200,600 +8.5% |
| 2021 | $1,779 | $184,900 +3.9% |
| 2020 | $1,779 | $177,900 |
| 2019 | $1,779 +1.3% | $177,900 |
| 2018 | $1,757 | $177,900 +1.3% |
| 2017 | $1,757 +19% | $175,700 |
| 2016 | $1,477 +7.2% | $175,700 +27.5% |
| 2014 | $1,378 | $137,800 |
| 2013 | $1,378 | $137,800 |
| 2012 | $1,378 | $137,800 |
| 2011 | $1,378 -0.3% | $137,800 -0.1% |
| 2010 | $1,382 -0.1% | $138,000 |
| 2009 | $1,383 +8% | $138,000 |
| 2007 | $1,280 -34.5% | $138,000 +0.7% |
| 2006 | $1,956 | $137,000 +61.9% |
| 2005 | -- | $84,600 |
Find assessor info on the county website
Monthly payment
Est. payment
Payment breakdown
Explore the cost of this home by adjusting the details. Changes won't be saved.Climate risks
Neighborhood: 47250
Nearby schools
Schools provided by the listing agent
- Elementary: Lydia Middleton Elem
- High: Madison Consolidated
- District: Madison Consolidated
Source: MLS of Southeastern Indiana. This data may not be complete. We recommend contacting the local school district to confirm school assignments for this home.
Similar homes
- $379,0003 bd2 ba2.1k sqft507 E Main Street, Madison, IN 47250For Sale
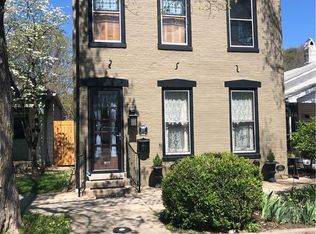 MLS ID #202606645, Brenda Eversole, Century 21 River Valley. SIRA
 - $349,9003 bd4 ba2k sqft520 mulberry Street, Madison, IN 47250For Sale
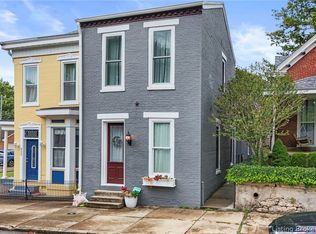 MLS ID #2026011686, Christi Sauley-Kernen, F.C. Tucker/Scott Lynch Group. SIRA
 - $369,9003 bd2 ba1.3k sqft513 E Main Street, Madison, IN 47250For Sale
 MLS ID #2026011309, Amy Ralston, Coldwell Banker Harrell & Asso. SIRA
 - $410,0003 bd3 ba2.5k sqft239 Sunrise Drive, Madison, IN 47250For Sale
 MLS ID #2026011848, Mariam Applegate, Aspire Real Estate Group. SIRA
 - $465,0002 bd3 ba2k sqft604 Mulberry St, Madison, IN 47250For Sale
 MLS ID #1722986, Jim Pruett, EXP Realty LLC. Metro Search Inc. LLC DBA Apex MLS
 - $379,9003 bd2 ba1.7k sqft44 Wheeler Rd, Milton, KY 40045For SaleMLS ID #1724932, Justin M Clifford, Realty ONE Group River Valley. Metro Search Inc. LLC DBA Apex MLS
- $382,5004 bd3 ba2.1k sqft690 Joyce Ridge Rd, Milton, KY 40045For SaleMLS ID #1719936, Jim Pruett, EXP Realty LLC. Metro Search Inc. LLC DBA Apex MLS
