Completely remodeled and thoughtfully designed, this stunning 4-bedroom, 3.5-bath home offers 2,544 sq ft of beautifully updated living space in the heart of downtown Madison. Blending modern updates with timeless character, you’ll find exposed brick, wood beams, and quality craftsmanship throughout.
The spacious kitchen features abundant cabinetry, a pantry, large island, and an attached dining area—perfect for everyday living and entertaining. The primary suite offers a generous layout with a large bath, and large closet. while natural light fills the home, creating a warm and inviting atmosphere, you wont want to miss what outside has to offer! Enjoy a private courtyard ideal for relaxing or outdoor dining, which leads to a detached two-car garage for added convenience and storage. Located just moments from shops, dining, wineries, and all that downtown Madison has to offer, this home is truly a must-see.
For sale
$464,500
422 St Michaels Avenue, Madison, IN 47250
4beds
2,544sqft
Single Family Residence
Built in 1900
3,049 Square Feet Lot
$451,600 Zestimate®
$183/sqft
$-- HOA
What's special
Quality craftsmanship throughoutExposed brickWood beamsAttached dining areaSpacious kitchenLarge islandLarge closet
- 179 days
- 345
- 15
Zillow last checked:
Listing updated:
Listed by:
Patrick Lynch,
F.C. Tucker/Scott Lynch Group
Source: SIRA,MLS#: 202607755 Originating MLS: Southern Indiana REALTORS Association
Originating MLS: Southern Indiana REALTORS AssociationFacts & features
Interior
Bedrooms & bathrooms
- Bedrooms: 4
- Bathrooms: 4
- Full bathrooms: 3
- 1/2 bathrooms: 1
Rooms
- Room types: Family Room
Primary bedroom
- Level: Second
- Dimensions: 17.4 x 16.8
Bedroom
- Level: Second
- Dimensions: 11.8 x 9.8
Bedroom
- Level: Second
- Dimensions: 9.4 x 9.8
Dining room
- Level: First
- Dimensions: 14.8 x 15.2
Family room
- Level: Second
- Dimensions: 14.8 x 29.6
Other
- Level: Second
- Dimensions: 5.1 x 9.8
Other
- Level: First
- Dimensions: 10.3 x 8.3
Other
- Level: First
- Dimensions: 6.5 x 5.1
Kitchen
- Level: First
- Dimensions: 14.8 x 18.7
Living room
- Level: First
- Dimensions: 17.4 x 16.8
Other
- Description: Bonus Flex room
- Level: First
- Dimensions: 13.6 x 11.3
Heating
- Heat Pump
Cooling
- Central Air
Appliances
- Included: Dryer, Dishwasher, Disposal, Microwave, Oven, Range, Refrigerator, Washer
- Laundry: Laundry Closet, Upper Level
Features
- Ceiling Fan(s), Eat-in Kitchen, Main Level Primary, Pantry, Split Bedrooms
- Windows: Screens, Thermal Windows
- Has basement: Yes
- Has fireplace: No
Interior area
- Total structure area: 2,544
- Total interior livable area: 2,544 sqft
- Finished area above ground: 2,544
- Finished area below ground: 0
Property
Parking
- Total spaces: 2
- Parking features: Detached, Garage, Garage Door Opener
- Garage spaces: 2
Features
- Levels: Two
- Stories: 2
- Patio & porch: Covered, Deck, Patio, Porch
- Exterior features: Deck, Porch, Patio
Lot
- Size: 3,049 Square Feet
Details
- Additional structures: Garage(s)
- Parcel number: 391302113006000007
- Zoning: Residential
- Zoning description: Residential
Construction
Type & style
- Home type: SingleFamily
- Architectural style: Two Story
- Property subtype: Single Family Residence
Materials
- Brick, Hardboard, Frame
- Foundation: Stone, Cellar
- Roof: Shingle
Condition
- Resale
- New construction: No
- Year built: 1900
Utilities & green energy
- Sewer: Public Sewer
- Water: Connected, Public
Community & HOA
Location
- Region: Madison
Financial & listing details
- Price per square foot: $183/sqft
- Tax assessed value: $185,700
- Annual tax amount: $1,671
- Date on market: 4/24/2026
- Cumulative days on market: 180 days
- Listing terms: Cash,Conventional,FHA,VA Loan
- Road surface type: Paved
Estimated market value
$451,600
$429,000 - $474,000
$2,184/mo
Price history
| Date | Event | Price |
|---|---|---|
| 6/9/2026 | Price change | $464,500-2.1%$183/sqft |
Source:  SIRA #202607755 Report a problem SIRA #202607755 Report a problem | ||
| 5/22/2026 | Price change | $474,500-4%$187/sqft |
Source: SIRA #202607755 Report a problem | ||
| 4/24/2026 | Listed for sale | $494,500+14.3%$194/sqft |
Source: SIRA #202607755 Report a problem | ||
| 7/28/2023 | Sold | $432,500-10.8%$170/sqft |
Source: SIRA #202306729 Report a problem | ||
| 6/22/2023 | Pending sale | $485,000$191/sqft |
Source: SIRA #202306729 Report a problem | ||
| 4/12/2023 | Price change | $485,000-2%$191/sqft |
Source: SIRA #202306729 Report a problem | ||
| 4/1/2023 | Listed for sale | $495,000$195/sqft |
Source: SIRA #202306729 Report a problem | ||
| 3/8/2023 | Listing removed | $495,000$195/sqft |
Source: SIRA #2022012967 Report a problem | ||
| 2/20/2023 | Price change | $495,000-0.8%$195/sqft |
Source: SIRA #2022012967 Report a problem | ||
| 1/3/2023 | Price change | $499,000-5%$196/sqft |
Source: SIRA #2022012967 Report a problem | ||
| 12/20/2022 | Price change | $525,000-2.8%$206/sqft |
Source: SIRA #2022012967 Report a problem | ||
| 12/5/2022 | Price change | $539,900-1.8%$212/sqft |
Source: SIRA #2022012967 Report a problem | ||
| 10/28/2022 | Listed for sale | $549,900$216/sqft |
Source: SIRA #2022012967 Report a problem | ||
Public tax history
| Year | Property taxes | Tax assessment |
|---|---|---|
| 2025 | $1,680 +6.6% | $185,700 +10.5% |
| 2024 | $1,576 +11% | $168,000 +6.6% |
| 2023 | $1,420 +6.6% | $157,600 +130.1% |
| 2022 | $1,332 +3% | $68,500 +6.2% |
| 2021 | $1,293 +0.2% | $64,500 +3% |
| 2020 | $1,290 +91% | $62,600 |
| 2019 | $675 -72.9% | $62,600 +95% |
| 2018 | $2,493 +57.5% | $32,100 -0.3% |
| 2017 | $1,583 -4.4% | $32,200 -67.8% |
| 2016 | $1,656 -0.1% | $100,000 +20.6% |
| 2014 | $1,658 -1.9% | $82,900 -1.9% |
| 2013 | $1,690 | $84,500 |
| 2012 | $1,690 +28% | $84,500 +28% |
| 2011 | $1,320 +1.9% | $66,000 +1.9% |
| 2010 | $1,296 | $64,800 |
| 2009 | $1,296 -18.8% | $64,800 +4% |
| 2007 | $1,596 +153.6% | $62,300 -1.6% |
| 2006 | $629 | $63,300 +111% |
| 2005 | -- | $30,000 |
Find assessor info on the county website
Monthly payment
Est. payment
Payment breakdown
Explore the cost of this home by adjusting the details. Changes won't be saved.Climate risks
Neighborhood: 47250
- $259,2004 bd1 ba2.3k sqft424 Saint Michaels Ave, Madison, IN 47250Off Market
- $160,2004 bd1 ba2.1k sqft420 Saint Michaels Ave, Madison, IN 47250Off Market
- $118,1001 bd1 ba759 sqft418 Saint Michaels Ave, Madison, IN 47250Off Market

- $144,2002 bd1 ba1.3k sqft416 Saint Michaels Ave, Madison, IN 47250Off Market
Similar homes
- $379,0003 bd2 ba2.1k sqft507 E Main Street, Madison, IN 47250For Sale
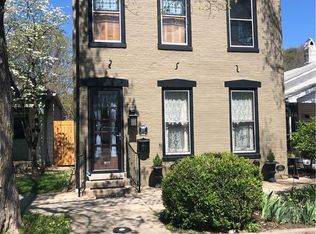 MLS ID #202606645, Brenda Eversole, Century 21 River Valley. SIRA
 - $325,0004 bd4 ba2k sqft613 Walnut Street, Madison, IN 47250For Sale
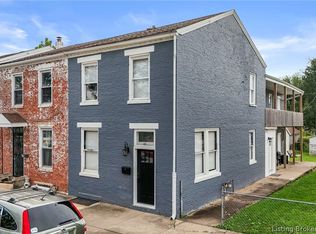 MLS ID #2026011766, Scott Lynch, F.C. Tucker/Scott Lynch Group. SIRA
 - $465,0002 bd3 ba2k sqft604 Mulberry St, Madison, IN 47250For Sale
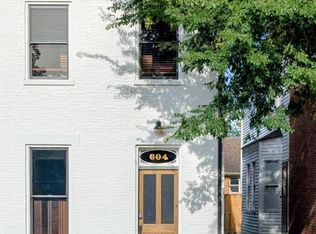
 MLS ID #1722986, Jim Pruett, EXP Realty LLC. Metro Search Inc. LLC DBA Apex MLS
 - $490,0004 bd5 ba3.8k sqft5440 W Quail Run Lane, Madison, IN 47250For Sale
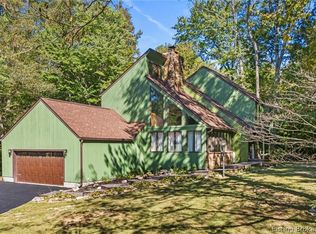 MLS ID #2026012075, Christi Sauley-Kernen, F.C. Tucker/Scott Lynch Group. SIRA
