A rare mix of space, acreage and versatility in a secluded, convenient setting. This 1 1/2-story home offers 2,756 sq ft, 4 bedrooms and 2.5 baths, including a main-level primary and spacious upper bedroom usable as a second primary. The 19.51 rolling acres feature pasture, woods, 3-4 natural springs and 4.5 fenced acres with potential for livestock and hobby-farm uses. A 44x48 pole barn with water and separate electric meter, plus additional outbuildings, offers excellent utility. The home has its primary heat system; a concrete pad and capped exterior piping allow potential addition of an outdoor wood furnace for supplemental home and water heat. Metal roof and large rear deck are 3-4 years old. Pricing reflects traditional finishes and cosmetic update opportunities. Substantial Jefferson Road frontage may offer future division potential; division, acreage and buildability are subject to survey and county approval. Refrigerator, microwave, range and owned water softener convey.
For sale
$479,000
10339 N Jefferson Rd, Madison, IN 47250
4beds
2,756sqft
Farm
Built in 1979
19.51 Acres Lot
$465,800 Zestimate®
$174/sqft
$-- HOA
What's special
Additional outbuildings
- 25 days
- 980
- 52
Zillow last checked:
Listing updated:
Listed by:
Kimberly Romack,
Woolum Real Estate
Source: MLS of Southeastern Indiana,MLS#: 208169
Facts & features
Interior
Bedrooms & bathrooms
- Bedrooms: 4
- Bathrooms: 3
- Full bathrooms: 2
- 1/2 bathrooms: 1
Primary bedroom
- Features: Walk-In Closet(s), WW Carpet
- Level: First
- Area: 182
- Dimensions: 14 x 13
Bedroom 2
- Level: First
- Area: 154
- Dimensions: 14 x 11
Bedroom 3
- Level: Second
- Area: 160
- Dimensions: 16 x 10
Bedroom 4
- Level: Second
- Area: 279
- Dimensions: 18 x 15.5
Bedroom 5
- Area: 0
- Dimensions: 0 x 0
Primary bathroom
- Features: Other, Tub w/Shower, Vinyl
Bathroom 1
- Description: Full
- Level: First
Bathroom 2
- Description: Partial
- Level: First
Bathroom 3
- Description: Full
- Level: Second
Dining room
- Features: Laminate Floor
- Level: First
- Area: 149.5
- Dimensions: 13 x 11.5
Family room
- Area: 0
- Dimensions: 0 x 0
Kitchen
- Features: Laminate Floor
- Level: First
- Area: 149.5
- Dimensions: 13 x 11.5
Living room
- Features: WW Carpet
- Level: First
- Area: 260
- Dimensions: 20 x 13
Office
- Area: 0
- Dimensions: 0 x 0
Heating
- Electric, Forced Air, Heat Pump
Cooling
- Ceiling Fan(s), Central Air
Appliances
- Included: Dishwasher, Microwave, Oven/Range, Refrigerator, Electric Water Heater
Features
- Windows: Double Hung, Double Pane Windows, Vinyl
Interior area
- Total structure area: 2,756
- Total interior livable area: 2,756 sqft
- Finished area below ground: 0
Property
Parking
- Total spaces: 1
- Parking features: Garage Faces Side, Attached, Driveway, Garage Door Opener, Blacktop, Gravel
- Attached garage spaces: 1
- Has uncovered spaces: Yes
Accessibility
- Accessibility features: No
Features
- Levels: One and One Half
- Stories: 1.5
- Fencing: Wire,Fenced
- Has view: Yes
- View description: Other
- Waterfront features: Lake/Pond Site
- Frontage length: 1073.00
Lot
- Size: 19.51 Acres
- Dimensions: 1073 x 792
- Features: Landscaped, Other, Partially Wooded, Pasture
- Topography: Rolling
- Residential vegetation: Partially Wooded
Details
- Additional structures: Barn(s), Other, Shed
- Parcel number: 390209000005003013
- Wooded area: 217800
Construction
Type & style
- Home type: SingleFamily
- Architectural style: Ranch,Traditional
- Property subtype: Farm
Materials
- Aluminum Siding, Brick, Vinyl Siding
- Foundation: Block
- Roof: Metal
Condition
- New construction: No
- Year built: 1979
Utilities & green energy
- Gas: None
- Sewer: Septic Tank
- Water: Public
- Utilities for property: Natural Gas Not Available
Community & HOA
Location
- Region: Madison
Financial & listing details
- Price per square foot: $174/sqft
- Tax assessed value: $140,000
- Annual tax amount: $1,069
- Date on market: 8/26/2026
- Road surface type: Asphalt
Estimated market value
$465,800
$443,000 - $489,000
$3,528/mo
Price history
| Date | Event | Price |
|---|---|---|
| 8/26/2026 | Listed for sale | $479,000+169.1%$174/sqft |
Source: MLS of Southeastern Indiana #208169 Report a problem | ||
| 3/24/2021 | Listing removed | -- |
Source: Owner Report a problem | ||
| 9/30/2011 | Sold | $178,000-11%$65/sqft |
Source: Agent Provided Report a problem | ||
| 9/30/2011 | Listed for sale | $200,000+37.2%$73/sqft |
Source: Owner Report a problem | ||
| 6/5/2009 | Sold | $145,750$53/sqft |
Source: Agent Provided Report a problem | ||
Public tax history
| Year | Property taxes | Tax assessment |
|---|---|---|
| 2025 | $1,314 +9.1% | $140,000 -6.1% |
| 2024 | $1,205 -3.2% | $149,100 +5.8% |
| 2023 | $1,245 +13.2% | $140,900 -0.2% |
| 2022 | $1,100 +7.3% | $141,200 +9% |
| 2021 | $1,025 +1% | $129,500 +3.4% |
| 2020 | $1,015 +4.3% | $125,200 -2.3% |
| 2019 | $973 +1.8% | $128,100 -0.2% |
| 2018 | $956 +5.5% | $128,300 +0.2% |
| 2017 | $906 -18.3% | $128,100 -0.4% |
| 2016 | $1,110 +2.4% | $128,600 -10.3% |
| 2014 | $1,083 -2.3% | $143,400 |
| 2013 | $1,109 -6% | $143,400 +0.5% |
| 2012 | $1,180 +8% | $142,700 -3.4% |
| 2011 | $1,092 -6.1% | $147,700 |
| 2010 | $1,163 +15.4% | $147,700 +0.6% |
| 2009 | $1,007 -15.8% | $146,800 -0.8% |
| 2007 | $1,196 -39.3% | $148,000 -10% |
| 2006 | $1,972 | $164,500 +26.9% |
| 2005 | -- | $129,600 |
Find assessor info on the county website
Monthly payment
Est. payment
Payment breakdown
Explore the cost of this home by adjusting the details. Changes won't be saved.Climate risks
Neighborhood: 47250
Nearby schools
Schools provided by the listing agent
- Elementary: Madison Consolidated
- High: Madison Consolidated
- District: Madison Consolidated
Source: MLS of Southeastern Indiana. This data may not be complete. We recommend contacting the local school district to confirm school assignments for this home.
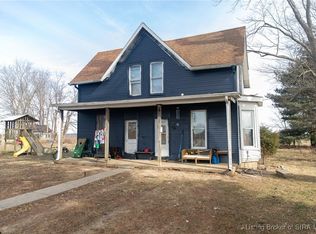
Similar homes
- $524,9992 bd4 ba2.5k sqft3788 W County Road 850 S, Madison, IN 47250For Sale
 MLS ID #207990, James Benham. MLS of Southeastern Indiana
 - $454,9005 bd3 ba2.5k sqft317 Meadow Lane, Madison, IN 47250For Sale
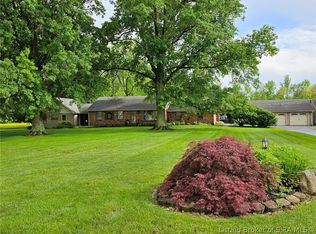 MLS ID #202409255, Becky Law, Real Estate Inc. SIRA
 - $650,0002 bd3 ba3.2k sqft1286 E Thorton Road, Madison, IN 47250For Sale
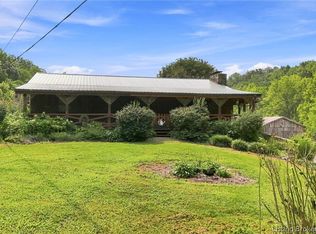 MLS ID #2026010859, Barbara Disbro, Coldwell Banker Harrell & Asso. SIRA
 - $319,0003 bd2 ba1.8k sqft4306 E 925 N, Madison, IN 47250For Sale
 MLS ID #208007, Teresa Bovard Lyons. MLS of Southeastern Indiana
