“It feels like I went on vacation and just never left.” — Property Owner
Discover a private retreat near Hereford Lake where distinctive character meets peaceful, park-like surroundings. Situated on a large double lot with a gentle creek and an additional buildable lot, this unique A-frame offers room to spread out, enjoy nature, and create your own outdoor oasis—all just 15 minutes from downtown Madison. A charming goldfish pond, lush landscaping, wooded views, and tranquil setting make a lasting first impression. Inside, you’ll find 4 bedrooms, 4.5 bathrooms, and two additional finished basement rooms ideal for a home office, hobbies, or guest space. Architectural charm shines through with a signature chimney, two fireplaces, and a cozy wood-burning stove. The finished walk-out basement features a custom wet bar, creating the perfect space for entertaining, while covered porches and upper-level balconies invite you to relax and take in the scenery. Recent updates include a new roof and HVAC system in 2026, plus an additional bathroom creating a second primary suite. With generous living space, abundant storage, and a setting that feels like a year-round getaway, this property offers a rare opportunity to enjoy privacy, versatility, and natural beauty. Motivated seller—don't miss your chance to make this one-of-a-kind retreat your own!
For sale
Price cut: $15K (10/22)
$475,000
5440 W Quail Run Lane, Madison, IN 47250
4beds
3,816sqft
Single Family Residence
Built in 1984
1.29 Acres Lot
$455,000 Zestimate®
$124/sqft
$-- HOA
What's special
Walk-in closetsTwo fireplacesDistinctive a-frameArchitectural characterCozy wood-burning stoveAmple storageCharming front goldfish pond
- 44 days
- 550
- 27
Zillow last checked:
Listing updated:
Listed by:
Christi Sauley-Kernen,
F.C. Tucker/Scott Lynch Group
Source: SIRA,MLS#: 2026012075 Originating MLS: Southern Indiana REALTORS Association
Facts & features
Interior
Bedrooms & bathrooms
- Bedrooms: 4
- Bathrooms: 5
- Full bathrooms: 4
- 1/2 bathrooms: 1
Rooms
- Room types: Family Room
Bedroom
- Level: First
- Dimensions: 14.10 x 27.11
Bedroom
- Level: Second
- Dimensions: 11.7 x 14.1
Bedroom
- Level: Second
- Dimensions: 11.7 x 11.7
Bedroom
- Level: Second
- Dimensions: 11.7 x 15.5
Kitchen
- Level: First
- Dimensions: 13.6 x 27.11
Living room
- Level: First
- Dimensions: 18.7 x 23.2
Office
- Level: Lower
- Dimensions: 8.6 x 14.3
Other
- Description: Great room or Family Room
- Level: Lower
- Dimensions: 26.9 x 32.8
Other
- Description: Lofted Den
- Level: Second
- Dimensions: 14.9 x 17
Heating
- Heat Pump
Cooling
- Central Air
Appliances
- Included: Dryer, Microwave, Oven, Range, Refrigerator, Washer
- Laundry: In Basement, Laundry Room
Features
- Wet Bar, Ceramic Bath, Eat-in Kitchen, Kitchen Island, Bath in Primary Bedroom, Mud Room, Pantry, Skylights, Utility Room, Walk-In Closet(s), Wood Burning Stove
- Windows: Skylight(s), Thermal Windows
- Basement: Full,Walk-Out Access,Sump Pump
- Number of fireplaces: 1
- Fireplace features: Wood Burning, Wood BurningStove
Interior area
- Total structure area: 3,816
- Total interior livable area: 3,816 sqft
- Finished area above ground: 2,412
- Finished area below ground: 1,404
Property
Parking
- Total spaces: 2
- Parking features: Attached, Garage
- Attached garage spaces: 2
- Details: Off Street
Features
- Levels: Two
- Stories: 2
- Patio & porch: Balcony, Covered, Patio
- Exterior features: Balcony, Landscaping, Patio
- Has view: Yes
- View description: Park/Greenbelt
Lot
- Size: 1.29 Acres
- Features: Split Possible, Cul-De-Sac, Wooded
Details
- Additional parcels included: 390735400155001006
- Parcel number: 390735400154000006
- Zoning: Residential
- Zoning description: Residential
Construction
Type & style
- Home type: SingleFamily
- Architectural style: Two Story
- Property subtype: Single Family Residence
Materials
- Wood Siding, Frame
- Foundation: Block
- Roof: Shingle
Condition
- New construction: No
- Year built: 1984
Utilities & green energy
- Water: Connected, Public
Community & HOA
Community
- Subdivision: Country Estates 2nd Add West
Location
- Region: Madison
Financial & listing details
- Price per square foot: $124/sqft
- Tax assessed value: $268,700
- Annual tax amount: $2,594
- Date on market: 9/24/2026
- Cumulative days on market: 44 days
- Listing terms: Cash,Conventional,FHA,USDA Loan,VA Loan
- Road surface type: Paved
Estimated market value
$455,000
$432,000 - $478,000
$3,612/mo
Price history
| Date | Event | Price |
|---|---|---|
| 10/22/2026 | Price change | $475,000-3.1%$124/sqft |
Source:  SIRA #2026012075 Report a problem | ||
| 9/24/2026 | Listed for sale | $490,000+21.1%$128/sqft |
Source: SIRA #2026012075 Report a problem | ||
| 4/18/2022 | Sold | $404,500+131.3%$106/sqft |
Source: SIRA #2021011024 Report a problem | ||
| 4/6/2017 | Listing removed | $174,900$46/sqft |
Source: CENTURY 21 River Valley Real Estate, Inc. #20160568 Report a problem | ||
| 10/6/2016 | Listed for sale | $174,900$46/sqft |
Source: CENTURY 21 River Valley Real Estate, Inc. #20160568 Report a problem | ||
Public tax history
| Year | Property taxes | Tax assessment |
|---|---|---|
| 2025 | $2,277 +2.3% | $268,700 +10.7% |
| 2024 | $2,226 +2.4% | $242,700 |
| 2023 | $2,174 -47.5% | $242,700 +7.6% |
| 2022 | $4,145 +3.9% | $225,600 +4.6% |
| 2021 | $3,991 +1.2% | $215,600 +1.9% |
| 2020 | $3,942 +108.4% | $211,500 -3.6% |
| 2019 | $1,891 -4.4% | $219,400 |
| 2018 | $1,979 -11.9% | $219,400 +0.8% |
| 2017 | $2,248 +55.4% | $217,700 +18.5% |
| 2016 | $1,446 +7.5% | $183,700 +1.9% |
| 2014 | $1,346 -11.6% | $180,300 -5.8% |
| 2013 | $1,522 -7.7% | $191,300 -0.7% |
| 2012 | $1,649 +12.6% | $192,700 -0.8% |
| 2011 | $1,464 -11.2% | $194,300 -1% |
| 2010 | $1,649 +10.2% | $196,200 |
| 2009 | $1,497 -7.3% | $196,200 +3.9% |
| 2007 | $1,615 -31.7% | $188,900 +1.3% |
| 2006 | $2,363 | $186,500 +16.7% |
| 2005 | -- | $159,800 |
Find assessor info on the county website
Monthly payment
Est. payment
Payment breakdown
Explore the cost of this home by adjusting the details. Changes won't be saved.Climate risks
Neighborhood: 47250
Similar homes
- $538,9004 bd3 ba1.9k sqft1717 Clinton Street, Madison, IN 47250For Sale
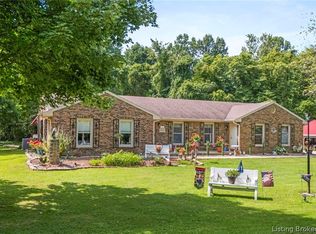 MLS ID #2026011451, Debbie Hardy, Century 21 River Valley. SIRA
- $375,0002 bd3 ba2.9k sqft255 N Lakeside Drive, Madison, IN 47250For Sale
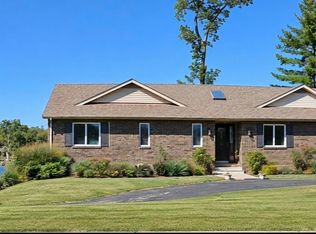 MLS ID #2026012320, Jacqueline Greene, Coldwell Banker Harrell & Asso. SIRA
- $479,0004 bd2 ba2.4k sqft4515 N Paper Mill Road, Madison, IN 47250For Sale
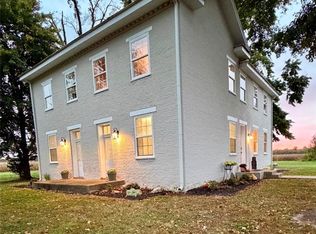 MLS ID #2026012604, Josh Vida, Paradigm Realty Solutions, LLC. SIRA
- $399,9003 bd3 ba2.5k sqft239 Sunrise Drive, Madison, IN 47250For Sale
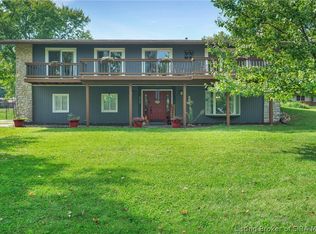 MLS ID #2026011848, Mariam Applegate, Aspire Real Estate Group. SIRA
- $499,9003 bd3 ba3.8k sqft2100 Rebel Ridge Rd, La Grange, KY 40031For Sale
 MLS ID #1733864, Alex Parker, simpler.realestate. Metro Search Inc. LLC DBA Apex MLS
