17.4 acres with a stocked POND featuring a sprawling 4-bedroom, 3 FULL bathroom home built in 1996 offering 2,685 sq ft all on one level, an open floor plan, two master suites, a large laundry room, and access to multiple decks and an above-ground pool! Recent updates include a new water heater (8/2026), a new pool liner (2025), an addition with a laundry room and second master suite (January 2018), and a water filtration system (2018). The furnace and AC were replaced in 2015 and all windows have been updated from the original ones; the addition features double panes, while the rest have triple panes. You'll fall in love with the land, which features a stocked pond—fed by a natural spring and containing bluegill, bass, redear, and rock bass—as well as woods and open area to use however YOU want. There is a shooting range with a dirt wall in the backdrop, a 16'x14' barn with stalls, and detached garage with a lean-to. The seller was also thoughtful in planting pine trees for shade and a windbreak! Other features/upgrades include 6" gutters with gutterguard screens, stained decks and added composite deck boards around the pool, and a whole house water filtration system. 6" exterior walls, metal roof, new lateral lines and septic pumped approx. 2016, and all kitchen appliances will remain! This property checks many boxes, offers multi-generational living potential with its layout, and provides plenty of room to breathe, so it's definitely worth a look!
For sale
$429,900
2900 E Blocher Road, Scottsburg, IN 47170
4beds
2,685sqft
Single Family Residence
Built in 1996
17.44 Acres Lot
$413,700 Zestimate®
$160/sqft
$-- HOA
What's special
Two master suitesMetal roofAbove-ground poolStocked pondLarge laundry roomOpen floor plan
- 7 days
- 586
- 70
Likely to sell faster than
Zillow last checked:
Listing updated:
Listed by:
Jesse Niehaus,
Schuler Bauer Real Estate Services ERA Powered (N
Source: SIRA,MLS#: 2026012684 Originating MLS: Southern Indiana REALTORS Association
Facts & features
Interior
Bedrooms & bathrooms
- Bedrooms: 4
- Bathrooms: 3
- Full bathrooms: 3
Primary bedroom
- Description: Walk-in closet 12x8 plus loft storage,Flooring: Carpet
- Level: First
- Dimensions: 15.5 x 17
Primary bedroom
- Description: 2nd MBR: added on in 2018 w/covered deck,Flooring: Carpet
- Level: First
- Dimensions: 12.5 x 17.5
Bedroom
- Description: Flooring: Carpet
- Level: First
- Dimensions: 12 x 12.5
Bedroom
- Description: Missing door, but door jamb frame is there,Flooring: Carpet
- Level: First
- Dimensions: 12.5 x 13
Dining room
- Description: Flooring: Carpet
- Level: First
- Dimensions: 13 x 16
Other
- Description: Flooring: Vinyl
- Level: First
Other
- Description: MBA: Jetted tub, shower, vanity, linen closet,Flooring: Carpet
- Level: First
Other
- Description: 2nd MBA; Added on in 2018,Flooring: Laminate
- Level: First
Kitchen
- Description: Includes pantry; vaulted ceilings,Flooring: Vinyl
- Level: First
- Dimensions: 11 x 13
Living room
- Description: Includes area w/gas fireplace,Flooring: Carpet
- Level: First
- Dimensions: 12 x 31
Other
- Description: Laundry; added on in 2018,Flooring: Laminate
- Level: First
- Dimensions: 8 x 11.5
Heating
- Forced Air
Cooling
- Central Air
Appliances
- Included: Dishwasher, Disposal, Microwave, Refrigerator
- Laundry: Main Level, Laundry Room
Features
- Ceiling Fan(s), Jetted Tub, Bath in Primary Bedroom, Main Level Primary, Open Floorplan, Pantry, Split Bedrooms, Walk-In Closet(s)
- Basement: Crawl Space
- Number of fireplaces: 1
- Fireplace features: Gas
Interior area
- Total structure area: 2,685
- Total interior livable area: 2,685 sqft
- Finished area above ground: 2,685
- Finished area below ground: 0
Property
Parking
- Total spaces: 1
- Parking features: Detached, Garage
- Garage spaces: 1
Features
- Levels: One
- Stories: 1
- Patio & porch: Covered, Deck, Porch
- Exterior features: Deck, Porch
- Pool features: Above Ground, Pool
- Has spa: Yes
- Has view: Yes
- View description: Park/Greenbelt
Lot
- Size: 17.44 Acres
Details
- Additional structures: Barn(s), Garage(s), Shed(s)
- Parcel number: 720515100001004004
Construction
Type & style
- Home type: SingleFamily
- Architectural style: One Story
- Property subtype: Single Family Residence
Materials
- Wood Siding, Frame
- Foundation: Crawlspace
Condition
- New construction: No
- Year built: 1996
Utilities & green energy
- Sewer: Septic Tank
- Water: Connected, Public
Community & HOA
HOA
- Has HOA: No
Location
- Region: Scottsburg
Financial & listing details
- Price per square foot: $160/sqft
- Tax assessed value: $16,800
- Annual tax amount: $1,451
- Date on market: 10/22/2026
- Listing terms: Cash,Conventional,FHA,VA Loan
Estimated market value
$413,700
$393,000 - $434,000
$2,393/mo
Price history
| Date | Event | Price |
|---|---|---|
| 10/22/2026 | Listed for sale | $429,900$160/sqft |
Source:  SIRA #2026012684 Report a problem | ||
Public tax history
| Year | Property taxes | Tax assessment |
|---|---|---|
| 2025 | $278 -0.9% | $16,800 +19.1% |
| 2024 | $280 +3.4% | $14,100 |
| 2023 | $271 +21.2% | $14,100 |
| 2022 | $223 +3.5% | $14,100 +28.2% |
| 2021 | $216 +0.1% | $11,000 |
| 2020 | $216 -5.3% | $11,000 |
| 2019 | $228 -8.4% | $11,000 -3.5% |
| 2018 | $249 -5.6% | $11,400 -12.3% |
| 2017 | $263 -5.8% | $13,000 -5.8% |
| 2016 | $279 -1.4% | $13,800 -4.8% |
| 2014 | $283 +14.6% | $14,500 +16.9% |
| 2013 | $247 +10.6% | $12,400 +7.8% |
| 2012 | $224 | $11,500 |
Find assessor info on the county website
Monthly payment
Est. payment
Payment breakdown
Explore the cost of this home by adjusting the details. Changes won't be saved.Climate risks
Neighborhood: 47170

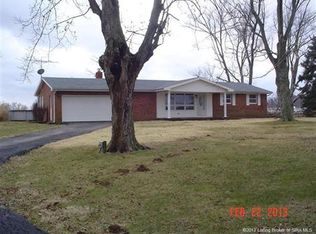
Similar homes
- $439,9003 bd3 ba1.5k sqft1110 W Helton Road, Scottsburg, IN 47170For Sale
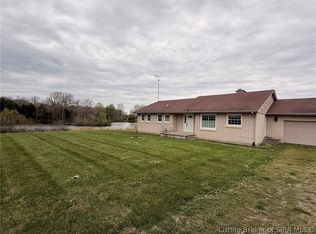 MLS ID #202607207, Lesa Jones, RE/MAX Plus. SIRA
- $424,9004 bd4 ba2.5k sqft1523 Omega Court, Scottsburg, IN 47170For Sale
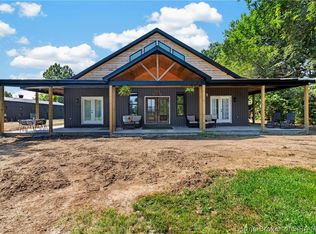 MLS ID #202608373, Hannah Paul, RE/MAX FIRST. SIRA
- $329,9003 bd2 ba1.8k sqft2898 S Jimtown Ln, Scottsburg, IN 47170Active
 MLS ID #22133160, Tamara Barger, Kovener & Associates Real Esta. MIBOR as distributed by MLS GRID
- $269,6504 bd3 ba2k sqft1273 Graham Boulevard, Scottsburg, IN 47170For Sale
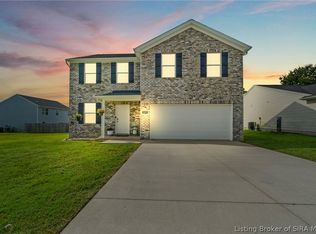 MLS ID #2026012839, Laine Bowling, Keller Williams Collective. SIRA
- $285,0004 bd2 ba2.6k sqft177 N Church St, Austin, IN 47102For Sale
 MLS ID #1732957, Jay Pitts, RE/MAX Premier Properties. Metro Search Inc. LLC DBA Apex MLS
