"Some homes are built with lumber and nails. Others are built with love. This is one of those homes."
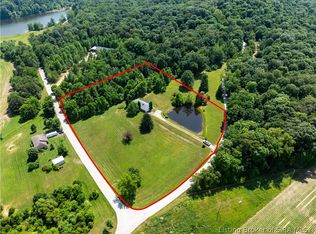
Tucked away on 4.225 secluded acres and surrounded by mature trees, this completely remodeled cabin feels more like a mountain retreat.
Inside, you'll find a warm and inviting open floor plan, a bedroom, full bath, and laundry room on the main level, plus an upstairs loft and half bath that can easily serve as a second bedroom, guest space, or home office.
And with fall just around the corner, the setting couldn't be more perfect.
But what truly makes this property special is its story.
This home has been in the same family for years. Years of hard work, love, and dedication went into creating the beautiful cabin you see today.
Now, it's ready for someone new to write the next chapter.
Welcome home.
For sale
$339,900
7785 N Pumpkin Center West Road, Scottsburg, IN 47170
2beds
1,344sqft
Single Family Residence
Built in 2001
4.23 Acres Lot
$329,400 Zestimate®
$253/sqft
$-- HOA
What's special
Upstairs loftCompletely remodeled cabinSurrounded by mature trees
- 34 days
- 394
- 21
Likely to sell faster than
Zillow last checked:
Listing updated:
Listed by:
Teresa Jewell,
eXp Realty, LLC - Scottsburg
Source: SIRA,MLS#: 2026011078 Originating MLS: Southern Indiana REALTORS Association
Originating MLS: Southern Indiana REALTORS AssociationFacts & features
Interior
Bedrooms & bathrooms
- Bedrooms: 2
- Bathrooms: 2
- Full bathrooms: 1
- 1/2 bathrooms: 1
Primary bedroom
- Description: Flooring: Luxury Vinyl Plank
- Level: First
Other
- Description: Flooring: Luxury Vinyl Plank
- Level: First
Half bath
- Description: Flooring: Luxury Vinyl Plank
- Level: Second
Kitchen
- Description: Flooring: Luxury Vinyl Plank
- Level: First
Living room
- Description: Flooring: Luxury Vinyl Plank
- Level: First
Other
- Description: Laundry Room,Flooring: Luxury Vinyl Plank
- Level: First
Other
- Description: upstairs loft area could be used as 2nd bdrm,Flooring: Carpet
- Level: Second
Heating
- Forced Air, Heat Pump
Cooling
- Central Air
Appliances
- Laundry: Main Level, Laundry Room
Features
- Ceiling Fan(s), Eat-in Kitchen, Main Level Primary, Mud Room, Open Floorplan, Utility Room, Natural Woodwork
- Has basement: No
- Has fireplace: No
Interior area
- Total structure area: 1,344
- Total interior livable area: 1,344 sqft
- Finished area above ground: 1,344
- Finished area below ground: 0
Property
Parking
- Total spaces: 1
- Parking features: Attached, Carport, Garage
- Attached garage spaces: 1
- Has carport: Yes
Features
- Levels: One and One Half
- Stories: 1.5
- Patio & porch: Covered, Deck, Porch
- Exterior features: Deck, Porch
Lot
- Size: 4.23 Acres
- Features: Secluded
Details
- Parcel number: 0030019710
Construction
Type & style
- Home type: SingleFamily
- Architectural style: One and One Half Story
- Property subtype: Single Family Residence
Materials
- Wood Siding, Frame
Condition
- New construction: No
- Year built: 2001
Utilities & green energy
- Sewer: Septic Tank
- Water: Connected, Public
Community & HOA
HOA
- Has HOA: No
Location
- Region: Scottsburg
Financial & listing details
- Price per square foot: $253/sqft
- Tax assessed value: $86,000
- Annual tax amount: $1,576
- Date on market: 8/19/2026
- Cumulative days on market: 35 days
- Listing terms: Cash,Conventional,FHA,VA Loan
- Road surface type: Paved
Estimated market value
$329,400
$313,000 - $346,000
$1,397/mo
Price history
| Date | Event | Price |
|---|---|---|
| 8/20/2026 | Listed for sale | $339,900$253/sqft |
Source:  SIRA #2026011078 Report a problem SIRA #2026011078 Report a problem | ||
Public tax history
| Year | Property taxes | Tax assessment |
|---|---|---|
| 2025 | $458 -75.5% | $86,000 +245.4% |
| 2024 | $1,868 +147% | $24,900 -74.2% |
| 2023 | $756 +9% | $96,400 -1.1% |
| 2022 | $694 +8.6% | $97,500 +19.5% |
| 2021 | $639 +8.9% | $81,600 +6.5% |
| 2020 | $587 -14.9% | $76,600 -5.1% |
| 2019 | $689 +6.1% | $80,700 -6.6% |
| 2018 | $650 +7.2% | $86,400 -2.7% |
| 2017 | $606 +12.4% | $88,800 +0.2% |
| 2016 | $539 +6.6% | $88,600 -0.3% |
| 2014 | $506 +1.9% | $88,900 +2.4% |
| 2013 | $496 -7.6% | $86,800 -9.7% |
| 2012 | $537 +14% | $96,100 +8.8% |
| 2011 | $471 -21.1% | $88,300 +3.4% |
| 2010 | $597 +17.6% | $85,400 +8.2% |
| 2009 | $508 -6.6% | $78,900 -3.1% |
| 2007 | $544 -18.9% | $81,400 +2.6% |
| 2006 | $671 | $79,300 |
Find assessor info on the county website
Monthly payment
Est. payment
Payment breakdown
Explore the cost of this home by adjusting the details. Changes won't be saved.Climate risks
Neighborhood: 47170
- $25,500-- bd-- ba-- sqft7799 N Pumpkin Center West Rd, Scottsburg, IN 47170Off Market
- $533,200-- bd1 ba832 sqft7886 N Garriott Rd, Scottsburg, IN 47170Off Market
- $348,6003 bd2 ba1.1k sqft7340 N Marion Ln, Scottsburg, IN 47170Off Market
- $314,8004 bd2 ba3k sqft7698 N Garriott Rd, Scottsburg, IN 47170Off Market

Similar homes
- $385,0003 bd3 ba1.8k sqft3479 N Elk Creek Road, Salem, IN 47167For Sale
 MLS ID #202609128, Sherri B. Purkhiser, The Day Company Realtors & Auctioneers. SIRA
 - $254,9993 bd1 ba1.2k sqft1992 N SR-203, Scottsburg, IN 47170For Sale
 MLS ID #2026010932, Reed Martin, RE/MAX FIRST-Commercial Group. SIRA
 - $279,9003 bd2 ba1.7k sqft2634 S Comer Road, Scottsburg, IN 47170For Sale
 MLS ID #202607280, Lesa Jones, RE/MAX Plus. SIRA
 - $349,9003 bd2 ba1.4k sqft9462 E Saylor Road, Salem, IN 47167For Sale
 MLS ID #202608624, Kris Christianson, Whitetail Properties Real Esta. SIRA
 - $275,0001 bd1 ba1.1k sqft3870 N Leval Ratt Rd, Scottsburg, IN 47170For Sale
 MLS ID #1727459, Michelle Gahm, Lenihan Sotheby's Int'l Realty. Metro Search Inc. LLC DBA Apex MLS
