Welcome to country living with convenience! Nestled on 2.75 picturesque acres in Henryville, this charming farmhouse offers over 2,000 square feet of living space featuring 3 bedrooms and 1.5 bathrooms. Full of character and warmth, the home showcases a beautiful stonewall fireplace that serves as the focal point of the spacious living area. Enjoy peaceful mornings and relaxing evenings on the covered back patio overlooking the expansive property. Outside, you'll find a carport, pole barn, and multiple storage sheds, providing plenty of room for equipment, hobbies, or extra storage. With a desirable location offering easy access to nearby amenities while maintaining a private, rural feel, this property is the perfect blend of comfort, charm, and functionality. Sq. ft., lot size, taxes, and school information are approximate; buyer or buyer's agent should verify if important.
For sale
Price cut: $19.1K (9/25)
$327,900
103 Henryville Bluelick Road, Henryville, IN 47126
3beds
2,016sqft
Single Family Residence
Built in 1926
2.75 Acres Lot
$321,800 Zestimate®
$163/sqft
$-- HOA
What's special
Pole barnBeautiful stonewall fireplaceOverlooking the expansive propertyCharming farmhouseMultiple storage shedsCovered back patio
- 106 days
- 478
- 30
Zillow last checked:
Listing updated:
Listed by:
Stephannie Wilson,
NextHome Wilson Real Estate,
Adam Oakley,
NextHome Wilson Real Estate
Source: SIRA,MLS#: 202609337 Originating MLS: Southern Indiana REALTORS Association
Originating MLS: Southern Indiana REALTORS AssociationFacts & features
Interior
Bedrooms & bathrooms
- Bedrooms: 3
- Bathrooms: 2
- Full bathrooms: 1
- 1/2 bathrooms: 1
Rooms
- Room types: Family Room
Primary bedroom
- Level: First
Bedroom
- Level: First
Bedroom
- Level: Second
Family room
- Level: Second
Other
- Level: First
Half bath
- Level: First
Kitchen
- Level: First
Living room
- Level: First
Heating
- Forced Air
Cooling
- Central Air
Appliances
- Included: Oven, Range
- Laundry: Main Level, Laundry Room
Features
- Ceiling Fan(s), Eat-in Kitchen, Main Level Primary, Mud Room, Utility Room
- Has basement: No
- Number of fireplaces: 1
- Fireplace features: Wood Burning
Interior area
- Total structure area: 2,016
- Total interior livable area: 2,016 sqft
- Finished area above ground: 2,016
- Finished area below ground: 0
Video & virtual tour
Property
Parking
- Total spaces: 2
- Parking features: Carport
- Garage spaces: 2
- Has carport: Yes
Features
- Levels: Two
- Stories: 2
- Patio & porch: Covered, Patio, Porch
- Exterior features: Landscaping, Porch, Patio
Lot
- Size: 2.75 Acres
- Features: Wooded
Details
- Additional structures: Barn(s), Shed(s)
- Additional parcels included: 100625100007000027
- Parcel number: 100625100001000027
- Zoning: Agri/ Residential
- Zoning description: Agri/ Residential
- Special conditions: Estate
Construction
Type & style
- Home type: SingleFamily
- Architectural style: Two Story
- Property subtype: Single Family Residence
Materials
- Frame, Vinyl Siding
- Foundation: Block
- Roof: Shingle
Condition
- New construction: No
- Year built: 1926
Utilities & green energy
- Sewer: Septic Tank
- Water: Connected, Public
Community & HOA
HOA
- Has HOA: No
Location
- Region: Henryville
Financial & listing details
- Price per square foot: $163/sqft
- Tax assessed value: $7,500
- Annual tax amount: $673
- Date on market: 6/24/2026
- Cumulative days on market: 106 days
- Listing terms: Cash,Conventional,FHA,USDA Loan,VA Loan
- Road surface type: Paved, Gravel
Estimated market value
$321,800
$306,000 - $338,000
$1,780/mo
Price history
| Date | Event | Price |
|---|---|---|
| 9/25/2026 | Price change | $327,900-5.5%$163/sqft |
Source:  SIRA #202609337 Report a problem SIRA #202609337 Report a problem | ||
| 8/23/2026 | Price change | $347,000-0.9%$172/sqft |
Source: SIRA #202609337 Report a problem | ||
| 6/24/2026 | Listed for sale | $350,000$174/sqft |
Source: SIRA #202609337 Report a problem | ||
Public tax history
| Year | Property taxes | Tax assessment |
|---|---|---|
| 2025 | $102 +18.7% | $7,500 |
| 2024 | $86 +13.8% | $7,500 +21% |
| 2023 | $76 -12.9% | $6,200 |
| 2022 | $87 -2.8% | $6,200 |
| 2021 | $90 -7.4% | $6,200 |
| 2020 | $97 +0.6% | $6,200 |
| 2019 | $96 -4.3% | $6,200 |
| 2018 | $100 +3.1% | $6,200 |
| 2017 | $97 | $6,200 |
| 2016 | $97 -3.6% | $6,200 |
| 2014 | $101 -0.4% | $6,200 |
| 2013 | $101 +7.9% | $6,200 |
| 2012 | $94 -2.7% | $6,200 |
| 2011 | $97 +7.5% | $6,200 |
| 2010 | $90 +10.5% | $6,200 |
| 2009 | $81 | $6,200 |
Find assessor info on the county website
Monthly payment
Est. payment
Payment breakdown
Explore the cost of this home by adjusting the details. Changes won't be saved.Climate risks
Neighborhood: 47126
Similar homes
- $334,9003 bd2 ba2.5k sqft3650 W Little York Road, Scottsburg, IN 47170For Sale
 MLS ID #2026012295, Casey Elkins, Kovener & Associates Real Esta. SIRA
 - $332,8994 bd3 ba2.5k sqft15801 Fry Road, Otisco, IN 47163For Sale
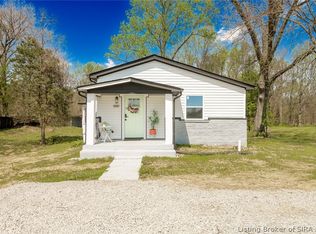 MLS ID #2026011042, Chris Koerner, Property Advancement Realty. SIRA
 - $324,9003 bd1 ba1.1k sqft5814 & 5816 Bethany Road, Charlestown, IN 47111For Sale
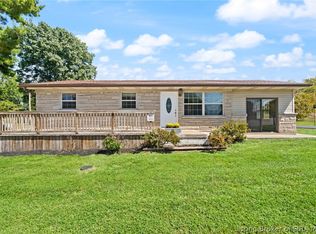 MLS ID #2026011793, Brenda Bennison, Ward Realty Services. SIRA
 - $325,0003 bd2 ba2.3k sqft4630 Lakeview Drive, Floyds Knobs, IN 47119For Sale
 MLS ID #202607673, Rachel Gish, Semonin REALTORS. SIRA
 - $275,0003 bd2 ba1.5k sqft12701 Nabb New Washington Rd E, Nabb, IN 47147For Sale
 MLS ID #1728691, Jim Pruett, EXP Realty LLC. Metro Search Inc. LLC DBA Apex MLS
