Tucked away at the end of a long gravel driveway and nestled on over 9 private acres, this charming 2-story farmhouse offers a peaceful country setting with so much to enjoy. The home features 3 bedrooms, 2 full bathrooms, a large country kitchen, a cozy wood-burning stove, and a sunroom overlooking the property. Outside, the possibilities continue with a 2-car detached garage, pond, woodshed, pole barn, and a unique “retreat shed.” Equestrian enthusiasts will appreciate the large horse barn with 8 stalls and an approximately 6,000 sq. ft. horse arena. With privacy, acreage, multiple outbuildings, and room for horses, hobbies, and outdoor living, this property offers a rare opportunity to enjoy the country lifestyle. Seller has made too many upgrades to mention, including siding, HVAC, windows, and more. A detailed list is available upon request. Inspections are welcome, but the home is being sold in “as is” condition. Come experience the peace, privacy, and charm this special property has to offer.
For sale
$450,000
15116 Wilson Switch Road, Borden, IN 47106
3beds
1,848sqft
Single Family Residence
Built in 1926
9.25 Acres Lot
$426,900 Zestimate®
$244/sqft
$-- HOA
What's special
Pole barnMultiple outbuildingsSunroom overlooking the propertyCozy wood-burning stoveLarge country kitchen
- 25 days
- 1,189
- 129
Zillow last checked:
Listing updated:
Listed by:
Tina Browning,
Green Tree Real Estate Services
Source: SIRA,MLS#: 2026011540 Originating MLS: Southern Indiana REALTORS Association
Originating MLS: Southern Indiana REALTORS AssociationFacts & features
Interior
Bedrooms & bathrooms
- Bedrooms: 3
- Bathrooms: 2
- Full bathrooms: 2
Rooms
- Room types: Bonus Room, Sunroom
Primary bedroom
- Level: First
Bedroom
- Level: Second
Bedroom
- Level: Second
Dining room
- Level: First
Other
- Level: First
Other
- Level: Second
Kitchen
- Level: First
Living room
- Level: First
Other
- Description: sunroom
- Level: First
Other
- Description: Bonus room
- Level: Second
Heating
- Forced Air
Cooling
- Central Air
Appliances
- Included: Dryer, Dishwasher, Oven, Range, Refrigerator, Washer
- Laundry: Laundry Closet, Main Level
Features
- Breakfast Bar, Separate/Formal Dining Room, Kitchen Island, Main Level Primary, Pantry, Wood Burning Stove, Sun Room
- Basement: Crawl Space,Sump Pump
- Number of fireplaces: 1
- Fireplace features: Wood Burning Stove
Interior area
- Total structure area: 1,848
- Total interior livable area: 1,848 sqft
- Finished area above ground: 1,848
- Finished area below ground: 0
Video & virtual tour
Property
Parking
- Total spaces: 2
- Parking features: Detached, Garage
- Garage spaces: 2
- Details: Off Street
Features
- Levels: Two
- Stories: 2
- Patio & porch: Covered, Patio, Porch
- Exterior features: Porch, Patio
- Has view: Yes
- View description: Park/Greenbelt, Hills, Panoramic, Scenic
Lot
- Size: 9.25 Acres
- Features: Dead End, Secluded, Wooded
Details
- Additional structures: Barn(s), Garage(s), Other, Pole Barn, Shed(s)
- Parcel number: 02000240240
- Zoning: Residential,Agri/ Residen
- Zoning description: Residential,Agri/ Residential
- Horse amenities: Barn
Construction
Type & style
- Home type: SingleFamily
- Architectural style: Two Story
- Property subtype: Single Family Residence
Materials
- Vinyl Siding, Frame
- Foundation: Brick/Mortar, Crawlspace, Cellar
- Roof: Shingle
Condition
- New construction: No
- Year built: 1926
Utilities & green energy
- Water: Connected, Public
Community & HOA
HOA
- Has HOA: No
Location
- Region: Borden
Financial & listing details
- Price per square foot: $244/sqft
- Tax assessed value: $213,900
- Annual tax amount: $1,822
- Date on market: 9/4/2026
- Cumulative days on market: 25 days
- Listing terms: Cash,Conventional,FHA,USDA Loan,VA Loan
- Road surface type: Paved
Estimated market value
$426,900
$406,000 - $448,000
$2,140/mo
Price history
| Date | Event | Price |
|---|---|---|
| 9/4/2026 | Listed for sale | $450,000$244/sqft |
Source:  SIRA #2026011540 Report a problem SIRA #2026011540 Report a problem | ||
Public tax history
| Year | Property taxes | Tax assessment |
|---|---|---|
| 2025 | $1,557 -0.1% | $213,900 -1% |
| 2024 | $1,558 -7.1% | $216,100 +10.3% |
| 2023 | $1,677 +19.2% | $196,000 -11.2% |
| 2022 | $1,407 +5.4% | $220,600 +22.1% |
| 2021 | $1,334 +0.4% | $180,700 +5.4% |
| 2020 | $1,329 +2.3% | $171,500 +6.5% |
| 2019 | $1,299 -4.9% | $161,000 +3.9% |
| 2018 | $1,366 -0.9% | $155,000 -0.6% |
| 2017 | $1,379 | $156,000 +0.8% |
| 2016 | $1,379 +0.8% | $154,800 +2.9% |
| 2014 | $1,368 +8.1% | $150,400 +10.5% |
| 2013 | $1,265 -5.1% | $136,100 -9.5% |
| 2012 | $1,333 +0.1% | $150,400 +4.5% |
| 2011 | $1,333 +9.3% | $143,900 +0.4% |
| 2010 | $1,220 +4.1% | $143,300 -5.2% |
| 2009 | $1,171 | $151,200 +8.5% |
| 2007 | -- | $139,300 |
| 2006 | -- | $139,300 |
Find assessor info on the county website
Monthly payment
Est. payment
Payment breakdown
Explore the cost of this home by adjusting the details. Changes won't be saved.Climate risks
Neighborhood: 47106
Similar homes
- $475,0004 bd4 ba2.3k sqft504 Timber Ridge, Borden, IN 47106For Sale
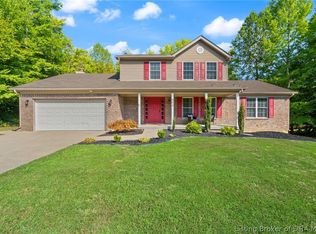 MLS ID #2026011554, Hayden Vanover, BHG Realty. SIRA
 - $465,0002 bd4 ba1.3k sqft100 Chateau Vista Place, Borden, IN 47106For Sale
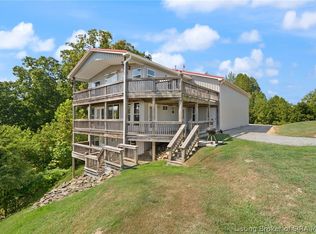 MLS ID #2026011487, Benjamin Peine, Lopp Real Estate Brokers. SIRA
 - $325,0003 bd2 ba1.2k sqft1411 Duncil Drive, Charlestown, IN 47111For Sale
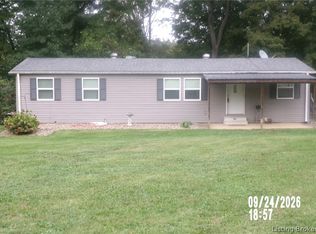 MLS ID #2026012085, Jimmie R Cash, Southern Realty. SIRA
 - $424,9003 bd3 ba2.4k sqft2016 Ridgeview Drive, Floyds Knobs, IN 47119For Sale
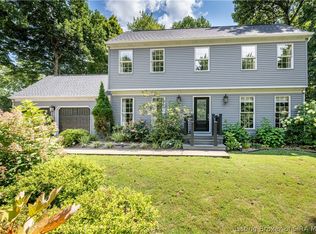 MLS ID #2026010702, Adam McGuirk, Schuler Bauer Real Estate Services ERA Powered (N. SIRA
