Skip main navigation
For sale
  • $475,000

    504 Timber Ridge, Borden, IN 47106

    4beds
    2,375sqft
    : 
    $3,127/mo
    Get pre-qualified
    Single Family Residence
    Built in 2006
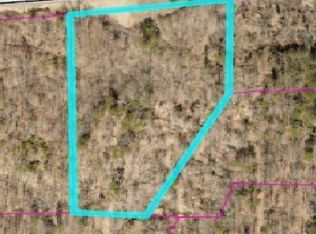
    3.06 Acres Lot
    $460,500 Zestimate®
    $200/sqft
    $-- HOA

    What's special

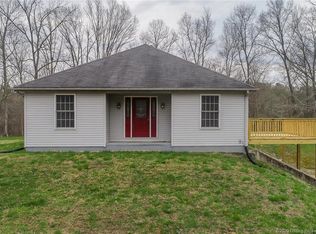
    Covered front porchBack deckAttached two-car garageTwo primary suitesBonus formal dining room
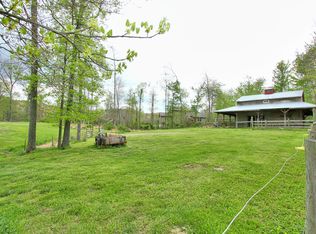
    Privacy, space, and room to grow all in one place! Set on a little over 3 acres with no HOA, this 4 bedroom, 3.5 bath home is built for multi-generational living, featuring TWO primary suites, one conveniently located on the main level and a second upstairs, giving everyone their own private retreat. The open concept living, dining, and kitchen area creates the perfect space for everyday living and entertaining alike, while a bonus formal dining room (currently styled as a bar space) and additional living area offer even more flexibility to fit your lifestyle. Downstairs, a full unfinished walkout basement is ready for your vision, whether that's a rec room, home gym, additional living quarters, or extra storage. Outside, enjoy a covered front porch, back deck, attached two-car garage, and even more usable land on the property with room to build a shop or barn. Tucked off SR 60 with easy access to Louisville, KY, this one offers the privacy and breathing room you've been looking for without sacrificing convenience. Don't miss this rare opportunity!
    3 days
    358
    37

    Zillow last checked:

    Listing updated:

    Listed by:

    Hayden Vanover,

    BHG Realty

    Source: SIRA,MLS#: 2026011554MLS LogoOriginating MLS: Southern Indiana REALTORS Association

      Facts & features

      Interior

      Bedrooms & bathrooms
      • Bedrooms: 4
      • Bathrooms: 4
      • Full bathrooms: 3
      • 1/2 bathrooms: 1
      Rooms
      • Room types: Bonus Room, Family Room
      Heating
      • Forced Air
      Cooling
      • Central Air
      Appliances
      • Included: Dishwasher, Oven, Range, Refrigerator
      • Laundry: Main Level, Laundry Room
      Features
      • Attic, Ceiling Fan(s), Separate/Formal Dining Room, Kitchen Island, Main Level Primary, Mud Room, Open Floorplan, Pantry, Utility Room, Walk-In Closet(s)
      • Basement: Unfinished,Walk-Out Access,Sump Pump
      • Number of fireplaces: 1
      • Fireplace features: Electric
      Interior area
      • Total structure area: 2,375
      • Total interior livable area: 2,375 sqft
      • Finished area above ground: 2,375
      • Finished area below ground: 0

      Property

      Parking
      • Total spaces: 2
      • Parking features: Attached, Garage
      • Attached garage spaces: 2
      Features
      • Patio & porch: Covered, Deck, Patio, Porch
      • Exterior features: Deck, Landscaping, Porch, Patio
      • Has view: Yes
      • View description: Hills
      Lot
      • Size: 3.06 Acres
      Details
      • Parcel number: 02000430010

      Construction

      Type & style
      • Home type: SingleFamily
      • Property subtype: Single Family Residence
      Materials
      • Brick, Vinyl Siding, Frame
      Condition
      • New construction: No
      • Year built: 2006

      Utilities & green energy

      • Water: Connected, Public

      Community & HOA

      Community
      • Subdivision: Executive Hills
      HOA
      • Has HOA: No
      Location
      • Region: Borden

      Financial & listing details

      • Price per square foot: $200/sqft
      • Tax assessed value: $418,200
      • Annual tax amount: $3,049
      • Date on market: 9/7/2026
      • Cumulative days on market: 4 days
      • Listing terms: Cash,Conventional,FHA,USDA Loan,VA Loan
      • Road surface type: Paved

        Estimated market value

        $460,500

        $437,000 - $484,000

        $2,686/mo

        Price history

        DateEventPrice
        9/8/2026Listed for sale$475,000+115.9%$200/sqft
        Source: SIRA #2026011554 Report a problem
        11/16/2018Sold$220,000-12%$93/sqft
        Source: SIRA #2018011409 Report a problem
        10/12/2018Price change$249,900-10.7%$105/sqft
        Source: Berkshire Hathaway HomeServices Parks & Weisberg R #2018011409 Report a problem
        9/20/2018Price change$279,900-6.7%$118/sqft
        Source: Berkshire Hathaway HomeServices Parks & Weisberg R #2018011409 Report a problem
        9/14/2018Price change$299,900-6.3%$126/sqft
        Source: Berkshire Hathaway HomeServices Parks & Weisberg R #2018011409 Report a problem
        8/28/2018Listed for sale$319,900$135/sqft
        Source: Berkshire Hathaway HomeServices Parks & Weisberg R #2018011409 Report a problem

        Public tax history

        YearProperty taxesTax assessment
        2025$3,162 +21.5%$418,200 +4.7%
        2024$2,601 +24.5%$399,600 +15.1%
        2023$2,090 +16%$347,100 +5.6%
        2022$1,802 +4.1%$328,600 +19.2%
        2021$1,731 +0.8%$275,700 +4.7%
        2020$1,717 -57%$263,300 +6.4%
        2019$3,994 -3.4%$247,400 -4.8%
        2018$4,137 -1.4%$260,000 +0.1%
        2017$4,196 $259,700 -0.3%
        2016$4,196 +0.5%$260,500 +2.6%
        2014$4,174 +9.7%$254,000 +10%
        2013$3,805 +5.6%$230,900 -4.1%
        2012$3,605 -1.5%$240,700 +2.4%
        2011$3,659 +4.9%$235,100 -3.4%
        2010$3,489 +4.8%$243,300 -5.4%
        2009$3,329 $257,200
        Find assessor info on the county website

        Monthly payment

        Est. payment

        Payment breakdown

        Explore the cost of this home by adjusting the details. Changes won't be saved.
        All calculations are estimates and provided by Zillow, Inc. for informational purposes only. Actual amounts may vary.
        HOA fees may include property taxes on listings classified as Co-Ops. Contact the listing agent and/or owner for fee details.
        See how much you could borrow to make a competitive offer.

        Climate risks

        Neighborhood: 47106

        Getting around

        0 / 100
        Car-Dependent
        3 / 100
        Somewhat Bikeable

        Nearby schools

        GreatSchools rating

        A local agent can set up tours, give advice and negotiate with sellers.

        Browse local experts