Yes, this home was pending and came back on the market, but it's a truly amazing opportunity and one you have to see in person to truly appreciate! It's neat as a pin, well maintained, and located in Little York, where homes rarely come available. Set on approximately one acre in desirable Finley Township, the home offers over 2,120 square feet plus a partially finished basement. You'll find 3 bedrooms, 1.5 bathrooms, and THREE separate living areas-with flexible space for a home office, playroom, or potential fourth bedroom. The spacious family room has vaulted ceilings and large windows overlooking the peaceful backyard. There's also an updated kitchen, a back deck with a hot tub, and an above-ground pool ready for summer. Add a roof installed in June 2026 and high-speed fiber optic internet, and there's a lot to love about this country property. A detached garage and storage shed may be available by negotiation. Schedule a showing and see Little York Road for yourself!
Active
Price cut: $5K (9/17)
$334,900
3650 W Little York Rd, Scottsburg, IN 47170
3beds
2,511sqft
Residential, Single Family Residence
Built in 1977
1 Acres Lot
$-- Zestimate®
$133/sqft
$-- HOA
What's special
Partially finished basementDetached garageStorage shedSpacious family roomVaulted ceilingsUpdated kitchen
- 82 days
- 383
- 33
Zillow last checked:
Listing updated:
Listed by:
Casey Elkins caseybeth77@gmail.com,
Kovener & Associates Real Esta,
Tamara Barger
Source: MIBOR as distributed by MLS GRID,MLS#: 22113208
Facts & features
Interior
Bedrooms & bathrooms
- Bedrooms: 3
- Bathrooms: 2
- Full bathrooms: 1
- 1/2 bathrooms: 1
- Main level bathrooms: 2
- Main level bedrooms: 3
Primary bedroom
- Level: Main
- Area: 138.06 Square Feet
- Dimensions: 11.8x11.7
Bedroom 2
- Level: Main
- Area: 114.66 Square Feet
- Dimensions: 9.8x11.7
Bedroom 3
- Level: Main
- Area: 117.6 Square Feet
- Dimensions: 12x9.8
Dining room
- Level: Main
- Area: 131.04 Square Feet
- Dimensions: 11.2x11.7
Family room
- Level: Main
- Area: 622.08 Square Feet
- Dimensions: 24.3x25.6
Kitchen
- Level: Main
- Area: 154.44 Square Feet
- Dimensions: 13.2x11.7
Laundry
- Features: Other
- Level: Main
- Area: 62.15 Square Feet
- Dimensions: 11.3x5.5
Living room
- Level: Main
- Area: 211.95 Square Feet
- Dimensions: 15.7x13.5
Office
- Level: Main
- Area: 211.95 Square Feet
- Dimensions: 15.7x13.5
Heating
- Electric, Forced Air
Cooling
- Central Air
Appliances
- Included: Dishwasher, Electric Water Heater, Microwave, Electric Oven, Refrigerator
- Laundry: Main Level
Features
- Attic Access
- Basement: Finished,Partial
- Attic: Access Only
- Number of fireplaces: 1
- Fireplace features: Wood Burning
Interior area
- Total structure area: 2,511
- Total interior livable area: 2,511 sqft
- Finished area below ground: 391
Property
Parking
- Total spaces: 2
- Parking features: Detached, Asphalt
- Garage spaces: 2
Features
- Levels: One
- Stories: 1
- Patio & porch: Covered
- Pool features: Above Ground
- Has view: Yes
- View description: Rural
Lot
- Size: 1 Acres
- Features: Rural - Not Subdivision
Details
- Parcel number: 720415200021000001
- Horse amenities: None
Construction
Type & style
- Home type: SingleFamily
- Architectural style: Ranch
- Property subtype: Residential, Single Family Residence
Materials
- Vinyl With Brick
- Foundation: Block, Concrete Perimeter
Condition
- New construction: No
- Year built: 1977
Utilities & green energy
- Water: Public
Community & HOA
Community
- Subdivision: No Subdivision
HOA
- Has HOA: No
Location
- Region: Scottsburg
Financial & listing details
- Price per square foot: $133/sqft
- Tax assessed value: $160,400
- Annual tax amount: $998
- Date on market: 7/9/2026
- Cumulative days on market: 49 days
Estimated market value
Not available
Estimated sales range
Not available
Not available
Price history
| Date | Event | Price |
|---|---|---|
| 9/17/2026 | Price change | $334,900-1.5%$133/sqft |
Source:  SIRA #202609786 Report a problem SIRA #202609786 Report a problem | ||
| 8/28/2026 | Price change | $339,900-2.3%$135/sqft |
Source: SIRA #202609786 Report a problem | ||
| 8/23/2026 | Listed for sale | $348,000$139/sqft |
Source: SIRA #202609786 Report a problem | ||
| 7/19/2026 | Pending sale | $348,000$139/sqft |
Source:  MIBOR as distributed by MLS GRID #22113208 Report a problem MIBOR as distributed by MLS GRID #22113208 Report a problem | ||
| 7/3/2026 | Listed for sale | $348,000$139/sqft |
Source: SIRA #202609786 Report a problem | ||
Public tax history
| Year | Property taxes | Tax assessment |
|---|---|---|
| 2025 | $1,173 +1.1% | $160,400 +2.6% |
| 2024 | $1,160 -7.9% | $156,300 -2.2% |
| 2023 | $1,259 +8.1% | $159,800 -3.3% |
| 2022 | $1,165 +19.3% | $165,300 +8.8% |
| 2021 | $977 +10.7% | $151,900 +9.2% |
| 2020 | $882 +2.7% | $139,100 +6.3% |
| 2019 | $859 +3.3% | $130,900 +3% |
| 2018 | $832 +11.7% | $127,100 -0.7% |
| 2017 | $744 +4.2% | $128,000 +5.1% |
| 2016 | $715 +4.9% | $121,800 +6.8% |
| 2014 | $682 -3.2% | $114,000 |
| 2013 | $704 +9.2% | $114,000 +3.2% |
| 2012 | $644 -6.9% | $110,500 -2.9% |
| 2011 | $692 +0.3% | $113,800 -3.1% |
| 2010 | $690 -13.5% | $117,400 -10.8% |
| 2009 | $798 +58.8% | $131,600 +25.9% |
| 2007 | $502 -41.1% | $104,500 +7.7% |
| 2006 | $853 | $97,000 |
| 2005 | -- | $97,000 |
Find assessor info on the county website
Monthly payment
Est. payment
Payment breakdown
Explore the cost of this home by adjusting the details. Changes won't be saved.Climate risks
Neighborhood: 47170
Nearby schools
Schools provided by the listing agent
- Middle: Scottsburg Middle School
- High: Scottsburg Senior High School
Source: MIBOR as distributed by MLS GRID. This data may not be complete. We recommend contacting the local school district to confirm school assignments for this home.
- $464,8003 bd4 ba5.4k sqft3672 W Little York Rd, Scottsburg, IN 47170Off Market
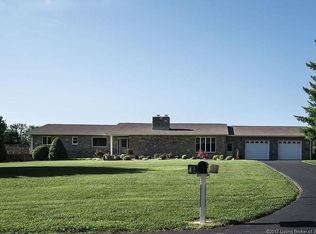
- $306,3003 bd2 ba1.4k sqft3603 W Little York Rd, Scottsburg, IN 47170Off Market
- $386,8004 bd2 ba1.8k sqft3693 W Little York Rd, Scottsburg, IN 47170Off Market
- $355,9003 bd2 ba1.5k sqft3527 W Little York Rd, Scottsburg, IN 47170Off Market
Similar homes
- $299,0004 bd2 ba2.6k sqft177 N Church St, Austin, IN 47102For Sale

 MLS ID #1724039, Jay Pitts, RE/MAX Premier Properties. Metro Search Inc. LLC DBA Apex MLS
 - $327,9003 bd2 ba2k sqft103 Henryville Bluelick Road, Henryville, IN 47126For Sale
 MLS ID #202609337, Stephannie Wilson, NextHome Wilson Real Estate. SIRA
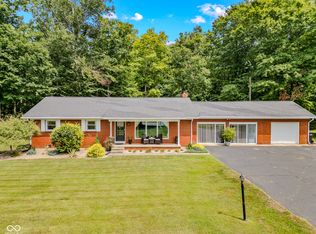
 - $295,0003 bd2 ba1.8k sqft4738 N State Road 3, Deputy, IN 47230Active
 MLS ID #22113256, Roger Wessel, Berkshire Hathaway Home. MIBOR as distributed by MLS GRID
 - $305,0003 bd3 ba3k sqft8816 Rainier Rd, Seymour, IN 47274Active
 MLS ID #22117357, Adrienne Bowles, Real Broker, LLC. MIBOR as distributed by MLS GRID
 - $340,0004 bd4 ba3.1k sqft5528 Village Ln, Memphis, IN 47143For SaleMLS ID #1719099, Jay Pitts, RE/MAX Premier Properties. Metro Search Inc. LLC DBA Apex MLS
