Discover this rare AMISH BUILT CUSTOM opportunity! This property’s EXPANSIVE LAYOUT provides an impressive amount of finished space, giving you room to grow, create, gather, or simply enjoy life. Inside, the main residence and the additional building feature STUNNING KITCHEN AREAS, each thoughtfully designed to support everyday living as well as large-scale entertaining. One of these kitchens includes a PANTRY that has the kind of space that combines beauty, function, and efficiency, making it a standout element of the entire estate. Beautiful COVERED PORCHES, elevating both form and function. It is the perfect place to unwind, or entertain. The land itself offers the best of both worlds: the convenience of being just minutes from Marysville while delivering the PRIVACY, SECLUSION, and freedom that only acreage can provide. Whether you prefer a quiet, tucked-away lifestyle or the ability to host, welcome, and create an inviting atmosphere, this property gives you total control over how public or private you wish to be. This property was built and is currently owned by an individual in the Amish community. The Amish craftsmanship is seen throughout the entire property. There is no HVAC or electricity within the home. If you have been searching for a place that delivers space, versatility, strong LOCATION APPEAL, and the kind of privacy that is increasingly hard to find, this estate stands in a category of its own. Schedule your private tour today!
For sale
Price cut: $12.5K (9/19)
$480,000
8750 Westport Road, Marysville, IN 47141
3beds
4,360sqft
Single Family Residence
Built in 2022
5.42 Acres Lot
$474,300 Zestimate®
$110/sqft
$-- HOA
What's special
Finished spaceBeautiful covered porchesExpansive layoutStunning kitchen areas
- 120 days
- 554
- 50
Zillow last checked:
Listing updated:
Listed by:
William Andes,
eXp Realty, LLC
Source: SIRA,MLS#: 202609108 Originating MLS: Southern Indiana REALTORS Association
Originating MLS: Southern Indiana REALTORS AssociationFacts & features
Interior
Bedrooms & bathrooms
- Bedrooms: 3
- Bathrooms: 2
- Full bathrooms: 2
Heating
- Hot Water, Radiant
Cooling
- None
Features
- Attic, Open Floorplan, Pantry
- Basement: Walk-Up Access
- Number of fireplaces: 2
- Fireplace features: Wood Burning Stove
Interior area
- Total structure area: 4,360
- Total interior livable area: 4,360 sqft
- Finished area above ground: 4,360
- Finished area below ground: 0
Property
Parking
- Total spaces: 4
- Parking features: Detached, Garage
- Garage spaces: 4
Features
- Levels: Two
- Stories: 2
- Has view: Yes
- View description: Panoramic, Scenic
Lot
- Size: 5.42 Acres
Details
- Additional structures: Garage(s), Pole Barn
- Parcel number: 12000130430
- Zoning: Residential
- Zoning description: Residential
Construction
Type & style
- Home type: SingleFamily
- Architectural style: Two Story
- Property subtype: Single Family Residence
Materials
- Vinyl Siding
- Roof: Other
Condition
- Resale
- New construction: No
- Year built: 2022
Utilities & green energy
- Sewer: Septic Tank
- Water: Not Connected, Public
- Utilities for property: Water Available
Community & HOA
Location
- Region: Marysville
Financial & listing details
- Price per square foot: $110/sqft
- Annual tax amount: $5,801
- Date on market: 6/10/2026
- Cumulative days on market: 328 days
- Listing terms: Cash,Conventional
Estimated market value
$474,300
$451,000 - $498,000
Not available
Price history
| Date | Event | Price |
|---|---|---|
| 9/19/2026 | Price change | $480,000-2.5%$110/sqft |
Source:  SIRA #202609108 Report a problem SIRA #202609108 Report a problem | ||
| 8/14/2026 | Price change | $492,500-0.6%$113/sqft |
Source: SIRA #202609108 Report a problem | ||
| 6/30/2026 | Price change | $495,500-0.2%$114/sqft |
Source: SIRA #202609108 Report a problem | ||
| 6/2/2026 | Price change | $496,500-0.1%$114/sqft |
Source: SIRA #2025012510 Report a problem | ||
| 5/14/2026 | Price change | $497,000-0.1%$114/sqft |
Source: SIRA #2025012510 Report a problem | ||
| 3/5/2026 | Price change | $497,500-0.5%$114/sqft |
Source: SIRA #2025012510 Report a problem | ||
| 1/13/2026 | Price change | $500,000-9.1%$115/sqft |
Source: SIRA #2025012510 Report a problem | ||
| 11/14/2025 | Listed for sale | $550,000$126/sqft |
Source: SIRA #2025012510 Report a problem | ||
Public tax history
Tax history is unavailable.
Monthly payment
Est. payment
Payment breakdown
Explore the cost of this home by adjusting the details. Changes won't be saved.Climate risks
Neighborhood: 47141

Similar homes
- $429,9004 bd3 ba2.4k sqft3320 Nine Penny Lane, Charlestown, IN 47111For Sale
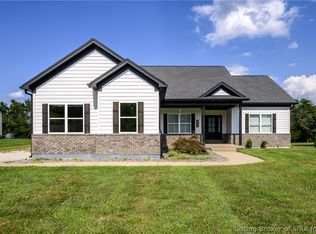 MLS ID #2026011330, Bud McQuillen, Lopp Real Estate Brokers. SIRA
 - $490,0004 bd5 ba3.8k sqft5440 W Quail Run Lane, Madison, IN 47250For Sale
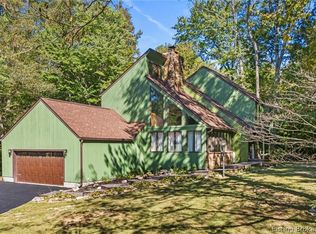 MLS ID #2026012075, Christi Sauley-Kernen, F.C. Tucker/Scott Lynch Group. SIRA
 - $479,9004 bd3 ba2.8k sqft1819 Medinah Way, Henryville, IN 47126For Sale
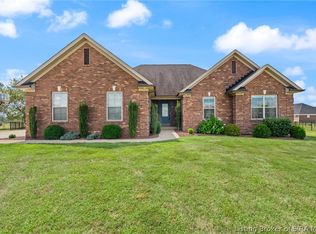 MLS ID #202609073, Chance Clark, Ward Realty Services. SIRA
 - $465,0006 bd4 ba6.1k sqft10609 Brownstown Road, Henryville, IN 47126For Sale
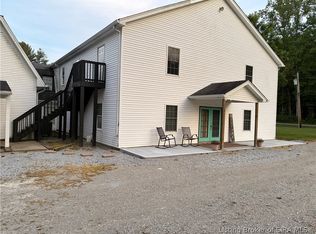 MLS ID #202608100, Tanner Parkes, Parkes Realty Service, LLC. SIRA
