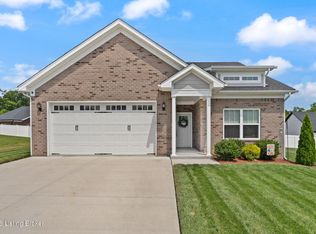
Discover the ideal blend of style and utility in Deerfield Crossing. This 3-bedroom, 3-bathroom home stands out with a spacious foyer, formal dining area, and a kitchen built for the home chef—complete with a double oven and pantry. The living area is anchored by a cozy gas fireplace, while the finished basement provides versatile square footage for your needs.
Outdoor enthusiasts will love the fenced lot featuring a private greenhouse. Notable extras include walk-in closets, a water softener, and a 1-car garage. Serving the Borden/Henryville school district. Schedule your tour today!
For sale
Price cut: $1K (6/5)
$438,999
13812 Deerfield Crossing, Memphis, IN 47143
3beds
2,796sqft
:
Get pre-qualified$2,802/mo
Single Family Residence
Built in 2007
10,010 Square Feet Lot
$436,300 Zestimate®
$157/sqft
$-- HOA
What's special
Cozy gas fireplaceWalk-in closetsFormal dining areaFenced lotPrivate greenhouseSpacious foyerDouble oven
- 151 days |
- 99 |
- 6 |
Zillow last checked:
Listing updated:
Listed by:
Shannon Elder,
Lopp Real Estate Brokers,
Todd Paxton,
Lopp Real Estate Brokers
Source: SIRA,MLS#: 202606232 Originating MLS: Southern Indiana REALTORS Association
Originating MLS: Southern Indiana REALTORS AssociationFacts & features
Interior
Bedrooms & bathrooms
- Bedrooms: 3
- Bathrooms: 3
- Full bathrooms: 3
Primary bedroom
- Description: walk-in closet,Flooring: Other
- Level: First
- Dimensions: 12 x 15
Bedroom
- Description: walk-in closet,Flooring: Other
- Level: First
- Dimensions: 11 x 12
Bedroom
- Description: walk-in closet,Flooring: Other
- Level: First
- Dimensions: 11 x 11
Bedroom
- Description: large closet,Flooring: Other
- Level: Lower
- Dimensions: 11 x 15
Bedroom
- Description: large closet,Flooring: Other
- Level: Lower
- Dimensions: 11 x 15
Bedroom
- Description: sump pump and water softener in closet,Flooring: Other
- Level: Lower
- Dimensions: 11 x 15
Dining room
- Description: Flooring: Other
- Level: First
- Dimensions: 20 x 13
Family room
- Description: Flooring: Other
- Level: First
- Dimensions: 14 x 17
Other
- Description: Flooring: Luxury Vinyl Plank
- Level: First
- Dimensions: 5 x 8
Other
- Description: double sink,Flooring: Tile
- Level: First
- Dimensions: 5 x 11
Other
- Description: Flooring: Tile
- Level: Lower
- Dimensions: 10 x 8
Kitchen
- Description: double oven, pantry,Flooring: Other
- Level: First
- Dimensions: 18 x 11
Living room
- Description: Flooring: Other
- Level: First
- Dimensions: 19 x 18
Living room
- Description: Flooring: Other
- Level: Lower
- Dimensions: 20 x 14
Other
- Description: hallway, linen closet,Flooring: Other
- Level: First
- Dimensions: 3 x 14
Heating
- Forced Air
Cooling
- Central Air
Appliances
- Included: Dishwasher, Disposal, Oven, Range, Self Cleaning Oven
- Laundry: In Garage, Laundry Room
Features
- Separate/Formal Dining Room, Entrance Foyer, Bath in Primary Bedroom, Main Level Primary, Pantry
- Basement: Finished,Sump Pump
- Number of fireplaces: 1
- Fireplace features: Gas
Interior area
- Total structure area: 2,796
- Total interior livable area: 2,796 sqft
- Finished area above ground: 1,941
- Finished area below ground: 855
Property
Parking
- Total spaces: 1
- Parking features: Attached, Garage, Garage Door Opener
- Attached garage spaces: 1
- Has uncovered spaces: Yes
- Details: Off Street
Features
- Levels: One
- Stories: 1
- Exterior features: Fence, Paved Driveway
- Fencing: Yard Fenced
Lot
- Size: 10,010 Square Feet
Details
- Additional structures: Greenhouse
- Parcel number: 10000330310
- Zoning: Residential
- Zoning description: Residential
Construction
Type & style
- Home type: SingleFamily
- Architectural style: One Story
- Property subtype: Single Family Residence
Materials
- Brick, Frame, Stone, Vinyl Siding
- Foundation: Poured
Condition
- Resale
- New construction: No
- Year built: 2007
Utilities & green energy
- Sewer: Public Sewer
- Water: Connected, Public
Community & HOA
Community
- Subdivision: Deerfield Crossing
Location
- Region: Memphis
Financial & listing details
- Price per square foot: $157/sqft
- Tax assessed value: $270,700
- Annual tax amount: $1,722
- Date on market: 2/27/2026
- Cumulative days on market: 152 days
- Listing terms: Cash,Conventional,FHA,USDA Loan,VA Loan
- Road surface type: Paved
Estimated market value
$436,300
$414,000 - $458,000
$2,519/mo
Price history
| Date | Event | Price |
|---|---|---|
| 6/5/2026 | Price change | $438,999-0.2%$157/sqft |
Source:  SIRA #202606232 Report a problem SIRA #202606232 Report a problem | ||
| 4/29/2026 | Price change | $440,000-1.1%$157/sqft |
Source: SIRA #202606232 Report a problem | ||
| 3/19/2026 | Price change | $445,000-1.1%$159/sqft |
Source: SIRA #202606232 Report a problem | ||
| 2/28/2026 | Listed for sale | $450,000$161/sqft |
Source: SIRA #202606232 Report a problem | ||
| 5/20/2024 | Listing removed | -- |
Source: Owner Report a problem | ||
| 2/20/2024 | Listed for sale | $450,000$161/sqft |
Source: Owner Report a problem | ||
| 2/20/2024 | Pending sale | $450,000$161/sqft |
Source: Owner Report a problem | ||
| 1/11/2024 | Listed for sale | $450,000+91.5%$161/sqft |
Source: Owner Report a problem | ||
| 12/1/2021 | Sold | $235,000-1.7%$84/sqft |
Source: SIRA #2021011125 Report a problem | ||
| 10/13/2021 | Price change | $239,000-2.4%$85/sqft |
Source: SIRA #2021011125 Report a problem | ||
| 10/4/2021 | Price change | $245,000-2%$88/sqft |
Source: SIRA #2021011125 Report a problem | ||
| 9/25/2021 | Listed for sale | $250,000+32.3%$89/sqft |
Source: SIRA #2021011125 Report a problem | ||
| 6/4/2018 | Sold | $189,000-0.5%$68/sqft |
Source: SIRA #201807871 Report a problem | ||
| 4/5/2018 | Listed for sale | $189,900+13.7%$68/sqft |
Source: Knobstone Properties LLC #201807871 Report a problem | ||
| 1/18/2017 | Sold | $167,000-1.7%$60/sqft |
Source: SIRA #201607869 Report a problem | ||
| 12/10/2016 | Listed for sale | $169,900+37%$61/sqft |
Source: Keller Williams Realty Consultants #201607869 Report a problem | ||
| 2/6/2009 | Sold | $124,000$44/sqft |
Source: Public Record Report a problem | ||
Public tax history
| Year | Property taxes | Tax assessment |
|---|---|---|
| 2025 | $1,960 +3.6% | $270,700 +0.2% |
| 2024 | $1,892 +40.8% | $270,100 -0.3% |
| 2023 | $1,344 +14.4% | $270,900 +19% |
| 2022 | $1,175 -2.9% | $227,600 +16.7% |
| 2021 | $1,210 -1.4% | $195,100 -1% |
| 2020 | $1,227 +18.6% | $197,000 +1.8% |
| 2019 | $1,035 +15.6% | $193,600 +16.3% |
| 2018 | $896 +2.8% | $166,400 +10.4% |
| 2017 | $871 | $150,700 +5.3% |
| 2016 | $871 -5.5% | $143,100 +2.1% |
| 2014 | $922 +0.2% | $140,200 +1.7% |
| 2013 | $920 +7.2% | $137,800 -1% |
| 2012 | $858 -11.8% | $139,200 -5.8% |
| 2011 | $974 +9.2% | $147,800 +0.6% |
| 2010 | $891 +12.4% | $146,900 -1.9% |
| 2009 | $793 | $149,800 +24.4% |
| 2007 | -- | $120,400 |
Find assessor info on the county website
Monthly payment
Est. payment
Payment breakdown
Explore the cost of this home by adjusting the details. Changes won't be saved.Climate risks
Neighborhood: 47143
Nearby schools
GreatSchools rating
- 6/10Henryville Elementary SchoolGrades: PK-6Distance: 3.4 mi
- 4/10Henryville Jr & Sr High SchoolGrades: 7-12Distance: 3.6 mi
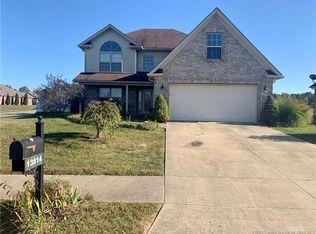
- $299,1003 bd3 ba2.3k sqft13814 Deerfield Xing, Memphis, IN 47143Off Market
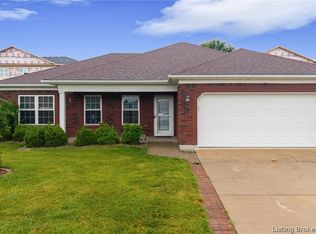
- $247,0003 bd2 ba1.3k sqft13810 Deerfield Xing, Memphis, IN 47143Sold
- $330,8003 bd2 ba1.7k sqft13808 Deerfield Xing, Memphis, IN 47143Off Market

- $319,7003 bd3 ba1.4k sqft13813 Deerfield Xing, Memphis, IN 47143Off Market

- $304,2003 bd2 ba1.8k sqft13815 Deerfield Xing, Memphis, IN 47143Off Market
- $260,5003 bd2 ba1.4k sqft13811 Deerfield Xing, Memphis, IN 47143Off Market
- $270,4004 bd2 ba1.6k sqft13818 Deerfield Xing, Memphis, IN 47143Off Market
- $269,9003 bd2 ba1.4k sqft13828 Deerfield Xing, Memphis, IN 47143Sold
A local agent can set up tours, give advice and negotiate with sellers.
Similar homes
- $399,9004 bd3 ba3.3k sqft805 Graceland Drive, Memphis, IN 47143For Sale
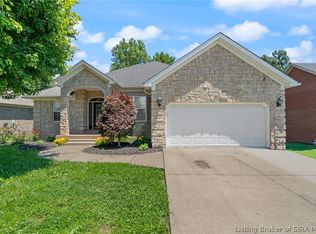 MLS ID #202608704, Susan R Riley, RE/MAX FIRST. SIRA
 - $475,0004 bd3 ba2.7k sqft726 Tcb Boulevard, Memphis, IN 47143For Sale
 MLS ID #202609698, MyLee Corona, eXp Realty, LLC. SIRA
 - $399,9003 bd2 ba1.7k sqft804 Kings Court, Memphis, IN 47143For Sale
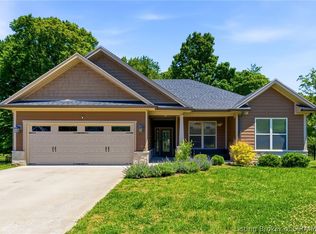 MLS ID #202608343, Desiree Garza, Green Tree Real Estate Services. SIRA
 - $308,9003 bd2 ba1.5k sqft908 Audobon Ct, Memphis, IN 47143For Sale
 MLS ID #1724541, George Tetrick, GreenTree Real Estate Services. Metro Search Inc. LLC DBA Apex MLS
 - $649,0004 bd3 ba3.9k sqft116 Guernsey Farm Lane, Memphis, IN 47143For SaleMLS ID #202608388, William Andes, eXp Realty, LLC. SIRA
- $439,5004 bd3 ba2.5k sqft5618 Covington Drive, Charlestown, IN 47111For SaleMLS ID #2026010344, Wade Niehoff, Lopp Real Estate Brokers. SIRA
- $499,9004 bd3 ba2.9k sqft1858 Hazeltine Way, Henryville, IN 47126For SaleMLS ID #2026010017, Morgan R Bauer Brown, Schuler Bauer Real Estate Services ERA Powered (N. SIRA
- $492,0004 bd3 ba2.8k sqft1819 Medinah Way, Henryville, IN 47126For SaleMLS ID #202609073, Chance Clark, Ward Realty Services. SIRA
- $477,5004 bd4 ba3.5k sqft12409 Covered Bridge Road, Sellersburg, IN 47172For SaleMLS ID #202609934, Michelle Schnell-Gammons, 1% Lists Purple Door IN KY. SIRA
- $399,0004 bd3 ba2.8k sqft2031 Sterling Oaks Drive, Sellersburg, IN 47172For SaleMLS ID #202609464, Bobby Windell, Real Estate Unlimited. SIRA
- $364,9003 bd3 ba2.6k sqft7805 Rain Creek Drive, Henryville, IN 47126For SaleMLS ID #202608382, Michael Kleber, Covenant Realty, LLC. SIRA
- $435,0003 bd2 ba2.2k sqft1705 Crestview Drive, New Albany, IN 47150For SaleMLS ID #2026010408, Rachel Gish, Semonin REALTORS. SIRA
- $479,9004 bd3 ba2.8k sqft12305 Turnberry Trace, Sellersburg, IN 47172For SaleMLS ID #202609047, Rob Gaines, Keller Williams Realty Consultants. SIRA
- $434,5004 bd3 ba2.6k sqft5417 Somerset Circle, Charlestown, IN 47111For SaleMLS ID #202607452, Stephannie Wilson, NextHome Wilson Real Estate. SIRA
- $429,9003 bd2 ba1.8k sqft1221 Lindsey Street, Charlestown, IN 47111For SaleMLS ID #2026010006, Brook Cecil, Weichert Realtors-ABG Properties. SIRA
- $315,0003 bd2 ba2.1k sqft17541 Highway 31 S, Henryville, IN 47126For SaleMLS ID #2026010283, Jared Housier, Southern Homes Realty. SIRA
- $424,9004 bd3 ba2.4k sqft7205 Sunnybrook Court, Charlestown, IN 47111For SaleMLS ID #202608324, Troy Stiller, Schuler Bauer Real Estate Services ERA Powered (N. SIRA
- $369,9003 bd2 ba1.6k sqft847 Beechwood Street, Sellersburg, IN 47172For SaleMLS ID #2026010390, Dawn Frye, Keller Williams Collective. SIRA
- $329,0003 bd3 ba2.6k sqft405 Crest Way Drive, Henryville, IN 47126For SaleMLS ID #202609118, Adam Caperton, Caperton Realty. SIRA
- $425,0003 bd3 ba2.5k sqft7475 Saddlebrook Court, Greenville, IN 47124For SaleMLS ID #202607394, Teresa Baxter, NextHome Wilson Real Estate. SIRA
