This home is located in a small country town setting with nearby schools, post office and churches just minutes away. There's plenty of shade in both from and back to enjoy evening and morning sun with flowering tree's of lilac, black cherry, crape myrtle, hawthorn and apple with feathered friends to enjoy in this outdoor setting. Clark State Forest, the oldest and largest in Indiana is a few minutes away for the enjoyment of walking, biking, hiking, fishing, picnicking and camping. This home sits 10 miles between Sellersburg and Scottsburg and 7 miles from Charlestown and approximately 25 minute drive to downtown Louisville for shopping, dining and entertainment. There have been many updates in every room since 2022.. Including HVAC in 2018 and dual water heaters in 2021. Roof replacement in 2012. This beautifully updated and well maintained home waits you. Come and relax at the end of your day under the stars in the 200 gallon jetted hot tub with your favorite beverage. Schedule your showing today. Don't miss out on a rare sell in this small enclosed neighborhood.
For sale
Price cut: $5K (8/9)
$359,900
7805 Rain Creek Drive, Henryville, IN 47126
3beds
2,649sqft
Single Family Residence
Built in 2005
0.34 Acres Lot
$358,500 Zestimate®
$136/sqft
$-- HOA
What's special
- 104 days
- 279
- 19
Zillow last checked:
Listing updated:
Listed by:
Michael Kleber,
Covenant Realty, LLC
Source: SIRA,MLS#: 202608382 Originating MLS: Southern Indiana REALTORS Association
Originating MLS: Southern Indiana REALTORS AssociationFacts & features
Interior
Bedrooms & bathrooms
- Bedrooms: 3
- Bathrooms: 3
- Full bathrooms: 2
- 1/2 bathrooms: 1
Primary bedroom
- Description: WIC/Master Bath/Jetted Tub/Fan/recess lighting,Flooring: Luxury Vinyl Plank
- Level: First
- Dimensions: 14 x 14
Bedroom
- Description: WIC/Fan,Flooring: Carpet
- Level: Second
- Dimensions: 11 x 18
Bedroom
- Description: Closet/Fans,Flooring: Carpet
- Level: Second
- Dimensions: 13 x 14
Other
- Description: Jetted tub/shower/granite/vessel bowl/double,Flooring: Marble
- Level: First
Other
- Description: double vanity/water closet/tub/shower,Flooring: Marble
- Level: Second
Half bath
- Description: granite vanity top/vessel bowl sink,Flooring: Marble
- Level: First
Kitchen
- Description: open dining/quartz countertop/recess lighting,Flooring: Tile
- Level: First
- Dimensions: 14 x 28
Living room
- Description: entrance to deck area/Fan/recess lighting,Flooring: Luxury Vinyl Plank
- Level: First
- Dimensions: 14 x 24
Other
- Description: landing 2nd floor/WIC,Flooring: Carpet
- Level: Second
- Dimensions: 7 x 10
Other
- Description: WIC/Dual Fans/lighting/double egress doors,Flooring: Tile
- Level: Lower
Other
- Description: laundry/washer and dryer included,Flooring: Marble
- Level: Second
Heating
- Heat Pump
Cooling
- Heat Pump
Appliances
- Included: Dryer, Dishwasher, Disposal, Microwave, Oven, Range, Refrigerator, Washer
- Laundry: Laundry Room, Upper Level
Features
- Ceiling Fan(s), Eat-in Kitchen, Jetted Tub, Bath in Primary Bedroom, Main Level Primary, Cable TV, Natural Woodwork, Walk-In Closet(s), Window Treatments
- Windows: Blinds, Screens, Thermal Windows
- Basement: Finished,Walk-Up Access
- Has fireplace: No
Interior area
- Total structure area: 2,649
- Total interior livable area: 2,649 sqft
- Finished area above ground: 2,143
- Finished area below ground: 506
Property
Parking
- Total spaces: 2
- Parking features: Attached, Basement, Garage, Garage Faces Side, Garage Door Opener
- Attached garage spaces: 2
- Has uncovered spaces: Yes
- Details: Off Street
Features
- Levels: One and One Half
- Stories: 1.5
- Patio & porch: Covered, Deck, Patio, Porch
- Exterior features: Deck, Fence, Hot Tub/Spa, Landscaping, Landscape Lights, Paved Driveway, Porch, Patio
- Has spa: Yes
- Fencing: Yard Fenced
- Frontage length: 344
Lot
- Size: 0.34 Acres
- Dimensions: 97 x 19 x 16 x 37 x 97 x 7
- Features: Corner Lot
Details
- Parcel number: 100625500241000027
- Zoning: Residential
- Zoning description: Residential
Construction
Type & style
- Home type: SingleFamily
- Architectural style: One and One Half Story
- Property subtype: Single Family Residence
Materials
- Brick
- Foundation: Poured
- Roof: Shingle
Condition
- Resale
- New construction: No
- Year built: 2005
Utilities & green energy
- Sewer: Public Sewer
- Water: Connected, Public
Community & HOA
Community
- Subdivision: Rain Creek Ridge
HOA
- Has HOA: No
Location
- Region: Henryville
Financial & listing details
- Price per square foot: $136/sqft
- Tax assessed value: $316,100
- Annual tax amount: $1,742
- Date on market: 5/18/2026
- Cumulative days on market: 105 days
- Listing terms: Cash,Conventional,FHA,USDA Loan,VA Loan
- Road surface type: Paved
Estimated market value
$358,500
$341,000 - $376,000
$2,596/mo
Price history
| Date | Event | Price |
|---|---|---|
| 8/9/2026 | Price change | $359,900-1.4%$136/sqft |
Source:  SIRA #202608382 Report a problem SIRA #202608382 Report a problem | ||
| 6/13/2026 | Price change | $364,900-1.4%$138/sqft |
Source: SIRA #202608382 Report a problem | ||
| 5/18/2026 | Listed for sale | $369,900+1.6%$140/sqft |
Source: SIRA #202608382 Report a problem | ||
| 5/7/2025 | Listing removed | $364,000$137/sqft |
Source: SIRA #202505130 Report a problem | ||
| 4/18/2025 | Price change | $364,000-1.4%$137/sqft |
Source: SIRA #202505130 Report a problem | ||
| 3/8/2025 | Price change | $369,000-0.1%$139/sqft |
Source: SIRA #202505130 Report a problem | ||
| 2/15/2025 | Price change | $369,500-0.3%$139/sqft |
Source: SIRA #202505130 Report a problem | ||
| 1/20/2025 | Price change | $370,500-0.1%$140/sqft |
Source: SIRA #202505130 Report a problem | ||
| 1/12/2025 | Price change | $371,000-0.5%$140/sqft |
Source: SIRA #202505130 Report a problem | ||
| 1/7/2025 | Listed for sale | $373,000+24.3%$141/sqft |
Source: SIRA #202505130 Report a problem | ||
| 2/10/2022 | Sold | $300,000-3.2%$113/sqft |
Source: SIRA #2021012689 Report a problem | ||
| 1/11/2022 | Price change | $309,900-6.1%$117/sqft |
Source: SIRA #2021012689 Report a problem | ||
| 12/10/2021 | Listed for sale | $329,900$125/sqft |
Source: SIRA #2021012689 Report a problem | ||
Public tax history
| Year | Property taxes | Tax assessment |
|---|---|---|
| 2025 | $1,726 +8.3% | $316,100 +2.3% |
| 2024 | $1,593 +5.3% | $309,100 +3% |
| 2023 | $1,513 +14.6% | $300,100 -6.9% |
| 2022 | $1,320 -0.1% | $322,400 +52.7% |
| 2021 | $1,320 -4.4% | $211,100 +3% |
| 2020 | $1,381 -0.1% | $205,000 +1.4% |
| 2019 | $1,383 -5% | $202,100 0% |
| 2018 | $1,455 +7.1% | $202,200 -0.7% |
| 2017 | $1,359 | $203,700 0% |
| 2016 | $1,359 -15.3% | $203,800 -0.9% |
| 2014 | $1,605 +38.3% | $205,600 +26.6% |
| 2013 | $1,161 +5.8% | $162,400 -1.9% |
| 2012 | $1,098 -4.4% | $165,600 -1.1% |
| 2011 | $1,148 +6.3% | $167,400 |
| 2010 | $1,080 -12.6% | $167,400 -18.6% |
| 2009 | $1,236 | $205,600 +12% |
| 2007 | -- | $183,500 |
| 2006 | -- | $183,500 |
Find assessor info on the county website
Monthly payment
Est. payment
Payment breakdown
Explore the cost of this home by adjusting the details. Changes won't be saved.Climate risks
Neighborhood: 47126
- $357,9004 bd4 ba2k sqft7803 Rain Creek Dr, Henryville, IN 47126Off Market
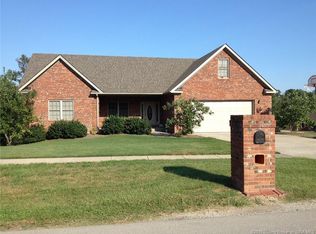
- $360,8004 bd2 ba2.8k sqft7813 Rain Creek Dr, Henryville, IN 47126Off Market
- $309,3004 bd3 ba1.7k sqft7903 Willow Springs Ct, Henryville, IN 47126Off Market
- $351,6004 bd3 ba1.8k sqft7801 Rain Creek Dr, Henryville, IN 47126Off Market
Similar homes
- $499,9005 bd4 ba3.9k sqft213 Colonels Way W, Henryville, IN 47126For Sale
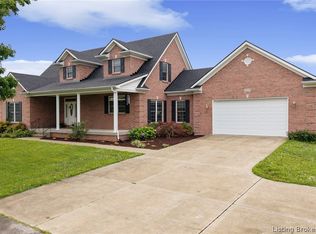 MLS ID #2026011289, Shelley Tuxworth, RE/MAX Plus. SIRA
 - $285,0003 bd2 ba1.4k sqft2006 Henryville Bluelick Road, Henryville, IN 47126For Sale
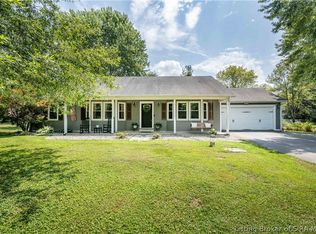 MLS ID #2026011195, Amanda Braden, Schuler Bauer Real Estate Services ERA Powered (N. SIRA
 - $349,9004 bd3 ba2.7k sqft12301 Nina Court, Sellersburg, IN 47172For Sale
 MLS ID #2026010582, Michelle Schnell-Gammons, 1% Lists Purple Door IN KY. SIRA
 - $495,0004 bd3 ba2.9k sqft1858 Hazeltine Way, Henryville, IN 47126For Sale
 MLS ID #2026010017, Morgan R Bauer, Schuler Bauer Real Estate Services ERA Powered (N. SIRA
