15 acres + 2 bed/2.5 bath home, detached garage, and horse barn! Room to Grow in a Private Setting! This charming property offers plenty of room to grow, featuring 2 bedrooms with the potential for up to 4 bedrooms. Enjoy the spacious horse barn, garden area, and a peaceful creek perfect for outdoor enjoyment. Nestled in a private setting, this property offers space, privacy, and plenty of possibilities to make it your own.
For sale
$650,000
1286 E Thorton Road, Madison, IN 47250
2beds
3,254sqft
Single Family Residence
Built in 1986
15.39 Acres Lot
$597,300 Zestimate®
$200/sqft
$-- HOA
What's special
Garden areaDetached garageHorse barnPeaceful creekSpacious horse barn
- 52 days
- 379
- 18
Zillow last checked:
Listing updated:
Listed by:
Barbara Disbro,
Coldwell Banker Harrell & Asso
Source: SIRA,MLS#: 2026010859 Originating MLS: Southern Indiana REALTORS Association
Originating MLS: Southern Indiana REALTORS AssociationFacts & features
Interior
Bedrooms & bathrooms
- Bedrooms: 2
- Bathrooms: 3
- Full bathrooms: 2
- 1/2 bathrooms: 1
Rooms
- Room types: Bonus Room, Family Room
Bedroom
- Description: Flooring: Carpet
- Level: Lower
- Dimensions: 14 x 14
Bedroom
- Level: Lower
- Dimensions: 14 x 14
Bedroom
- Description: Flooring: Laminate
- Level: First
- Dimensions: 12 x 14
Bedroom
- Description: Flooring: Carpet
- Level: First
- Dimensions: 11 x 14
Family room
- Description: Flooring: Tile
- Level: Lower
- Dimensions: 16 x 30
Other
- Description: Flooring: Laminate
- Level: First
- Dimensions: 9 x 11
Other
- Description: Flooring: Laminate
- Level: First
- Dimensions: 8 x 11
Half bath
- Description: Flooring: Tile
- Level: Lower
- Dimensions: 6 x 11
Kitchen
- Description: Flooring: Laminate
- Level: First
- Dimensions: 15 x 16
Living room
- Description: Flooring: Laminate
- Level: First
- Dimensions: 15 x 16
Other
- Description: Bonus Room
- Level: Lower
- Dimensions: 10 x 15
Other
- Description: Entry,Flooring: Laminate
- Level: First
Other
- Description: Utility Room,Flooring: Laminate
- Level: First
- Dimensions: 8 x 14
Other
- Description: Hall,Flooring: Laminate
- Level: First
- Dimensions: 20 x 4
Heating
- Baseboard
Cooling
- None
Appliances
- Included: Dryer, Freezer, Microwave, Oven, Range, Refrigerator, Washer
- Laundry: Main Level, Laundry Room
Features
- Eat-in Kitchen, Bath in Primary Bedroom, Main Level Primary, Utility Room, Natural Woodwork, Wood Burning Stove, Central Vacuum
- Basement: Full,Finished,Walk-Out Access
- Number of fireplaces: 2
- Fireplace features: Wood Burning, Wood BurningStove
Interior area
- Total structure area: 3,254
- Total interior livable area: 3,254 sqft
- Finished area above ground: 1,800
- Finished area below ground: 1,454
Property
Parking
- Total spaces: 2
- Parking features: Detached, Garage
- Garage spaces: 2
Features
- Levels: One
- Stories: 1
- Patio & porch: Covered, Deck, Patio, Porch
- Exterior features: Deck, Porch, Patio
- Waterfront features: Creek
Lot
- Size: 15.39 Acres
- Features: Stream/Creek
Details
- Additional structures: Barn(s), Garage(s)
- Parcel number: 390313000008001010
- Zoning: Residential
- Zoning description: Residential
- Horse amenities: Barn
Construction
Type & style
- Home type: SingleFamily
- Architectural style: One Story
- Property subtype: Single Family Residence
Materials
- Wood Siding, Frame
- Foundation: Poured
- Roof: Metal
Condition
- New construction: No
- Year built: 1986
Utilities & green energy
- Sewer: Septic Tank
- Water: Well
Community & HOA
Community
- Security: Security System, Motion Detectors
Location
- Region: Madison
Financial & listing details
- Price per square foot: $200/sqft
- Tax assessed value: $194,400
- Annual tax amount: $1,648
- Date on market: 8/11/2026
- Cumulative days on market: 53 days
- Listing terms: Cash,Conventional
- Road surface type: Paved
Estimated market value
$597,300
$567,000 - $627,000
$2,230/mo
Price history
| Date | Event | Price |
|---|---|---|
| 8/11/2026 | Listed for sale | $650,000$200/sqft |
Source:  SIRA #2026010859 Report a problem SIRA #2026010859 Report a problem | ||
Public tax history
| Year | Property taxes | Tax assessment |
|---|---|---|
| 2025 | $1,560 +2.6% | $194,400 +16.1% |
| 2024 | $1,520 +1.8% | $167,500 +1.6% |
| 2023 | $1,493 +12.4% | $164,800 +2.7% |
| 2022 | $1,329 -2% | $160,400 +9.2% |
| 2021 | $1,356 +2.1% | $146,900 +0.3% |
| 2020 | $1,328 +3.3% | $146,500 -1.4% |
| 2019 | $1,286 +4.2% | $148,600 -0.6% |
| 2018 | $1,234 +3.6% | $149,500 +2.3% |
| 2017 | $1,191 -5% | $146,200 -1.4% |
| 2016 | $1,254 +2.9% | $148,300 -2.1% |
| 2014 | $1,219 -6.4% | $151,500 -3% |
| 2013 | $1,303 -5.5% | $156,200 +0.6% |
| 2012 | $1,379 +13.9% | $155,300 +0.1% |
| 2011 | $1,211 -7.7% | $155,100 +1% |
| 2010 | $1,311 +11.9% | $153,500 +7.8% |
| 2009 | $1,172 -11.4% | $142,400 -4.1% |
| 2007 | $1,322 -22.3% | $148,500 +2.9% |
| 2006 | $1,703 | $144,300 |
Find assessor info on the county website
Monthly payment
Est. payment
Payment breakdown
Explore the cost of this home by adjusting the details. Changes won't be saved.Climate risks
Neighborhood: 47250
- $536,3003 bd2 ba2.3k sqft8665 N Copeland Ridge Rd, Madison, IN 47250Off Market
- $246,6004 bd1 ba2.2k sqft8694 N Copeland Ridge Rd, Madison, IN 47250Off Market
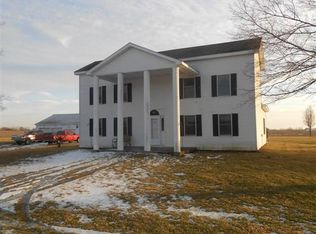
- $330,3003 bd2 ba2.1k sqft1682 E Thornton Rd, Madison, IN 47250Off Market
- $384,8003 bd2 ba2.4k sqft1746 E Thornton Rd, Madison, IN 47250Off Market
Similar homes
- $649,0004 bd3 ba3.1k sqft4502 N SR 7, Madison, IN 47250For Sale
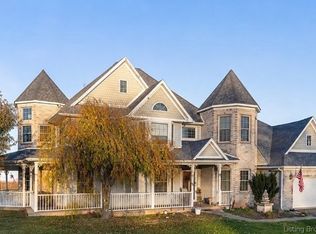 MLS ID #202607868, Andrew Phillips, Coldwell Banker Harrell & Asso. SIRA
 - $699,0003 bd2 ba2.9k sqft2334 E Telegraph Hill Road, Madison, IN 47250For Sale
 MLS ID #2026011432, Jessica Butler, Legacy Land Use & Realty. SIRA
 - $479,0004 bd3 ba2.7k sqft10339 N Jefferson Rd, Madison, IN 47250For Sale
 MLS ID #208169, Kimberly Romack. MLS of Southeastern Indiana
 - $524,9992 bd4 ba2.5k sqft3788 W County Road 850 S, Madison, IN 47250For Sale
 MLS ID #207990, James Benham. MLS of Southeastern Indiana
 - $599,9005 bd4 ba4.6k sqft2081 Bells Ridge Rd, Bedford, KY 40006For Sale
 MLS ID #1721810, Justin M Clifford, Realty ONE Group River Valley. Metro Search Inc. LLC DBA Apex MLS
