Discover the perfect combination of country living, modern improvements, and room to roam on 10.6 beautiful acres in Lexington, Indiana! This spacious 5-bedroom, 3-bath home offers versatility, comfort, and plenty of opportunities to enjoy the outdoors. Step inside to find inviting living spaces highlighted by a cozy fireplace insert, perfect for relaxing evenings at home. The property features a covered porch and patio, ideal for enjoying peaceful mornings, entertaining guests, or taking in the surrounding countryside.
A detached 2-car garage connected by a breezeway adds everyday convenience, while the horse barn, chicken coop, shed, and workshop provide exceptional possibilities for hobby farming, animals, storage, and projects. Inside, additional features include spray foam insulation, a whole-house water filtration system, and a storage attic with a convenient walkway.
Extensive improvements completed in 2024 include a new roof, windows, siding, gas furnace, and a home addition, offering buyers the benefits of significant recent updates. With a third bathroom located in the basement, this property offers added flexibility for a variety of living arrangements.
Whether you've been dreaming of a hobby farm, a place for your horses, or simply more space to spread out, this property delivers a wonderful opportunity to enjoy the country lifestyle with modern comforts. 10.6 acres, multiple outbuildings, and major recent improvements make this one you won't want to miss!
For sale
$649,900
10314 W State Road 56, Lexington, IN 47138
4beds
2,688sqft
Single Family Residence
Built in 1962
11.2 Acres Lot
$-- Zestimate®
$242/sqft
$-- HOA
What's special
Cozy fireplace insertHorse barnCovered porch and patioChicken coopSpray foam insulationMultiple outbuildingsInviting living spaces
- 1 day
- 245
- 7
Zillow last checked:
Listing updated:
Listed by:
Stephannie Wilson,
NextHome Wilson Real Estate,
Ashley Morgan Brown,
NextHome Wilson Real Estate
Source: SIRA,MLS#: 2026012951 Originating MLS: Southern Indiana REALTORS Association
Facts & features
Interior
Bedrooms & bathrooms
- Bedrooms: 4
- Bathrooms: 3
- Full bathrooms: 3
Rooms
- Room types: Den, Family Room, Office
Primary bedroom
- Level: First
- Dimensions: 15.9 x 17.0
Bedroom
- Level: First
- Dimensions: 11.5 x 13.3
Bedroom
- Level: First
- Dimensions: 11.4 x 13.8
Bedroom
- Level: First
- Dimensions: 11.9 x 11.3
Dining room
- Level: First
- Dimensions: 20.9 x 10.2
Family room
- Level: First
- Dimensions: 16.11 x 15.4
Other
- Level: First
- Dimensions: 9.1 x 8.2
Other
- Level: First
- Dimensions: 6.5 x 9.9
Other
- Level: Lower
- Dimensions: 5.2 x 5.6
Kitchen
- Level: First
- Dimensions: 9.8 x 10.1
Living room
- Level: First
- Dimensions: 19.2 x 27.8
Other
- Level: First
- Dimensions: 17.8 x 15
Heating
- Forced Air
Cooling
- Central Air
Appliances
- Included: Dishwasher, Oven, Range, Refrigerator, Water Softener
- Laundry: Main Level, Laundry Room
Features
- Breakfast Bar, Bookcases, Ceiling Fan(s), Entrance Foyer, Eat-in Kitchen, Home Office, Bath in Primary Bedroom, Main Level Primary, Mud Room, Open Floorplan, Split Bedrooms, Cable TV, Utility Room, Walk-In Closet(s), Wood Burning Stove, Window Treatments
- Windows: Blinds, Thermal Windows
- Basement: Partial,Sump Pump
- Number of fireplaces: 1
- Fireplace features: Insert, Wood Burning Stove
Interior area
- Total structure area: 2,688
- Total interior livable area: 2,688 sqft
- Finished area above ground: 2,688
- Finished area below ground: 0
Property
Parking
- Total spaces: 2
- Parking features: Barn, Detached, Garage, Garage Door Opener
- Garage spaces: 2
Features
- Levels: One
- Stories: 1
- Patio & porch: Covered, Deck, Patio, Porch
- Exterior features: Deck, Fence, Landscaping, Porch, Patio
- Fencing: Yard Fenced
- Has view: Yes
- View description: Park/Greenbelt, Lake, Panoramic, Scenic
- Has water view: Yes
- Water view: Lake
Lot
- Size: 11.2 Acres
- Features: Garden, Secluded, Wooded
Details
- Additional structures: Barn(s), Pole Barn, Shed(s)
- Parcel number: 391512000032000011
- Zoning: Residential
- Zoning description: Residential
Construction
Type & style
- Home type: SingleFamily
- Architectural style: One Story
- Property subtype: Single Family Residence
Materials
- Vinyl Siding, Frame
- Foundation: Poured
- Roof: Shingle
Condition
- New construction: No
- Year built: 1962
Utilities & green energy
- Sewer: Septic Tank
- Water: Connected, Public
Community & HOA
HOA
- Has HOA: No
Location
- Region: Lexington
Financial & listing details
- Price per square foot: $242/sqft
- Annual tax amount: $1,472
- Date on market: 11/7/2026
- Cumulative days on market: 3 days
- Listing terms: Cash,Conventional,FHA,USDA Loan,VA Loan
- Road surface type: Paved
Estimated market value
Not available
Estimated sales range
Not available
Not available
Price history
| Date | Event | Price |
|---|---|---|
| 11/8/2026 | Listed for sale | $649,900$242/sqft |
Source:  SIRA #2026012951 Report a problem | ||
Public tax history
Tax history is unavailable.
Monthly payment
Est. payment
Payment breakdown
Explore the cost of this home by adjusting the details. Changes won't be saved.Climate risks
Neighborhood: 47138
- $340,7003 bd1 ba2.6k sqft10314 W State Route 56, Lexington, IN 47138Off Market
- $360,1003 bd2 ba1.7k sqft10282 W State Route 56, Lexington, IN 47138Off Market
- $535,8003 bd1 ba1.1k sqft1670 S 1000 W, Lexington, IN 47138Off Market
- $278,4003 bd2 ba1.4k sqft10229 W State Route 56, Lexington, IN 47138Off Market
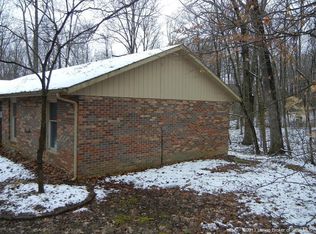
Similar homes
- $829,0004 bd3 ba3k sqft13528 W State Road 56, Lexington, IN 47138For Sale
 MLS ID #202608611, Jesse Allen, SEGREST FLAHERTY REAL ESTATE G. SIRA
- $595,0004 bd4 ba3.9k sqft934 W Main Street, Madison, IN 47250For Sale
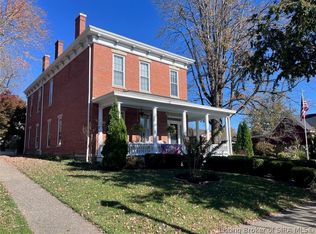 MLS ID #2026013231, Van Crafton, Coldwell Banker Harrell & Asso. SIRA
- $659,9994 bd3 ba3k sqft20806 Charlestown-Bethlehem Road, Charlestown, IN 47111For Sale
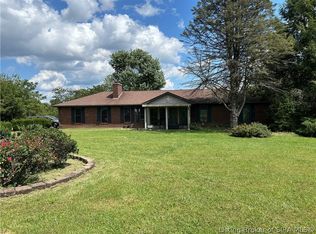 MLS ID #2026011581, Jonathan Jackson, KGF Realty, LLC. SIRA
- $725,0004 bd3 ba3.7k sqft341 E Us Highway 42 W, Bedford, KY 40006For Sale

 MLS ID #1733423, Susan Rand, Rand Real Estate, Inc.. Metro Search Inc. LLC DBA Apex MLS
- $550,0004 bd3 ba3.4k sqft67 Center Court Dr, Bedford, KY 40006For SaleMLS ID #1729561, Kelsey Shaw, FC Tucker/Scott Lynch Group. Metro Search Inc. LLC DBA Apex MLS
