Built in 2018, this beautiful custom-built home is truly one of a kind! Offering 3 bedrooms plus a bonus room, 3 bathrooms, 10 peaceful acres and TWO massive 40x60 shops, this property offers a rare combination of comfortable living, incredible workspace and privacy. Inside, you'll find an open-concept floor plan with LVP flooring and radiant heated concrete floors throughout, a spacious living room with a gas fireplace, and a beautiful kitchen featuring granite countertops and a walk-in pantry. The large primary suite is thoughtfully designed with tray ceilings, a patio door leading to the wraparound porch, a walk-in closet with laundry hookups, and a gorgeous tiled walk-in shower. The attached 40x60 shop features 3 bays, including a 14-foot-tall bay, an additional full bathroom, loft storage, and a versatile enclosed workspace. There's also a convenient prep area with sink, granite countertops, cabinetry and storage providing the perfect space for canning, meal prep or additional pantry storage. A second 40x60 detached shop offers 4 bays, spray-foam insulation, heated floors ready to be completed, and a 12x40 concrete lean-to. Whether you need room for vehicles, equipment, hobbies, a workshop or a business, the possibilities are endless. Approximately 5 acres are currently tillable. Tucked back off the road in a peaceful, secluded setting yet just minutes from I-65, this property offers the privacy and tranquility of country living with convenient access to local shopping and approximately 30 minutes to Louisville. Properties like this don't come along often! Come see everything this unique property has to offer before you miss your chance.
Active
$650,000
9248 E State Road 256, Austin, IN 47102
3beds
2,254sqft
Residential, Single Family Residence
Built in 2018
10 Acres Lot
$-- Zestimate®
$288/sqft
$-- HOA
What's special
Gas fireplacePeaceful secluded settingWraparound porchLarge primary suiteGorgeous tiled walk-in showerSpray-foam insulationVersatile enclosed workspace
- 17 days
- 869
- 80
Zillow last checked:
Listing updated:
Listed by:
Harley Wooten harley.wooten@talktotucker.com,
F.C. Tucker Real Estate Experts
Source: MIBOR as distributed by MLS GRID,MLS#: 22125728
Facts & features
Interior
Bedrooms & bathrooms
- Bedrooms: 3
- Bathrooms: 3
- Full bathrooms: 3
- Main level bathrooms: 3
- Main level bedrooms: 2
Primary bedroom
- Level: Main
- Area: 304 Square Feet
- Dimensions: 16x19
Bedroom 2
- Level: Main
- Area: 156 Square Feet
- Dimensions: 12x13
Bedroom 3
- Level: Upper
- Area: 238 Square Feet
- Dimensions: 14x17
Bonus room
- Level: Upper
- Area: 336 Square Feet
- Dimensions: 14x24
Kitchen
- Level: Main
- Area: 192 Square Feet
- Dimensions: 12x16
Living room
- Level: Main
- Area: 598 Square Feet
- Dimensions: 23x26
Heating
- Zoned, Electric, Natural Gas, Radiant Floor
Cooling
- Central Air
Appliances
- Included: Dishwasher, MicroHood, Electric Oven
- Laundry: Laundry Closet, Main Level
Features
- Tray Ceiling(s), Entrance Foyer, High Speed Internet, Pantry, Walk-In Closet(s)
- Has basement: No
- Number of fireplaces: 1
- Fireplace features: Living Room
Interior area
- Total structure area: 2,254
- Total interior livable area: 2,254 sqft
Property
Parking
- Total spaces: 4
- Parking features: Attached, Gravel
- Attached garage spaces: 4
- Details: Garage Parking Other(Finished Garage, Floor Drain)
Accessibility
- Accessibility features: Hallway - 36 Inch Wide, Accessible Doors, Accessible Entrance
Features
- Levels: One and One Half
- Stories: 1
- Patio & porch: Covered, Wrap Around
Lot
- Size: 10 Acres
Details
- Parcel number: 364633200011000015
- Horse amenities: None
Construction
Type & style
- Home type: SingleFamily
- Architectural style: Other
- Property subtype: Residential, Single Family Residence
Materials
- Other
- Foundation: Slab, See Remarks
Condition
- New construction: No
- Year built: 2018
Utilities & green energy
- Water: Public
Community & HOA
Community
- Subdivision: No Subdivision
HOA
- Has HOA: No
Location
- Region: Austin
Financial & listing details
- Price per square foot: $288/sqft
- Tax assessed value: $330,500
- Annual tax amount: $1,930
- Date on market: 9/19/2026
- Cumulative days on market: 19 days
Estimated market value
Not available
Estimated sales range
Not available
Not available
Price history
| Date | Event | Price |
|---|---|---|
| 9/19/2026 | Listed for sale | $650,000$288/sqft |
Source:  MIBOR as distributed by MLS GRID #22125728 Report a problem MIBOR as distributed by MLS GRID #22125728 Report a problem | ||
Public tax history
| Year | Property taxes | Tax assessment |
|---|---|---|
| 2025 | $1,893 +8.7% | $330,500 +31.3% |
| 2024 | $1,742 +7.6% | $251,800 +11.5% |
| 2023 | $1,620 +82.8% | $225,800 -0.2% |
| 2022 | $886 +58.6% | $226,300 +34% |
| 2021 | $559 -71.4% | $168,900 +41.3% |
| 2020 | $1,951 +1332.6% | $119,500 -2.6% |
| 2019 | $136 -22.1% | $122,700 +1233.7% |
| 2017 | $175 | $9,200 -17.1% |
| 2016 | -- | $11,100 -4.3% |
| 2014 | $185 | $11,600 |
Find assessor info on the county website
Monthly payment
Est. payment
Payment breakdown
Explore the cost of this home by adjusting the details. Changes won't be saved.Climate risks
Neighborhood: 47102
Nearby schools
Schools provided by the listing agent
- Elementary: Crothersville Elementary School
- High: Crothersville Jr-Sr High School
Source: MIBOR as distributed by MLS GRID. This data may not be complete. We recommend contacting the local school district to confirm school assignments for this home.
- $386,1003 bd2 ba1.9k sqft9110 E State Road 256, Austin, IN 47102Off Market
- $506,9004 bd3 ba3.2k sqft9159 E County Road 900 S, Crothersville, IN 47102Off Market
- $73,00049.47 acres9159 E County Road 900 S, Crothersville, IN 47102Off Market
- $254,9003 bd1 ba1k sqft8979 E State Road 256, Austin, IN 47102Off Market
Similar homes
- $625,0003 bd3 ba2.8k sqft2620 W Cody Road, Salem, IN 47167For Sale
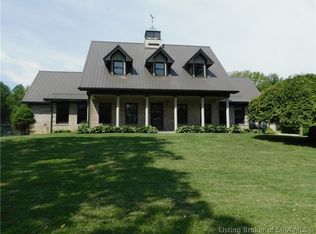 MLS ID #2026012129, Mary McCoskey Finkle, Mainstreet REALTORS. SIRA
 - $419,9003 bd3 ba2.5k sqft4524 W Buffalo Trace, Scottsburg, IN 47170For Sale
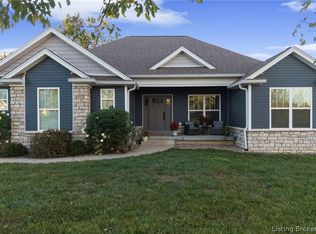 MLS ID #2026012137, Hannah Paul, RE/MAX FIRST. SIRA
 - $--3 bd2 ba1.8k sqftPine Drive Cir, Henryville, IN 47126Auction
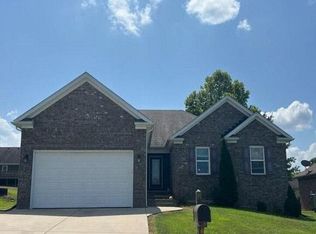 Auction.com 2
 - $439,9004 bd3 ba3k sqft1797 W Wisteria Lane, Scottsburg, IN 47170For Sale
 MLS ID #2026010793, Cathy Jackson, Schuler Bauer Real Estate Services ERA Powered (N. SIRA
