Welcome to standout design and quality craftsmanship at 1545 S Lake Rd in Scottsburg! Situated on 1.57 acres, this gorgeous new-construction home offers 4 bedrooms, 2 full bathrooms, and thoughtfully designed spaces throughout. Quartz countertops bring a beautiful finish to the kitchen, while a large utility room PLUS a separate service room provide added flexibility for everyday living. Step outside to the covered back porch, perfect for grilling, relaxing, and enjoying the outdoors. A newly paved driveway leads to the spacious, side-entry 2-car attached garage. With striking finishes, practical features, and room to spread out, this home is a must-see. Schedule your private showing today!
New construction
$425,000
1545 S Lake Road, Scottsburg, IN 47170
4beds
2,084sqft
Single Family Residence
Built in 2026
1.57 Acres Lot
$-- Zestimate®
$204/sqft
$-- HOA
What's special
Covered back porchQuartz countertopsNewly paved drivewayStriking finishesLarge utility roomSeparate service room
- 6 hours
- 43
- 11
Zillow last checked:
Listing updated:
Listed by:
Casey Elkins,
Kovener & Associates Real Esta,
Tamara Barger,
Kovener & Associates Real Esta
Source: SIRA,MLS#: 2026013377 Originating MLS: Southern Indiana REALTORS Association
Facts & features
Interior
Bedrooms & bathrooms
- Bedrooms: 4
- Bathrooms: 2
- Full bathrooms: 2
Primary bedroom
- Description: Flooring: Carpet
- Level: First
Bedroom
- Description: Flooring: Carpet
- Level: First
Bedroom
- Description: Flooring: Carpet
- Level: First
Bedroom
- Description: Flooring: Carpet
- Level: First
Kitchen
- Description: Flooring: Luxury Vinyl Plank
- Level: First
Living room
- Description: Flooring: Luxury Vinyl Plank
- Level: First
Other
- Description: Utility Room,Flooring: Luxury Vinyl Plank
- Level: First
Other
- Description: Mechanical/Service Room,Flooring: Luxury Vinyl Plank
- Level: First
Heating
- Forced Air, Heat Pump
Cooling
- Central Air
Appliances
- Included: Dishwasher, Microwave, Oven, Range, Refrigerator
- Laundry: Main Level, Laundry Room
Features
- Ceiling Fan(s), Eat-in Kitchen, Kitchen Island, Bath in Primary Bedroom, Main Level Primary, Mud Room, Open Floorplan, Split Bedrooms, Storage, Utility Room, Vaulted Ceiling(s), Walk-In Closet(s)
- Has basement: No
- Has fireplace: No
- Fireplace features: None
Interior area
- Total structure area: 2,084
- Total interior livable area: 2,084 sqft
- Finished area above ground: 2,084
- Finished area below ground: 0
Property
Parking
- Total spaces: 2
- Parking features: Attached, Garage, Garage Faces Side
- Attached garage spaces: 2
Features
- Levels: One
- Stories: 1
- Patio & porch: Covered, Porch
- Exterior features: Porch
Lot
- Size: 1.57 Acres
Details
- Parcel number: 720530300040000007
- Zoning: Residential
- Zoning description: Residential
Construction
Type & style
- Home type: SingleFamily
- Architectural style: One Story
- Property subtype: Single Family Residence
Materials
- Brick, Vinyl Siding, Frame
- Foundation: Slab
- Roof: Shingle
Condition
- New construction: Yes
- Year built: 2026
Details
- Warranty included: Yes
Utilities & green energy
- Sewer: Septic Tank
- Water: Connected, Public
Community & HOA
HOA
- Has HOA: No
Location
- Region: Scottsburg
Financial & listing details
- Price per square foot: $204/sqft
- Annual tax amount: $162
- Date on market: 11/13/2026
- Listing terms: Cash,Conventional,FHA,USDA Loan,VA Loan
- Road surface type: Paved
Estimated market value
Not available
Estimated sales range
Not available
Not available
Price history
| Date | Event | Price |
|---|---|---|
| 11/13/2026 | Listed for sale | $425,000$204/sqft |
Source:  SIRA #2026013377 Report a problem | ||
Public tax history
Tax history is unavailable.
Monthly payment
Est. payment
Payment breakdown
Explore the cost of this home by adjusting the details. Changes won't be saved.Climate risks
Neighborhood: 47170
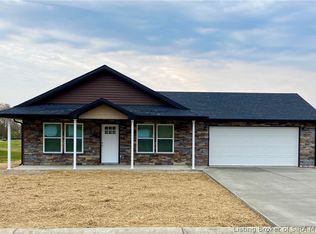
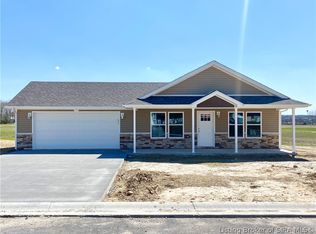
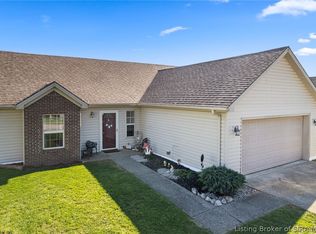
Similar homes
- $267,9004 bd3 ba1.8k sqft1136 N Solar Street, Scottsburg, IN 47170For Sale
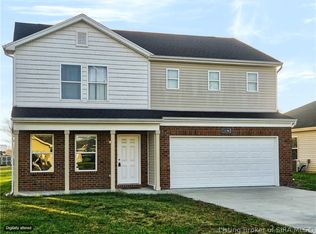 MLS ID #2026013275, Teresa Jewell, eXp Realty, LLC - Scottsburg. SIRA
- $275,0002 bd2 ba1.6k sqft8777 N Pumpkin Center West Road, Scottsburg, IN 47170For Sale
 MLS ID #2026013379, Teresa Jewell, eXp Realty, LLC - Scottsburg. SIRA
- $249,9003 bd2 ba1.4k sqft7060 E Mount Eden Road, Scottsburg, IN 47170For Sale
 MLS ID #2026013209, Teresa Jewell, eXp Realty, LLC - Scottsburg. SIRA
- $375,0003 bd3 ba1.8k sqft3479 N Elk Creek Road, Salem, IN 47167For Sale
 MLS ID #202609128, Sherri B. Purkhiser, The Day Company Realtors & Auctioneers. SIRA
